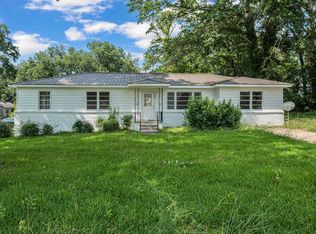
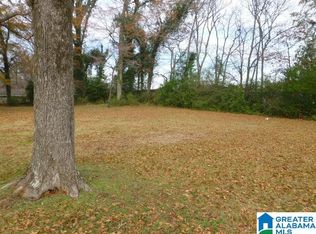
I need LOVE! I have great bones - Solid. They do not build them like me anymore. Update me! I have the canvas; I just need a talented and willing painter. Almost 1/2 Acre, flat yard, in the Center of Roebuck. However, I am very PRIVATE, with Mature Trees and foliage to the right and left. High private cinder block wall to the rear. 2 Beds and 1 Bath but could be converted two a 3 bedroom easily. Two den areas, wood burning fireplace converted to gas with gas logs. Package unit central HVAC. Slate roof and newer 3D shingle roof on add on area and garage/shop. One more additional shop on the back of property.
Pending
$89,900
809 Catherine St, Birmingham, AL 35215
2beds
1,524sqft
Single Family Residence
Built in 1934
0.44 Acres Lot
$82,700 Zestimate®
$59/sqft
$-- HOA
What's special
Package unit central hvacGreat bonesSlate roofTwo den areasMature trees
- 810 days
- 14
- 0
Zillow last checked:
Listing updated:
Listed by:
Bryan Welch 205-529-8614,
REALTYNET
Source: GALMLS,MLS#: 21393263
Facts & features
Interior
Bedrooms & bathrooms
- Bedrooms: 2
- Bathrooms: 1
- Full bathrooms: 1
Rooms
- Room types: Bedroom, Den/Family (ROOM), Bathroom, Master Bedroom
Primary bedroom
- Level: First
Bedroom 1
- Level: First
Bedroom 2
- Level: First
Bathroom 1
- Level: First
Family room
- Level: First
Kitchen
- Features: Laminate Counters
Basement
- Area: 0
Heating
- Central
Cooling
- Central Air
Appliances
- Included: None, Electric Water Heater
- Laundry: Electric Dryer Hookup, Washer Hookup, Main Level, Laundry Room, Yes
Features
- None, Shared Bath
- Flooring: Hardwood, Vinyl
- Basement: Crawl Space
- Attic: Pull Down Stairs,Yes
- Number of fireplaces: 1
- Fireplace features: Gas Log, Den, Electric, Wood Burning
Interior area
- Total interior livable area: 1,524 sqft
- Finished area above ground: 1,524
- Finished area below ground: 0
Video & virtual tour
Property
Parking
- Parking features: Assigned, Detached
- Has garage: Yes
Features
- Levels: One
- Stories: 1
- Patio & porch: Open (PATIO), Patio
- Pool features: None
- View description: None
- Waterfront features: No
Lot
- Size: 0.44 Acres
Details
- Additional structures: Workshop
- Parcel number: 1300361001014.000
- Special conditions: N/A
Construction
Type & style
- Home type: SingleFamily
- Property subtype: Single Family Residence
Materials
- Wood Siding
Condition
- Year built: 1934
Utilities & green energy
- Water: Public
- Utilities for property: Sewer Connected
Community & HOA
Community
- Subdivision: Roebuck Park
Location
- Region: Birmingham
Financial & listing details
- Price per square foot: $59/sqft
- Tax assessed value: $130,900
- Annual tax amount: $1,898
- Price range: $89.9K - $89.9K
- Date on market: 7/31/2024
Estimated market value
$82,700
$60,000 - $106,000
$928/mo
Price history
| Date | Event | Price |
|---|---|---|
| 4/19/2025 | Listing removed | $1,600$1/sqft |
Source: Zillow Rentals Report a problem | ||
| 2/23/2025 | Listed for rent | $1,600$1/sqft |
Source: Zillow Rentals Report a problem | ||
| 2/23/2025 | Listing removed | $1,600$1/sqft |
Source: Zillow Rentals Report a problem | ||
| 11/14/2024 | Listed for rent | $1,600$1/sqft |
Source: Zillow Rentals Report a problem | ||
| 9/14/2024 | Pending sale | $89,900$59/sqft |
Source:  GALMLS #21393263 Report a problem GALMLS #21393263 Report a problem | ||
| 7/31/2024 | Listed for sale | $89,900$59/sqft |
Source: GALMLS #21393263 Report a problem | ||
Public tax history
| Year | Property taxes | Tax assessment |
|---|---|---|
| 2025 | $1,898 +108.1% | $26,180 +108.1% |
| 2024 | $912 +22.6% | $12,580 +22.6% |
| 2023 | $744 +12% | $10,260 +12% |
| 2022 | $664 +16.2% | $9,160 +16.2% |
| 2021 | $571 | $7,880 |
| 2020 | $571 | $7,880 |
| 2019 | $571 +11.3% | $7,880 +11.3% |
| 2018 | $513 | $7,080 |
| 2017 | $513 | $7,080 |
| 2016 | $513 -16.3% | $7,080 |
| 2015 | $613 +4.9% | $7,080 -15.1% |
| 2014 | $585 +1% | $8,340 |
| 2013 | $579 | $8,340 +0.2% |
| 2012 | $579 -1.4% | $8,326 -1.5% |
| 2011 | $587 | $8,450 |
| 2010 | $587 | $8,450 |
| 2009 | $587 -2.1% | $8,450 -2.1% |
| 2008 | $600 +1.3% | $8,630 +1.3% |
| 2007 | $592 +2.8% | $8,520 +2.9% |
| 2006 | $575 +4.3% | $8,280 +4.3% |
| 2005 | $552 +2.5% | $7,940 -46% |
| 2004 | $538 +25.2% | $14,700 +26.5% |
| 2003 | $430 +6.3% | $11,620 +99.7% |
| 2002 | $404 | $5,820 |
| 2001 | $404 | $5,820 |
| 2000 | $404 | $5,820 |
Find assessor info on the county website
Monthly payment
Est. payment
Payment breakdown
Explore the cost of this home by adjusting the details. Changes won't be saved.Climate risks
Neighborhood: Roebuck
Nearby schools
Schools provided by the listing agent
- Elementary: Martha Gaskins
- Middle: Smith
- High: Huffman
Source: GALMLS. This data may not be complete. We recommend contacting the local school district to confirm school assignments for this home.

Similar homes
- $124,1233 bd1 ba1.2k sqft616 Camp Cir, Birmingham, AL 35215For Sale
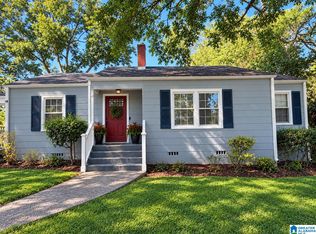
 MLS ID #21467966, Linda Ponder, RealtySouth-OTM-Acton Rd. GALMLS
 - $104,9003 bd2 ba1.8k sqft1224 Lynn Acres Dr, Birmingham, AL 35215For Sale
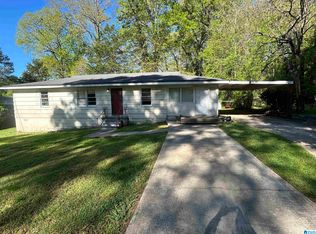 MLS ID #21450324, Yvonne Harris, Trelora Realty, INC. GALMLS
 - $57,0002 bd1 ba940 sqft313 Del Rio Dr, Birmingham, AL 35235For Sale
 MLS ID #21467944, Estacie Lopez, eXp Realty, LLC Central. GALMLS
 - $89,9003 bd1 ba1.7k sqft833 McMillon Ave SW, Birmingham, AL 35211For Sale
 MLS ID #21460253, Karla Allen, RealtySouth-I459 Southwest. GALMLS
 - $79,9003 bd1 ba1k sqft1914 3rd St NW, Birmingham, AL 35215For SaleMLS ID #21457349, Isabella Crandall, Trelora Realty, INC. GALMLS
- $127,5003 bd1 ba1k sqft400 Hearn Cir, Birmingham, AL 35215For SaleMLS ID #21466850, Robert Vonkaenel, Premier Living Realty. GALMLS
- $119,9004 bd2 ba1.4k sqft1613 4th St NW, Birmingham, AL 35215For SaleMLS ID #21467155, Gusty Gulas, eXp Realty, LLC Central. GALMLS
- $109,9003 bd1 ba1.3k sqft916 Hagwood Rd, Birmingham, AL 35235For SaleMLS ID #21438213, Tangenique Taylor, HomeSmart. GALMLS
- $89,0003 bd2 ba1.4k sqft1153 Bristol St, Birmingham, AL 35217For SaleMLS ID #21466775, Bryan Welch, REALTYNET. GALMLS
- $84,9993 bd1 ba1.1k sqft7308 4th Ave N, Birmingham, AL 35206For SaleMLS ID #21456075, Bryan Welch, REALTYNET. GALMLS
- $125,0003 bd1 ba1k sqft1255 Tuckawanna Dr, Birmingham, AL 35215For SaleMLS ID #21456744, Marlene Jordan, RealtySouth-Inverness Office. GALMLS
- $119,9003 bd1 ba1.9k sqft225 Maple Way, Birmingham, AL 35215For SaleMLS ID #21453274, Roderick McKinney, Alabama Realty Brokers, LLC. GALMLS
- $99,0003 bd1 ba1.1k sqft219 66th St S, Birmingham, AL 35212For SaleMLS ID #21464762, Jane Huston Crommelin, Ray & Poynor Properties. GALMLS
- $117,0003 bd1 ba1k sqftSpectrum, Birmingham, AL 35235For SaleMLS ID #21463220, John Gentry, eXp Realty, LLC Central. GALMLS
- $89,9003 bd1 ba1.2k sqftAt & T, Birmingham, AL 35204For SaleMLS ID #21467334, Alfonza Holt, Century 21 Advantage. GALMLS
- $122,0002 bd1 ba990 sqft8188 Douglas Ave, Leeds, AL 35094For SaleMLS ID #21467982, Dana Sorensen, RE/MAX Northern Properties. GALMLS
- $115,0002 bd2 ba2.2k sqft1652 Azalea Dr, Birmingham, AL 35235For SaleMLS ID #21455744, Joshua manning, RealtySouth-Inverness Office. GALMLS
- $119,0003 bd1 ba1k sqft2249 7th St NE, Birmingham, AL 35215For SaleMLS ID #21457849, Carlton Jackson, Edge Realty Group, LLC. GALMLS
- $80,0002 bd1 ba833 sqft8118 7th Ave S, Birmingham, AL 35206For SaleMLS ID #21456058, Jacqueline Watkins, TMills Realty Group. GALMLS
- $89,9003 bd2 ba1.3k sqft1717 Saint Charles Ave SW, Birmingham, AL 35211For SaleMLS ID #21450167, Kimmie Mack Womack, Keller Williams Realty Vestavia. GALMLS
