Skip main navigation
Closed
  • $451,000

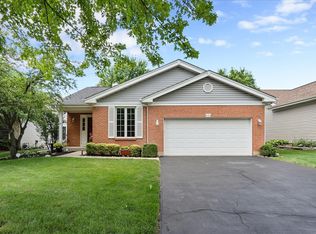
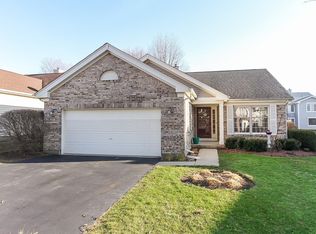
    600 Rose Ln, Bartlett, IL 60103

    3beds
    1,475sqft
    Single Family Residence
    Built in 1993
    6,599.34 Square Feet Lot
    $478,400 Zestimate®
    $306/sqft
    $2,733 Estimated rent

    Home value

    $478,400

    $426,000 - $536,000

    $2,733/mo

    Zestimate® history
    Loading
    Loading...

    Owner options

    List your home for rent

    $2,733/mo

    Rent Zestimate®

    Find your next renter with Zillow Rental Manager. Plus, with online applications, you can quickly screen prospective tenants – for free.

    Learn more

    $2,733/mo

    Rent Zestimate®

    Refinance and save

    $3,274/mo

    Est. payment

    Refinancing to a lower rate could help reduce your monthly payments and save thousands over the life of the loan.

    See today's rates

    $3,274/mo

    Est. payment

    Explore your selling options

    Work with a Zillow partner agent

    Leverage their expertise and Zillow's premium Showcase listings to get your home seen by more buyers.

    Get started

    List with your own agent

    Get your home in front of millions of buyers by listing it on Zillow.

    Learn how to do it

    Sell it yourself

    Take full control of how buyers see your home on Zillow by listing For Sale by Owner (FSBO).

    List your home

    What's special

    Gleaming hardwood floorsAbundance of natural lightIsland provides extra storageNewly upgraded all-white kitchenWhite marble countertopsNewer roof and guttersStainless steel appliances
    An absolute stunner! Gleaming hardwood floors throughout and an abundance of natural light. You'll fall in love with the newly upgraded all-white kitchen and bathrooms. The kitchen boasts white marble countertops, stainless steel appliances, and plenty of cabinet and counter space. The island provides extra storage and a convenient spot for dining. The family room flows seamlessly into the dining room, making it perfect for entertaining. The primary suite features a newly remodeled bathroom with dual sinks and high-end finishes. Be sure to check out the custom closet! The secondary bedrooms are generously sized, and the hall bathroom has been updated. The full basement is ready to be finished to your liking. Framing plumbing ready! The seller is currently replacing siding and a basement bay window. Recent updates include a brand new deck (2024), a newer roof and gutters (2022), an updated bathroom (2020), EV charging in the garage, and a new water heater (2021). Lawn care and snow removal are taken care of for you. Located near Villa Olivia Golf Course and just 5 minutes from downtown Bartlett. Schedule your tour today!

    Zillow last checked:

    Listing updated:

    Listing courtesy of:

    Sergio Zgrzebski, ABR,SRS 630-935-6135,

    Keller Williams Premiere Properties

    Bought with:

    Elena Fantucchio

    Berkshire Hathaway HomeServices American Heritage

    Source: MRED as distributed by MLS GRID,MLS#: 12322540MLS Logo

    Facts & features

    Interior

    Bedrooms & bathrooms
    • Bedrooms: 3
    • Bathrooms: 2
    • Full bathrooms: 2
    Primary bedroom
    • Features: Flooring (Hardwood), Bathroom (Full)
    • Level: Main
    • Area: 240 Square Feet
    • Dimensions: 16X15
    Bedroom 2
    • Features: Flooring (Hardwood)
    • Level: Main
    • Area: 143 Square Feet
    • Dimensions: 13X11
    Bedroom 3
    • Features: Flooring (Hardwood)
    • Level: Main
    • Area: 143 Square Feet
    • Dimensions: 13X11
    Deck
    • Features: Flooring (Other)
    • Level: Main
    • Area: 168 Square Feet
    • Dimensions: 12X14
    Dining room
    • Features: Flooring (Hardwood)
    • Level: Main
    • Area: 144 Square Feet
    • Dimensions: 16X9
    Foyer
    • Features: Flooring (Ceramic Tile)
    • Level: Main
    • Area: 90 Square Feet
    • Dimensions: 6X15
    Kitchen
    • Features: Kitchen (Eating Area-Breakfast Bar, Island, Pantry-Closet, Granite Counters, Updated Kitchen), Flooring (Ceramic Tile)
    • Level: Main
    • Area: 196 Square Feet
    • Dimensions: 14X14
    Laundry
    • Features: Flooring (Ceramic Tile)
    • Level: Main
    • Area: 64 Square Feet
    • Dimensions: 8X8
    Living room
    • Features: Flooring (Hardwood)
    • Level: Main
    • Area: 204 Square Feet
    • Dimensions: 12X17
    Other
    • Features: Flooring (Other)
    • Level: Basement
    • Area: 1681 Square Feet
    • Dimensions: 41X41
    Heating
    • Natural Gas, Forced Air
    Cooling
    • Central Air
    Appliances
    • Included: Range, Microwave, Dishwasher, Refrigerator, Washer, Dryer, Disposal, Stainless Steel Appliance(s), Range Hood, Humidifier
    • Laundry: Main Level, Gas Dryer Hookup, Electric Dryer Hookup, In Unit, In Kitchen
    Features
    • 1st Floor Bedroom, 1st Floor Full Bath
    • Flooring: Hardwood
    • Windows: Screens
    • Basement: Unfinished,Exterior Entry,Bath/Stubbed,Full,Walk-Out Access
    • Attic: Unfinished
    Interior area
    • Total structure area: 0
    • Total interior livable area: 1,475 sqft

    Property

    Parking
    • Total spaces: 6
    • Parking features: Asphalt, Garage Door Opener, On Site, Garage Owned, Attached, Driveway, Owned, Garage
    • Attached garage spaces: 2
    • Has uncovered spaces: Yes
    Accessibility
    • Accessibility features: No Disability Access
    Features
    • Stories: 1
    • Patio & porch: Deck, Patio
    Lot
    • Size: 6,599 sqft
    • Dimensions: 58 X 110 X 58 X 110
    Details
    • Parcel number: 06294040240000
    • Special conditions: None
    • Other equipment: Ceiling Fan(s), Sump Pump

    Construction

    Type & style
    • Home type: SingleFamily
    • Architectural style: Ranch
    • Property subtype: Single Family Residence
    Materials
    • Aluminum Siding, Brick
    Condition
    • New construction: No
    • Year built: 1993
    • Major remodel year: 2021

    Utilities & green energy

    • Electric: Circuit Breakers
    • Sewer: Public Sewer
    • Water: Lake Michigan

    Community & neighborhood

    Community
    • Community features: Lake, Curbs, Sidewalks, Street Lights, Street Paved
    Location
    • Region: Bartlett

    HOA & financial

    HOA
    • Has HOA: Yes
    • HOA fee: $90 monthly
    • Services included: Lawn Care, Scavenger, Snow Removal, Other

    Other

    Other facts
    • Listing terms: Conventional
    • Ownership: Fee Simple w/ HO Assn.

    Price history

    DateEventPrice
    6/3/2025Sold$451,000+0.4%$306/sqft
    Source: MRED as distributed by MLS GRID #12322540 Report a problem
    4/2/2025Contingent$449,000$304/sqft
    Source: MRED as distributed by MLS GRID #12322540 Report a problem
    3/27/2025Listed for sale$449,000+15.9%$304/sqft
    Source: MRED as distributed by MLS GRID #12322540 Report a problem
    4/10/2023Sold$387,500+5%$263/sqft
    Source: MRED as distributed by MLS GRID #11733113 Report a problem
    3/12/2023Contingent$369,000$250/sqft
    Source: MRED as distributed by MLS GRID #11733113 Report a problem
    3/9/2023Listed for sale$369,000+42.5%$250/sqft
    Source: MRED as distributed by MLS GRID #11733113 Report a problem
    1/19/2016Sold$259,000-3.2%$176/sqft
    Source: Public Record Report a problem
    11/18/2015Pending sale$267,459$181/sqft
    Source: RE/MAX Central Inc. #09001141 Report a problem
    9/17/2015Price change$267,459-1.9%$181/sqft
    Source: RE/MAX Central Inc. #09001141 Report a problem
    8/4/2015Listed for sale$272,595+18.5%$185/sqft
    Source: RE/MAX Central Inc. #09001141 Report a problem
    11/6/2013Sold$230,000-8.7%$156/sqft
    Source: Public Record Report a problem
    9/28/2013Pending sale$252,000$171/sqft
    Source: CENTURY 21 Lullo #08439343 Report a problem
    9/9/2013Listed for sale$252,000$171/sqft
    Source: CENTURY 21 Lullo #08439343 Report a problem

    Public tax history

    YearProperty taxesTax assessment
    2024-- $27,543
    2023$7,669 +3.9%$27,543
    2022$7,378 +16%$27,543 +34.7%
    2021$6,362 -6.6%$20,452 -5.6%
    2020$6,808 +0.5%$21,672 -10%
    2019$6,772 -10.6%$24,081 -2.2%
    2018$7,572 +1.4%$24,616
    2017$7,465 +2.8%$24,616
    2016$7,259 +1.9%$24,616 +8.4%
    2015$7,121 -10.4%$22,702
    2014$7,950 +156.6%$22,702
    2013$3,098 +15.9%$22,702 -4.7%
    2012$2,673 +6.7%$23,814
    2011$2,504 +11%$23,814
    2010$2,255 +14.8%$23,814 -12.3%
    2009$1,964 -3.6%$27,157 -7%
    2008$2,039 -6.6%$29,202
    2007$2,184 -6.1%$29,202 +19.1%
    2006$2,326 +1.6%$24,523
    2005$2,290 -5.5%$24,523
    2004$2,422 -13.5%$24,523 +13.5%
    2003$2,799 +7.9%$21,601
    2002$2,594 -17.9%$21,601
    2001$3,161 +2.8%$21,601 +7.8%
    2000$3,076 -3.3%$20,043
    1999$3,181 $20,043

    Find assessor info on the county website

    Neighborhood: 60103

    Nearby schools

    GreatSchools rating
    Schools provided by the listing agent
    • District: 46

    Source: MRED as distributed by MLS GRID. This data may not be complete. We recommend contacting the local school district to confirm school assignments for this home.

    Get a cash offer in 3 minutes
    Find out how much your home could sell for in as little as 3 minutes with a no-obligation cash offer.
    Estimated market value
    $478,400
    Get a cash offer in 3 minutes
    Find out how much your home could sell for in as little as 3 minutes with a no-obligation cash offer.
    Estimated market value
    $478,400