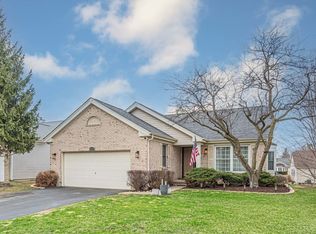
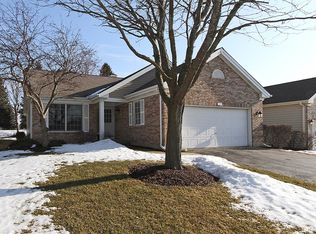
The seller will absolutely not entertain any home sale contingency. Rare opportunity to own this fabulous ranch with a walkout basement in "The Bartlett On The Greens Subdivision." This home has four bedrooms, three full baths, and a 2 1/2 car garage. When you walk through the front door, you are welcomed by a beautiful foyer with hardwood floors throughout most of the main floor. Formal dining room with tons of light and a beautiful chandelier. To the right is a large Den or possibly a fifth bedroom. As you continue through the entryway, it opens to a massive family room with an updated brick fireplace, gas logs, and a remote start. Next to the fireplace is a sliding door that takes you to your private balcony. Beautiful eat-in kitchen with wainscoting, updated cabinets, hinges, and handles. Brand new quartz countertops, new S.S. appliances, new light fixtures, and an eating area for the breakfast table. The kitchen also has a sliding door to balcony. Large first floor, primary suite with bathroom, whirlpool, tub, double vanity, quartz countertops, new light fixtures - separate shower. The primary bedroom has a walk-in closet and a sliding door to the balcony. The second bedroom is also on the main level featuring a walk-in closet. The hall bath has a new shower, new Countertops new fixtures. First-floor laundry is one of the best features. Downstairs is your walkout lower level with tons of windows. Enjoy your private rec room 29'X28' with a dry bar, microwave, wainscoting, and private patio-two more large bedrooms on the lower level plus an updated full bath with quartz countertops. Brand new carpet in the entire lower level. The home has been freshly painted with Sherwin William's paint, Furnace replaced in 2020, roof in 2019, chimney was tuck pointed, and newer Anderson windows. Lawn care, snow removal, and scavenger are included in HOA to make life easy... Don't miss out on this one will not last.
Closed
Zillow last checked:
Listing updated:
Bought with:
Joanne Simonelli, CSC
Coldwell Banker Realty
Source: MRED as distributed by MLS GRID,MLS#: 11847549
Price history
| Date | Event | Price |
|---|---|---|
| 9/20/2023 | Sold | $415,000+2.5%$235/sqft |
Source:  MRED as distributed by MLS GRID #11847549 Report a problem MRED as distributed by MLS GRID #11847549 Report a problem | ||
| 8/19/2023 | Pending sale | $405,000$230/sqft |
Source:  Weichert Pro #11847549 Report a problem Weichert Pro #11847549 Report a problem | ||
| 8/18/2023 | Listing removed | -- |
Source: Weichert Pro Report a problem | ||
| 8/12/2023 | Pending sale | $405,000$230/sqft |
Source: Weichert Pro #11847549 Report a problem | ||
| 8/12/2023 | Contingent | $405,000$230/sqft |
Source: MRED as distributed by MLS GRID #11847549 Report a problem | ||
| 8/8/2023 | Listed for sale | $405,000$230/sqft |
Source: MRED as distributed by MLS GRID #11847549 Report a problem | ||
| 8/3/2023 | Pending sale | $405,000$230/sqft |
Source: Weichert Pro #11847549 Report a problem | ||
| 8/2/2023 | Contingent | $405,000$230/sqft |
Source: MRED as distributed by MLS GRID #11847549 Report a problem | ||
| 8/1/2023 | Listed for sale | $405,000$230/sqft |
Source: MRED as distributed by MLS GRID #11847549 Report a problem | ||
Get a cash offer in 3 minutes
Find out how much your home could sell for in as little as 3 minutes with a no-obligation cash offer.
Estimated market value
$472,900
