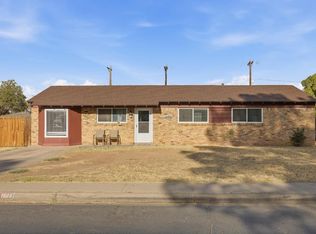
Two bedroom/one bath with detached one bedroom/half bath apartment in back, large, detached garage/shop, two storage sheds and covered, screened patio with outdoor kitchen.
For sale
$229,900
600 Ruby Dr, Midland, TX 79703
2beds
1,629sqft
Single Family Residence
Built in 1953
7,797 Square Feet Lot
$227,000 Zestimate®
$141/sqft
$-- HOA
What's special
Two storage sheds
- 21 days
- 111
- 7
Likely to sell faster than
Zillow last checked:
Listing updated:
Listed by:
Misti Lewis 432-559-0702,
Black Orchid Real Estate
Source: PBBR,MLS#: 50098737
Facts & features
Interior
Bedrooms & bathrooms
- Bedrooms: 2
- Bathrooms: 1
- Full bathrooms: 1
Primary bedroom
- Features: None
Kitchen
- Features: Breakfast
Heating
- Central, Natural Gas
Cooling
- Central Air, Electric, Evaporative Cooling, Window Unit(s)
Appliances
- Included: Dishwasher, Gas Water Heater
- Laundry: Inside Utility Room
Features
- Flooring: Carpet, Tile, Vinyl
- Has fireplace: No
- Fireplace features: None
Interior area
- Total structure area: 1,629
- Total interior livable area: 1,629 sqft
Property
Parking
- Total spaces: 2
- Parking features: Detached, Rear/Side Entry, Alley Access
- Garage spaces: 2
Features
- Levels: One
- Stories: 1
- Patio & porch: Patio-Covered
- Pool features: None
- Fencing: Masonry
Lot
- Size: 7,797 Square Feet
- Features: Corner Lot, Landscaped
Details
- Additional structures: Storage Shed, Workshop
- Parcel number: R000037970
Construction
Type & style
- Home type: SingleFamily
- Property subtype: Single Family Residence
Materials
- Vinyl Siding
- Foundation: Slab
- Roof: Composition
Condition
- Pre-Owned
- Year built: 1953
Utilities & green energy
- Sewer: Public Sewer
- Water: Public
Community & HOA
Community
- Security: Smoke Detector(s)
- Subdivision: Permian Estates
HOA
- Has HOA: No
Location
- Region: Midland
Financial & listing details
- Price per square foot: $141/sqft
- Tax assessed value: $126,190
- Annual tax amount: $1,387
- Date on market: 10/1/2026
- Listing terms: Cash,Conventional,FHA,VA Loan
- Road surface type: Paved
Estimated market value
$227,000
$216,000 - $238,000
$1,450/mo
Price history
| Date | Event | Price |
|---|---|---|
| 10/2/2026 | Listed for sale | $229,900+53.3%$141/sqft |
Source:  PBBR #50098737 Report a problem | ||
| 8/20/2022 | Listing removed | -- |
Source: PBBR #50043507 Report a problem | ||
| 6/7/2022 | Price change | $150,000-9.1%$92/sqft |
Source: PBBR #50043507 Report a problem | ||
| 5/19/2022 | Price change | $165,000-2.9%$101/sqft |
Source: PBBR #50043507 Report a problem | ||
| 4/25/2022 | Price change | $170,000-1.2%$104/sqft |
Source: PBBR #50043507 Report a problem | ||
| 4/13/2022 | Listed for sale | $172,000+4.2%$106/sqft |
Source: PBBR #50043507 Report a problem | ||
| 3/18/2022 | Listing removed | -- |
Source: PBBR #50043507 Report a problem | ||
| 1/14/2022 | Contingent | $165,000+13.8%$101/sqft |
Source: PBBR #50043507 Report a problem | ||
| 12/3/2021 | Price change | $145,000-9.4%$89/sqft |
Source: PBBR #50043507 Report a problem | ||
| 11/4/2021 | Listed for sale | $160,000$98/sqft |
Source: PBBR #50043507 Report a problem | ||
Public tax history
| Year | Property taxes | Tax assessment |
|---|---|---|
| 2025 | $1,851 -3.4% | $126,190 |
| 2024 | $1,916 +1.3% | $126,190 |
| 2023 | $1,891 -33.1% | $126,190 -22.3% |
| 2022 | $2,828 +28% | $162,340 |
| 2021 | $2,209 | $162,340 +25.4% |
| 2020 | $2,209 -1.5% | $129,480 |
| 2019 | $2,244 | $129,480 +27% |
| 2018 | $2,244 | $101,960 +5.2% |
| 2017 | -- | $96,910 -0.1% |
| 2016 | -- | $96,980 +7% |
| 2015 | -- | $90,660 +18.9% |
| 2014 | -- | $76,260 +4.1% |
| 2013 | -- | $73,280 -1.2% |
| 2012 | -- | $74,160 +13.1% |
| 2011 | -- | $65,570 +5.2% |
| 2010 | -- | $62,320 |
| 2009 | -- | $62,320 -2.4% |
| 2008 | -- | $63,870 +18.7% |
| 2007 | -- | $53,790 +23.9% |
| 2006 | $1,154 | $43,430 +11.6% |
| 2005 | -- | $38,920 |
| 2004 | -- | $38,920 +5% |
| 2003 | -- | $37,080 -7.9% |
| 2002 | -- | $40,250 +0.9% |
| 2001 | -- | $39,900 |
Find assessor info on the county website
Monthly payment
Est. payment
Payment breakdown
Explore the cost of this home by adjusting the details. Changes won't be saved.Climate risks
Neighborhood: Permian Estates
Nearby schools
Schools provided by the listing agent
- Elementary: Burnet
- Middle: San Jacinto
- High: Midland
- District: Midland
Source: PBBR. This data may not be complete. We recommend contacting the local school district to confirm school assignments for this home.

Similar homes
- $220,0003 bd2 ba1.7k sqft3606 Tanner Dr, Midland, TX 79703For Sale
 MLS ID #50098954, Brian Sales, The Sales Team Realtors, 432-618-1818. PBBR
- $235,0003 bd2 ba1.1k sqft4629 Versailles Dr, Midland, TX 79703For Sale
 MLS ID #21403629, Greg Graham. NTREIS
- $210,0003 bd2 ba1.2k sqft4807 Shadylane Dr, Midland, TX 79703For Sale
 MLS ID #50098319, Cynthia Martinez, Keller Williams, 432-520-5151. PBBR
- $249,9993 bd2 ba1.4k sqft1606 Delmar St, Midland, TX 79703For Sale
 MLS ID #50098267, Jessica Carreon, The Sales Team Realtors, 432-618-1818. PBBR
