Motivated seller! Great opportunity for a starter home or investment. It features 3 bedrooms, 2 bathrooms and 2 living areas. Possible option of creating separate living space taking one side of home with separate entry for those seeking their own space or possible rental income. Upgrades include Roof 2021, Water heater 2024, Electrical panel and solar panels 2022, fence and AC 2016. Solar panels will be paid by seller at closing. Schedule your private tour today!
For sale
Price cut: $5K (8/4)
$219,999
1510 S Fort Worth St, Midland, TX 79701
3beds
1,424sqft
Single Family Residence
Built in 1951
7,274 Square Feet Lot
$-- Zestimate®
$154/sqft
$-- HOA
What's special
Separate entry
- 98 days
- 165
- 17
Zillow last checked:
Listing updated:
Listed by:
Araceli Reyes 432-803-7312,
All City Real Estate Ltd. Co.
Source: Petroplex AOR,MLS#: 161037
Facts & features
Interior
Bedrooms & bathrooms
- Bedrooms: 3
- Bathrooms: 2
- Full bathrooms: 2
Rooms
- Room types: None
Primary bathroom
- Features: None
Dining room
- Features: Kitchen
Heating
- Central
Cooling
- Central Air
Appliances
- Included: Gas Range, Gas Water Heater
- Laundry: Inside Utility Room
Features
- Flooring: Vinyl, Hardwood
- Has fireplace: No
- Fireplace features: None
Interior area
- Total structure area: 1,424
- Total interior livable area: 1,424 sqft
Video & virtual tour
Property
Parking
- Parking features: Parking Pad
Lot
- Size: 7,274 Square Feet
- Features: None
Details
- Parcel number: 000044814
Construction
Type & style
- Home type: SingleFamily
- Property subtype: Single Family Residence
Materials
- Vinyl Siding
- Foundation: Pillar/Post/Pier
- Roof: Composition
Condition
- Year built: 1951
Utilities & green energy
- Sewer: Public Sewer
- Water: Public
Green energy
- Energy efficient items: Ceiling Fan(s)
Community & HOA
Community
- Subdivision: South Park
HOA
- Has HOA: No
Location
- Region: Midland
Financial & listing details
- Price per square foot: $154/sqft
- Tax assessed value: $300,300
- Annual tax amount: $4,554
- Date on market: 7/9/2026
- Listing terms: Cash,Conventional
- Road surface type: Paved
Estimated market value
Not available
Estimated sales range
Not available
$2,179/mo
Price history
| Date | Event | Price |
|---|---|---|
| 8/4/2026 | Price change | $219,999-2.2%$154/sqft |
Source:  Petroplex AOR #161037 Report a problem Petroplex AOR #161037 Report a problem | ||
| 7/9/2026 | Listed for sale | $225,000$158/sqft |
Source: Petroplex AOR #161037 Report a problem | ||
| 7/1/2026 | Listing removed | $225,000$158/sqft |
Source: Petroplex AOR #161037 Report a problem | ||
| 4/22/2026 | Price change | $225,000-6.2%$158/sqft |
Source: Petroplex AOR #161037 Report a problem | ||
| 1/12/2026 | Listed for sale | $239,999$169/sqft |
Source: Petroplex AOR #161037 Report a problem | ||
| 1/1/2026 | Listing removed | $239,999$169/sqft |
Source:  PBBR #50083048 Report a problem PBBR #50083048 Report a problem | ||
| 9/3/2025 | Price change | $239,999-3.2%$169/sqft |
Source: PBBR #50083048 Report a problem | ||
| 7/22/2025 | Price change | $248,000-0.8%$174/sqft |
Source: Petroplex AOR #161037 Report a problem | ||
| 6/18/2025 | Listed for sale | $250,000$176/sqft |
Source: Petroplex AOR #161037 Report a problem | ||
Public tax history
| Year | Property taxes | Tax assessment |
|---|---|---|
| 2025 | $4,404 -5% | $300,300 -1.7% |
| 2024 | $4,637 +3.4% | $305,380 +2% |
| 2023 | $4,485 +5.5% | $299,270 +21.8% |
| 2022 | $4,249 +28.3% | $245,650 +0.7% |
| 2021 | $3,312 | $243,920 +25.6% |
| 2020 | -- | $194,130 |
| 2019 | $3,364 -3.6% | $194,130 +5.3% |
| 2018 | $3,491 | $184,410 +56.1% |
| 2017 | -- | $118,160 +1.3% |
| 2016 | -- | $116,680 +0.6% |
| 2015 | -- | $115,980 -5% |
| 2014 | -- | $122,020 +163% |
| 2013 | -- | $46,390 +7.8% |
| 2012 | -- | $43,040 +2.3% |
| 2011 | -- | $42,080 +7.3% |
| 2010 | -- | $39,230 +10% |
| 2009 | -- | $35,670 +10% |
| 2008 | -- | $32,420 +10% |
| 2007 | -- | $29,480 +10% |
| 2006 | $177 | $26,800 +10% |
| 2005 | -- | $24,360 |
| 2004 | -- | $24,360 +2.1% |
| 2003 | -- | $23,860 |
| 2002 | -- | $23,860 |
| 2001 | -- | $23,860 |
Find assessor info on the county website
Monthly payment
Est. payment
Payment breakdown
Explore the cost of this home by adjusting the details. Changes won't be saved.Climate risks
Neighborhood: South Park
Nearby schools
Schools provided by the listing agent
- Elementary: Travis
- Middle: Goddard
- High: Midland
- District: Midland
Source: Petroplex AOR. This data may not be complete. We recommend contacting the local school district to confirm school assignments for this home.
Similar homes
- $220,0003 bd2 ba1.7k sqft3606 Tanner Dr, Midland, TX 79703For Sale
 MLS ID #50098954, Brian Sales, The Sales Team Realtors, 432-618-1818. PBBR
 - $225,0003 bd1 ba1.1k sqft937 Edwards St, Midland, TX 79701For Sale
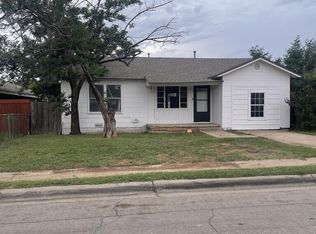 MLS ID #50098237, Lisa Kelly, Kelly Realty, 432-685-9008. PBBR
 - $249,5003 bd2 ba1.2k sqft507 S Lincoln St, Midland, TX 79701For Sale
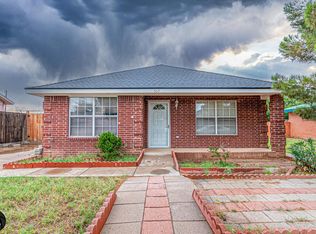 MLS ID #50098808, Yadira Olivas, All City Real Estate, LTD. Co., 866-277-6005. PBBR
 - $199,9003 bd2 ba1.4k sqft2905 W Michigan Ave, Midland, TX 79701For Sale
 MLS ID #50097873, Chris Beckett Broker Owner CRS GRI ASR e-Pro, Pine & Beckett - Chris Beckett, 432-686-7000. PBBR
