.66 ACRE VIEW PROPERTY IN HEPPNER - 2618 sqft. Custom 4 bedroom and 2.5 bathroom home. Terraced and beautifully landscaped, underground sprinklers in the back, basketball court, storage shed, dog kennel and fenced garden area. Back yard access with lots of parking and plenty of room for a shop. New Roof and flooring. Light and bright with lots of windows. Unique split level floor plan. MAIN LEVEL: Large formal living room and dining room, family room, kitchen and a ½ bath. New appliances in the kitchen, leathered granite countertops, breakfast bar, and custom maple wood cabinets. Barbecue with a view on the covered patio. 2 wood burning fireplaces. UPPER LEVEL: Primary bedroom w/ensuite, 2 bedrooms and another bathroom. LOWER LEVEL: 1 bedroom/office, unfinished laundry room (plumbed for a 3rd bathroom), large REC room with a walk out to the backyard. Convenient covered breezeway connects a 20x24 garage w/built in work benches for all your hobby needs. Priced at only $162 sqft. This well built custom home with over ½ acre of land and fabulous views can be yours just in time for the holidays. Let the memories begin…
Active
$425,000
600 S Chase St, Heppner, OR 97836
4beds
2,618sqft
Residential, Single Family Residence
Built in 1974
0.66 Acres Lot
$-- Zestimate®
$162/sqft
$-- HOA
What's special
Storage shedFenced garden areaFabulous viewsConvenient covered breezewayFamily roomDining roomDog kennel
- 10 days
- 351
- 13
Likely to sell faster than
Zillow last checked:
Listing updated:
Listed by:
Kimee Haguewood 541-377-1700,
Keller Williams PDX Central
Source: RMLS (OR),MLS#: 316032539
Facts & features
Interior
Bedrooms & bathrooms
- Bedrooms: 4
- Bathrooms: 3
- Full bathrooms: 2
- Partial bathrooms: 1
- Main level bathrooms: 1
Rooms
- Room types: Laundry, Bedroom 4, Bedroom 2, Bedroom 3, Dining Room, Family Room, Kitchen, Living Room, Primary Bedroom
Primary bedroom
- Level: Upper
Bedroom 2
- Level: Upper
Bedroom 3
- Level: Upper
Bedroom 4
- Level: Lower
Dining room
- Level: Main
Family room
- Level: Main
Kitchen
- Level: Main
Living room
- Level: Main
Heating
- Forced Air, Heat Pump
Cooling
- Central Air, Heat Pump
Appliances
- Included: Dishwasher, Disposal, Free-Standing Range, Free-Standing Refrigerator, Microwave, Stainless Steel Appliance(s), Electric Water Heater
Features
- Granite
- Flooring: Tile, Wall to Wall Carpet
- Windows: Double Pane Windows, Vinyl Frames
- Basement: Daylight
- Number of fireplaces: 2
- Fireplace features: Insert, Wood Burning
Interior area
- Total structure area: 2,618
- Total interior livable area: 2,618 sqft
Property
Parking
- Total spaces: 2
- Parking features: Driveway, Off Street, RV Access/Parking, Detached
- Garage spaces: 2
- Has uncovered spaces: Yes
Features
- Levels: Tri Level
- Stories: 2
- Patio & porch: Porch
- Exterior features: Basketball Court
- Has view: Yes
- View description: City, Territorial
Lot
- Size: 0.66 Acres
- Dimensions: 120' x 241.6'
- Features: Sloped, Terraced, Trees, Sprinkler, SqFt 20000 to Acres1
Details
- Additional structures: RVParking, ToolShed
- Parcel number: 832
Construction
Type & style
- Home type: SingleFamily
- Architectural style: Custom Style
- Property subtype: Residential, Single Family Residence
Materials
- Brick, Wood Siding
- Foundation: Concrete Perimeter
- Roof: Composition
Condition
- Resale
- New construction: No
- Year built: 1974
Utilities & green energy
- Sewer: Public Sewer
- Water: Public
Community & HOA
HOA
- Has HOA: No
Location
- Region: Heppner
Financial & listing details
- Price per square foot: $162/sqft
- Tax assessed value: $322,730
- Annual tax amount: $4,892
- Date on market: 9/23/2026
- Listing terms: Cash,Conventional,FHA,USDA Loan,VA Loan
- Road surface type: Gravel, Paved
Estimated market value
Not available
Estimated sales range
Not available
Not available
Price history
| Date | Event | Price |
|---|---|---|
| 9/23/2026 | Listed for sale | $425,000$162/sqft |
Source:  RMLS (OR) #316032539 Report a problem RMLS (OR) #316032539 Report a problem | ||
Public tax history
| Year | Property taxes | Tax assessment |
|---|---|---|
| 2025 | $4,892 +16.5% | $182,880 +3% |
| 2024 | $4,200 +11.3% | $177,560 +3% |
| 2023 | $3,774 +5.5% | $172,390 +3% |
| 2022 | $3,577 +6.6% | $167,370 +3% |
| 2021 | $3,355 +2.9% | $162,500 +3% |
| 2020 | $3,259 | $157,770 |
| 2019 | $3,259 +14.3% | $157,770 +7.3% |
| 2018 | $2,851 -2.8% | $147,090 +3% |
| 2017 | $2,933 +7.7% | $142,810 +3% |
| 2016 | $2,724 +0.8% | $138,660 +3% |
| 2015 | $2,702 +0.5% | $134,630 +3% |
| 2014 | $2,688 | $130,710 +3% |
| 2013 | $2,688 | $126,910 +3% |
| 2011 | -- | $123,220 +3% |
| 2010 | -- | $119,640 +3% |
| 2009 | -- | $116,160 +6.1% |
| 2008 | -- | $109,500 |
| 2007 | -- | $109,500 |
Find assessor info on the county website
Monthly payment
Est. payment
Payment breakdown
Explore the cost of this home by adjusting the details. Changes won't be saved.Climate risks
Neighborhood: 97836
Nearby schools
Schools provided by the listing agent
- Elementary: Heppner
- Middle: Heppner
- High: Heppner
Source: RMLS (OR). This data may not be complete. We recommend contacting the local school district to confirm school assignments for this home.
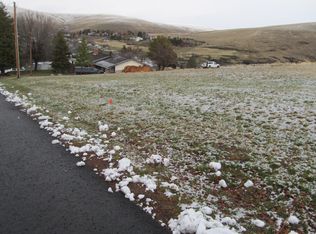
Similar homes
- $445,0003 bd3 ba3.3k sqft725 S Chase St, Heppner, OR 97836Active

 MLS ID #664713298, Chris Sykes, Sykes Real Estate. RMLS (OR)
 - $375,0004 bd3 ba2.9k sqft680 S Alfalfa St, Heppner, OR 97836Active
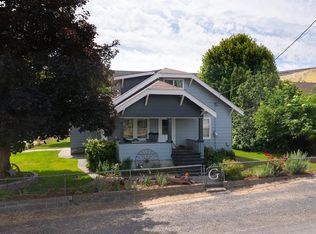 MLS ID #228118254, Destiny George, Destined Realty Group. RMLS (OR)
 - $456,0005 bd4 ba3.6k sqft61476 Dee Cox Rd, Heppner, OR 97836Active
 MLS ID #508149728, Krystal Dunagan, Destined Realty Group. RMLS (OR)
 - $388,0004 bd3 ba1.9k sqft570 Elder St, Heppner, OR 97836For Sale By Owner

- $299,5004 bd3 ba3.7k sqft260 W Center St, Heppner, OR 97836ActiveMLS ID #144581139, Chris Sykes, Sykes Real Estate. RMLS (OR)
- $258,0006 bd3 ba1.6k sqft140 S Chase St, Heppner, OR 97836ActiveMLS ID #204434658, Destiny George, Destined Realty Group. RMLS (OR)
- $289,9003 bd1 ba1.3k sqft74926 Badger Ln, Heppner, OR 97836ActiveMLS ID #280303958, Jerry Baker, Coldwell Banker Farley Company. RMLS (OR)
- $275,0002 bd1 ba1.3k sqft80957 Bear Ln, Heppner, OR 97836ActiveMLS ID #177804740, Shaun Randall, Preferred Realty Inc.. RMLS (OR)
- $354,9003 bd2 ba1.4k sqft535 Emert Dr, Ione, OR 97843ActiveMLS ID #498342350, Debora Wood, John L Scott Hermiston. RMLS (OR)
- $329,5003 bd2 ba2.4k sqft62886 Highway 74, Ione, OR 97843ActiveMLS ID #207609758, Chris Sykes, Sykes Real Estate. RMLS (OR)
