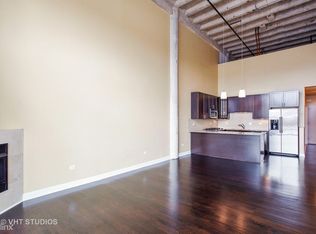
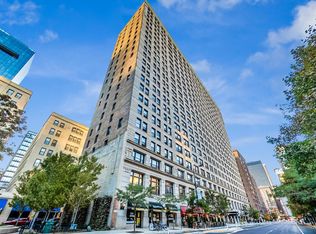
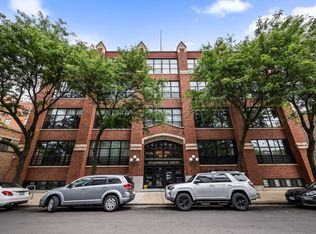
Cue the jaw-drop! This is the "one-of-a-kind" unicorn listing you've been waiting for. Must see to believe! This 8th floor north-end takeover combines corner units 801 + 802 to deliver ~2,600 square feet of expansive city views, unmatched living space and room size, soaring 10 foot ceilings, exposed brick, custom lighting and designer features. Enjoy all the charm of historical Printers Row in the iconic Transportation Building. Owner is a professional interior architect, thoughtfully renovating two units for maximum flexibility for the future buyers! Keep the 4bd/3bth home, split it back into two for rental income/multi-family arrangement, or add your own dream-home touches! 180-degree oversized wrap around windows (20 of them!!), two large/open living spaces (east side includes lofted living space), separate and open dining area, 3 full bathrooms, in-unit laundry room (not all units in the building have this!), amazing storage including walk-in pantry, huge closets, and over-closet cabinets. Sellers have thought of everything, including the purchase of a premium in-door, heated garage parking spot on the ground level of 801 S Plymouth - sold separately for $35K. Healthy building with almost $1M+ reserves, no rental cap, no specials in the plans; owner serves on board. Move-in ready. Kitchen hasn't been remodeled but its fully-functional -- remodel plans/quotes available. Sold as-is, and ready to be loved by the next owners!
Contingent
Price cut: $30K (5/18)
$755,000
600 S Dearborn St #801-802, Chicago, IL 60605
4beds
2,600sqft
Condominium, Single Family Residence
Built in 1910
-- sqft lot
$-- Zestimate®
$290/sqft
$1,259/mo HOA
What's special
Exposed brickIn-unit laundry roomCustom lightingDesigner featuresHuge closetsOver-closet cabinets
- 80 days |
- 509 |
- 25 |
Zillow last checked:
Listing updated:
Listed by:
Lisa Barroso lisa@westward360.com,
Westward360 RM
Source: MRED as distributed by MLS GRID,MLS#: 12634213
Facts & features
Interior
Bedrooms & bathrooms
- Bedrooms: 4
- Bathrooms: 3
- Full bathrooms: 3
Rooms
- Room types: Pantry
Primary bedroom
- Features: Bathroom (Full)
- Level: Main
- Area: 280 Square Feet
- Dimensions: 20X14
Bedroom 2
- Level: Main
- Area: 224 Square Feet
- Dimensions: 16X14
Bedroom 3
- Level: Main
- Area: 180 Square Feet
- Dimensions: 20X9
Bedroom 4
- Level: Main
- Area: 144 Square Feet
- Dimensions: 16X9
Dining room
- Level: Main
- Area: 210 Square Feet
- Dimensions: 10X21
Family room
- Level: Main
- Area: 437 Square Feet
- Dimensions: 19X23
Kitchen
- Features: Kitchen (Eating Area-Breakfast Bar, Eating Area-Table Space, Island, Pantry-Walk-in, Granite Counters)
- Level: Main
- Area: 153 Square Feet
- Dimensions: 9X17
Laundry
- Level: Main
- Area: 35 Square Feet
- Dimensions: 5X7
Living room
- Level: Main
- Area: 368 Square Feet
- Dimensions: 16X23
Pantry
- Level: Main
- Area: 24 Square Feet
- Dimensions: 6X4
Heating
- Electric, Sep Heating Systems - 2+
Cooling
- Wall Unit(s)
Appliances
- Laundry: In Unit, Common Area
Features
- Built-in Features, High Ceilings, Historic/Period Mlwk, Open Floorplan, Special Millwork, Granite Counters, Pantry
- Flooring: Hardwood
- Windows: Window Treatments
- Basement: None
Interior area
- Total structure area: 0
- Total interior livable area: 2,600 sqft
Property
Parking
- Total spaces: 1
- Parking features: Heated Garage, Off Site, Garage Owned, Detached, Garage
- Garage spaces: 1
Accessibility
- Accessibility features: No Disability Access
Details
- Additional parcels included: 17164060301085
- Parcel number: 17164060301127
- Special conditions: List Broker Must Accompany
Construction
Type & style
- Home type: Condo
- Property subtype: Condominium, Single Family Residence
Materials
- Brick, Stone, Limestone
Condition
- New construction: No
- Year built: 1910
- Major remodel year: 2023
Utilities & green energy
- Sewer: Public Sewer
- Water: Lake Michigan, Public
Community & HOA
HOA
- Has HOA: Yes
- Amenities included: Bike Room/Bike Trails, Door Person, Elevator in Residence, Exercise Room, On Site Manager/Engineer, Receiving Room, Laundry, Elevator(s), Private Laundry Hkup
- Services included: Water, Insurance, Doorman, Cable TV, Exercise Facilities, Exterior Maintenance, Scavenger, Snow Removal, Internet
- HOA fee: $1,259 monthly
Location
- Region: Chicago
Financial & listing details
- Price per square foot: $290/sqft
- Annual tax amount: $12,982
- Date on market: 4/30/2026
- Ownership: Condo
Estimated market value
Not available
Estimated sales range
Not available
Not available
Price history
| Date | Event | Price |
|---|---|---|
| 7/3/2026 | Contingent | $755,000$290/sqft |
Source:  MRED as distributed by MLS GRID #12634213 Report a problem MRED as distributed by MLS GRID #12634213 Report a problem | ||
| 5/18/2026 | Price change | $755,000-3.8%$290/sqft |
Source: MRED as distributed by MLS GRID #12634213 Report a problem | ||
| 4/30/2026 | Listed for sale | $785,000$302/sqft |
Source: MRED as distributed by MLS GRID #12634213 Report a problem | ||
Public tax history
Tax history is unavailable.
Monthly payment
Est. payment
Payment breakdown
Explore the cost of this home by adjusting the details. Changes won't be saved.Climate risks
Neighborhood: Printers Row
Nearby schools
GreatSchools rating
- 8/10South Loop Elementary SchoolGrades: PK-8Distance: 1 mi
- 1/10Phillips Academy High SchoolGrades: 9-12Distance: 3.5 mi
Schools provided by the listing agent
- Elementary: South Loop Elementary School
- Middle: South Loop Elementary School
- High: Jones College Prep High School
- District: 299
Source: MRED as distributed by MLS GRID. This data may not be complete. We recommend contacting the local school district to confirm school assignments for this home.
- $300,0001 bd1 ba1.2k sqft600 S Dearborn St APT 201, Chicago, IL 60605Sold
- $310,1002 bd2 ba1.2k sqft600 S Dearborn St APT 203, Chicago, IL 60605Off Market
- $305,5002 bd2 ba1k sqft600 S Dearborn St APT 205, Chicago, IL 60605Off Market
- $250,0001 bd1 ba-- sqft600 S Dearborn St APT 209, Chicago, IL 60605Sold
- $332,9002 bd2 ba1k sqft600 S Dearborn St APT 211, Chicago, IL 60605Off Market
- $281,5001 bd1 ba1.1k sqft600 S Dearborn St APT 214, Chicago, IL 60605Off Market
- $212,7001 bd1 ba900 sqft600 S Dearborn St APT 303, Chicago, IL 60605Off Market
- $2,1001 bd1 ba900 sqft600 S Dearborn St APT 305, Chicago, IL 60605For Rent
- $289,3001 bd1 ba1.1k sqft600 S Dearborn St APT 307, Chicago, IL 60605Off Market
A local agent can set up tours, give advice and negotiate with sellers.
Similar homes
- $750,0003 bd2 ba2.5k sqft161 W Harrison St Unit 1206, Chicago, IL 60605Active
 MLS ID #12694837, Stephanie Kramer, @properties Christies International Real Estate. MRED as distributed by MLS GRID
 - $700,0003 bd2 ba2.8k sqft727 S Dearborn St APT 311, Chicago, IL 60605Active
 MLS ID #12688925, Alex Neri, RE/MAX LOYALTY. MRED as distributed by MLS GRID
 - $599,0003 bd2 ba2.2k sqft124 W Polk St APT 100, Chicago, IL 60605Active
 MLS ID #12685485, Terri Buseman, ABR,GRI, RE/MAX Premier. MRED as distributed by MLS GRID
 - $799,9003 bd3 ba2.6k sqft17 N Loomis St APT 1J, Chicago, IL 60607New
 MLS ID #12705769, Joseph Tanzillo, Baird & Warner. MRED as distributed by MLS GRID
 - $725,0003 bd2 ba1.8k sqft1515 S Prairie Ave Unit 1214, Chicago, IL 60605ActiveMLS ID #12699009, Miroslaw Czerkas, HomeSmart Connect LLC. MRED as distributed by MLS GRID
- $699,9003 bd3 ba2.2k sqft1727 S Indiana Ave APT 416, Chicago, IL 60616NewMLS ID #12623708, Cory Tanzer, Option Premier LLC. MRED as distributed by MLS GRID
- $384,9003 bd2 ba1.8k sqft431 S Dearborn St APT 1204, Chicago, IL 60605NewMLS ID #12704193, Chris Katsulis, THE NAV AGENCY. MRED as distributed by MLS GRID
- $725,0004 bd3 ba2.3k sqft831 W 14th Pl, Chicago, IL 60608NewMLS ID #12699940, Ashley Cox, Compass. MRED as distributed by MLS GRID
- $749,9952 bd2 ba1.8k sqft550 N Kingsbury St APT 111, Chicago, IL 60654ActiveMLS ID #12687897, Michael Scanlon, eXp Realty. MRED as distributed by MLS GRID
- $694,9992 bd2 ba1.4k sqft60 E Monroe St Unit 2403, Chicago, IL 60603ActiveMLS ID #12656228, Khyati Patel, Provident Realty, Inc.. MRED as distributed by MLS GRID
- $710,0004 bd3 ba2.7k sqft1810 S Racine Ave Unit 1, Chicago, IL 60608ActiveMLS ID #12666083, Alex Menoni, @properties Christie's International Real Estate. MRED as distributed by MLS GRID
- $825,0004 bd3 ba2.7k sqft1461 W Grand Ave #1, Chicago, IL 60622ActiveMLS ID #12697430, Bari Levine, @properties Christie's International Real Estate. MRED as distributed by MLS GRID
- $950,0004 bd3 ba2.8k sqft400 S Green St APT 310, Chicago, IL 60607ActiveMLS ID #12638433, Jonathan Khomutov, Compass. MRED as distributed by MLS GRID
- $485,0002 bd2 ba1.8k sqft600 S Dearborn St #808810, Chicago, IL 60605ActiveMLS ID #12656675, Lisa Barroso, Westward360 RM. MRED as distributed by MLS GRID
- $699,0003 bd3 ba2k sqft1707 S Jefferson St #2, Chicago, IL 60616ActiveMLS ID #12700980, Michael Gerhardt, RE/MAX Premier. MRED as distributed by MLS GRID
- $640,0002 bd2 ba1.3k sqft1235 S Prairie Ave APT 502, Chicago, IL 60605ActiveMLS ID #12679441, Velencia Freeman, SIANA REALTY LLC. MRED as distributed by MLS GRID
- $650,0004 bd3 ba2.2k sqft1822 S Throop St #1, Chicago, IL 60608ActiveMLS ID #12669341, Josh Reighard, Baird & Warner. MRED as distributed by MLS GRID
- $750,0002 bd2 ba1.4k sqft1429 N Wells St APT 502, Chicago, IL 60610ActiveMLS ID #12686934, Anne Rodia, GRI, @properties Christie's International Real Estate. MRED as distributed by MLS GRID
- $644,9002 bd2 ba1.5k sqft1101 W Lake St Ste 3C, Chicago, IL 60607NewMLS ID #12706703, Ralph Szypcio, Coldwell Banker Real Estate Group. MRED as distributed by MLS GRID
- $629,9992 bd2 ba3k sqft6 E Monroe St APT 500, Chicago, IL 60603ActiveMLS ID #12525228, Elizabeth McManus, Baird & Warner. MRED as distributed by MLS GRID
