Skip main navigation
Closed
  • $297,000

    600 S Dearborn St APT 1007, Chicago, IL 60605

    2beds
    --sqft
    Condominium, Single Family Residence
    Built in 1911
    -- sqft lot
    $307,600 Zestimate®
    $--/sqft
    $2,320 Estimated rent

    Home value

    $307,600

    $277,000 - $341,000

    $2,320/mo

    Zestimate® history
    Loading
    Loading...

    Owner options

    List your home for rent

    $2,320/mo

    Rent Zestimate®

    Find your next renter with Zillow Rental Manager. Plus, with online applications, you can quickly screen prospective tenants – for free.

    Learn more

    $2,320/mo

    Rent Zestimate®

    Refinance and save

    $2,582/mo

    Est. payment

    Refinancing to a lower rate could help reduce your monthly payments and save thousands over the life of the loan.

    See today's rates

    $2,582/mo

    Est. payment

    Explore your selling options

    Work with a Zillow partner agent

    Leverage their expertise and Zillow's premium Showcase listings to get your home seen by more buyers.

    Get started

    List with your own agent

    Get your home in front of millions of buyers by listing it on Zillow.

    Learn how to do it

    Sell it yourself

    Take full control of how buyers see your home on Zillow by listing For Sale by Owner (FSBO).

    List your home

    What's special

    Solid maple cabinetrySeparate dining areaGranite countertopsNew quartz countertopsBlack stainless steel appliancesWalk-in closet
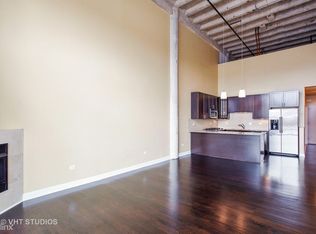
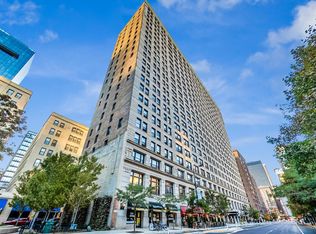
    SELLER WILL CREDIT FOR IN UNIT LAUNDRY INSTALLATION! SELLER WILL CREDIT FOR IN UNIT LAUNDRY INSTALLATION! Updated Condo in the Historic Transportation Building - Printer's Row! This spacious 1-bedroom, plus den (could be 2nd bedroom), 1.5-bath unit combines historic charm with a long list of modern updates. The bright and open layout features 10-foot ceilings, a large living room with separate dining area, freshly painted walls in neutral colors (2025), new baseboards, new LED lighting, and new interior and closet doors (2024). The kitchen is well-appointed with solid maple cabinetry, granite countertops, new luxury vinyl plank flooring (2024), and a suite of black stainless steel appliances including a KitchenAid refrigerator. The bedroom offers new carpet (2024), a walk-in closet, and new sconces (2025), while both bathrooms were refreshed in 2025 with new quartz countertops, vanities, mirrors, sinks, and faucets. Additional improvements include new window screens (2024), and three HVAC units replaced in 2019. Investor-friendly with no rental cap, the building is also pet-friendly, allowing up to two dogs with no weight limit. Amenities include laundry room, fitness center, 24-hour door staff, and onsite bike room. Assessments cover internet and cable. Conveniently located in the heart of Printer's Row, just steps from the Loop, the lakefront, Target, Jewel, Trader Joe's, restaurants, shopping, and all El lines. Ample parking options are available nearby for rent or purchase.

    Zillow last checked:

    Listing updated:

    Listing courtesy of:

    Grigory Pekarsky 773-645-4455,

    Vesta Preferred LLC,

    Anastasiia Korinchevska,

    Vesta Preferred LLC

    Bought with:

    Grigory Pekarsky

    Vesta Preferred LLC

    Source: MRED as distributed by MLS GRID,MLS#: 12468714MLS Logo

    Facts & features

    Interior

    Bedrooms & bathrooms
    • Bedrooms: 2
    • Bathrooms: 2
    • Full bathrooms: 1
    • 1/2 bathrooms: 1
    Primary bedroom
    • Features: Flooring (Carpet)
    • Level: Main
    • Area: 180 Square Feet
    • Dimensions: 15X12
    Bedroom 2
    • Level: Main
    • Area: 168 Square Feet
    • Dimensions: 14X12
    Dining room
    • Level: Main
    • Dimensions: COMBO
    Foyer
    • Level: Main
    • Area: 54 Square Feet
    • Dimensions: 6X9
    Kitchen
    • Level: Main
    • Area: 84 Square Feet
    • Dimensions: 7X12
    Living room
    • Level: Main
    • Area: 437 Square Feet
    • Dimensions: 23X19
    Walk in closet
    • Level: Main
    • Area: 48 Square Feet
    • Dimensions: 6X8
    Heating
    • Electric
    Cooling
    • Window Unit(s)
    Appliances
    • Included: Range, Dishwasher, Refrigerator, Stainless Steel Appliance(s)
    • Laundry: Common Area
    Features
    • Walk-In Closet(s), High Ceilings, Dining Combo, Doorman
    • Flooring: Laminate, Carpet
    • Basement: None
    Interior area
    • Total structure area: 0

    Property

    Accessibility
    • Accessibility features: No Disability Access
    Details
    • Parcel number: 17164060301102
    • Special conditions: None

    Construction

    Type & style
    • Home type: Condo
    • Property subtype: Condominium, Single Family Residence
    Materials
    • Brick
    Condition
    • New construction: No
    • Year built: 1911

    Utilities & green energy

    • Electric: Circuit Breakers
    • Sewer: Public Sewer
    • Water: Lake Michigan, Public

    Community & neighborhood

    Location
    • Region: Chicago

    HOA & financial

    HOA
    • Has HOA: Yes
    • HOA fee: $493 monthly
    • Amenities included: Bike Room/Bike Trails, Door Person, Coin Laundry, Elevator(s), Exercise Room
    • Services included: Water, Insurance, Doorman, Cable TV, Exercise Facilities, Exterior Maintenance, Scavenger, Snow Removal, Internet

    Other

    Other facts
    • Listing terms: Conventional
    • Ownership: Condo

    Price history

    DateEventPrice
    11/3/2025Sold$297,000-0.7%
    Source: MRED as distributed by MLS GRID #12468714 Report a problem
    10/1/2025Contingent$299,000
    Source: MRED as distributed by MLS GRID #12468714 Report a problem
    9/19/2025Listed for sale$299,000+54.9%
    Source: MRED as distributed by MLS GRID #12468714 Report a problem
    4/9/2003Sold$193,000+75.5%
    Source: Public Record Report a problem
    5/17/1996Sold$110,000
    Source: Public Record Report a problem

    Public tax history

    YearProperty taxesTax assessment
    2024-- $24,616 +8.2%
    2023$4,100 +3.1%$22,749
    2022$3,976 +1.8%$22,749
    2021$3,905 -7.4%$22,749 +3.3%
    2020$4,216 +2.1%$22,029 -8.2%
    2019$4,131 +1.7%$23,992
    2018$4,061 +12.7%$23,992 +19.3%
    2017$3,603 +2.1%$20,114
    2016$3,528 +10.1%$20,114
    2015$3,205 +12.2%$20,114 +11.9%
    2014$2,857 +2.4%$17,969
    2013$2,790 +0.5%$17,969
    2012$2,777 +2%$17,969 -5%
    2011$2,722 +10%$18,913 -5.7%
    2010$2,475 +12.4%$20,057
    2009$2,202 +12.2%$20,057 +7.9%
    2008$1,962 +3.2%$18,597
    2007$1,901 +0.8%$18,597
    2006$1,886 -5.1%$18,597 +9.5%
    2005$1,989 +1.9%$16,990
    2004$1,952 +4.5%$16,990
    2003$1,868 -18.9%$16,990 +32.6%
    2002$2,303 +23.2%$12,817
    2001$1,869 +18%$12,817
    2000$1,584 +0.1%$12,817 +25.1%
    1999$1,582 $10,243

    Find assessor info on the county website

    Neighborhood: Printers Row

    Nearby schools

    GreatSchools rating
    Schools provided by the listing agent
    • Elementary: South Loop Elementary School
    • Middle: South Loop Elementary School
    • High: Phillips Academy High School
    • District: 299

    Source: MRED as distributed by MLS GRID. This data may not be complete. We recommend contacting the local school district to confirm school assignments for this home.

    Get a cash offer in 3 minutes
    Find out how much your home could sell for in as little as 3 minutes with a no-obligation cash offer.
    Estimated market value
    $307,600
    Get a cash offer in 3 minutes
    Find out how much your home could sell for in as little as 3 minutes with a no-obligation cash offer.
    Estimated market value
    $307,600