Skip main navigation
Closed
  • $275,000

    600 S Dearborn St APT 1603, Chicago, IL 60605

    1beds
    914sqft
    Condominium, Single Family Residence
    Built in 1910
    -- sqft lot
    $289,400 Zestimate®
    $301/sqft
    $2,208 Estimated rent

    Home value

    $289,400

    $260,000 - $321,000

    $2,208/mo

    Zestimate® history
    Loading
    Loading...

    Owner options

    List your home for rent

    $2,208/mo

    Rent Zestimate®

    Find your next renter with Zillow Rental Manager. Plus, with online applications, you can quickly screen prospective tenants – for free.

    Learn more

    $2,208/mo

    Rent Zestimate®

    Refinance and save

    $2,331/mo

    Est. payment

    Refinancing to a lower rate could help reduce your monthly payments and save thousands over the life of the loan.

    See today's rates

    $2,331/mo

    Est. payment

    Explore your selling options

    Work with a Zillow partner agent

    Leverage their expertise and Zillow's premium Showcase listings to get your home seen by more buyers.

    Get started

    List with your own agent

    Get your home in front of millions of buyers by listing it on Zillow.

    Learn how to do it

    Sell it yourself

    Take full control of how buyers see your home on Zillow by listing For Sale by Owner (FSBO).

    List your home

    What's special

    Gorgeous city viewsOpen floorplanKitchenaid appliancesCustom built-insCustom cabinetsSerene spa-bathRefinished oak hardwood flooring
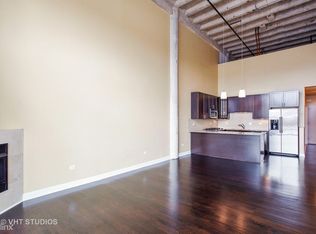
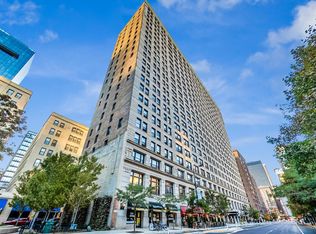
    Gorgeous Fully Rehabbed 914 sq ft, 1br/1ba Condominium in the heart of Printers Row. The unit was completely rehabbed within the past 24 months. New laminate flooring, stainless steel appliances, quartz countertops, and subway tile backsplash. Brand new lighting, ceiling fans, Elfa shelving and organizers, and in-unit laundry. The bathroom was completely gutted, with brand-new subway tile and a new vanity. This west-facing city home features fabulous city views from every window. Fabulous City Home Just Steps to; The Chicago Loop Business District, All CTA Trains & Buses, Divvy Bikes, ZIP Cars, The Roosevelt Collection Mall, ICON Theaters, Tons of Shopping, Target, Mariano's, Jewel, Trader Joe's, Entertainment and Chicago's Lakefront; Grant Park & Millennium Park. Indoor Rental Parking in neighboring Buildings.

    Zillow last checked:

    Listing updated:

    Listing courtesy of:

    John Zimmers, ABR,CPM,SFR 773-617-4734,

    EXIT Strategy Realty

    Bought with:

    Evan Kaplan

    Fulton Grace Realty

    Source: MRED as distributed by MLS GRID,MLS#: 12332171MLS Logo

    Facts & features

    Interior

    Bedrooms & bathrooms
    • Bedrooms: 1
    • Bathrooms: 1
    • Full bathrooms: 1
    Primary bedroom
    • Features: Flooring (Hardwood)
    • Level: Main
    • Area: 169 Square Feet
    • Dimensions: 13X13
    Den
    • Features: Flooring (Hardwood)
    • Level: Main
    • Area: 48 Square Feet
    • Dimensions: 08X06
    Dining room
    • Features: Flooring (Hardwood), Window Treatments (Blinds, Curtains/Drapes)
    • Level: Main
    • Dimensions: COMBO
    Foyer
    • Features: Flooring (Hardwood)
    • Level: Main
    • Area: 48 Square Feet
    • Dimensions: 08X06
    Kitchen
    • Features: Kitchen (Eating Area-Table Space, Pantry-Butler), Flooring (Hardwood), Window Treatments (Blinds, Curtains/Drapes)
    • Level: Main
    • Area: 216 Square Feet
    • Dimensions: 18X12
    Living room
    • Features: Flooring (Hardwood), Window Treatments (Blinds, Curtains/Drapes)
    • Level: Main
    • Area: 368 Square Feet
    • Dimensions: 23X16
    Office
    • Features: Flooring (Hardwood)
    • Level: Main
    • Area: 48 Square Feet
    • Dimensions: 08X06
    Walk in closet
    • Features: Flooring (Hardwood)
    • Level: Main
    • Area: 36 Square Feet
    • Dimensions: 06X06
    Heating
    • Electric, Heat Pump, Indv Controls
    Cooling
    • Wall Unit(s)
    Appliances
    • Included: Double Oven, Microwave, Dishwasher, Refrigerator, High End Refrigerator, Freezer, Disposal, Wine Refrigerator, Cooktop, Oven
    Features
    • Flooring: Hardwood
    • Basement: None
    Interior area
    • Total structure area: 914
    • Total interior livable area: 914 sqft

    Property

    Parking
    • Total spaces: 1
    • Parking features: Concrete, Off Site, Leased, Detached, Garage
    • Garage spaces: 1
    Accessibility
    • Accessibility features: No Disability Access
    Lot
    • Features: Common Grounds, Landscaped
    Details
    • Parcel number: 17164060301184
    • Special conditions: List Broker Must Accompany
    • Other equipment: TV-Cable

    Construction

    Type & style
    • Home type: Condo
    • Property subtype: Condominium, Single Family Residence
    Materials
    • Brick, Stone, Limestone
    • Foundation: Reinforced Caisson
    • Roof: Rubber
    Condition
    • New construction: No
    • Year built: 1910
    • Major remodel year: 2010
    Details
    • Builder model: 914 SQ FT 1BR/1BA

    Utilities & green energy

    • Electric: Circuit Breakers, 100 Amp Service
    • Sewer: Public Sewer
    • Water: Lake Michigan, Public

    Community & neighborhood

    Community
    • Community features: Park
    Location
    • Region: Chicago
    • Subdivision: The Transportation Building

    HOA & financial

    HOA
    • Has HOA: Yes
    • HOA fee: $390 monthly
    • Amenities included: Bike Room/Bike Trails, Door Person, Coin Laundry, Commissary, Elevator(s), Exercise Room, On Site Manager/Engineer, Park, Receiving Room, Restaurant, Service Elevator(s), Valet/Cleaner
    • Services included: Water, Insurance, Doorman, Cable TV, Exercise Facilities, Exterior Maintenance, Scavenger, Snow Removal, Internet

    Other

    Other facts
    • Listing terms: Conventional
    • Ownership: Condo

    Price history

    DateEventPrice
    8/4/2025Sold$275,000-1.4%$301/sqft
    Source: MRED as distributed by MLS GRID #12332171 Report a problem
    5/27/2025Contingent$279,000$305/sqft
    Source: MRED as distributed by MLS GRID #12332171 Report a problem
    4/9/2025Listed for sale$279,000+61.3%$305/sqft
    Source: MRED as distributed by MLS GRID #12332171 Report a problem
    12/12/2016Sold$173,000$189/sqft
    Source: Public Record Report a problem
    12/18/2000Sold$173,000+96.6%$189/sqft
    Source: Public Record Report a problem
    5/23/1996Sold$88,000$96/sqft
    Source: Public Record Report a problem

    Public tax history

    YearProperty taxesTax assessment
    2024-- $21,539 +7.6%
    2023$3,524 +3.2%$20,019
    2022$3,414 +1.7%$20,019
    2021$3,356 -6.9%$20,019 +3.9%
    2020$3,603 +2.1%$19,275 -8.2%
    2019$3,529 +1.7%$20,993
    2018$3,468 +13.3%$20,993 +19.3%
    2017$3,062 +1.2%$17,600
    2016$3,025 +10.2%$17,600
    2015$2,744 +12.5%$17,600 +11.9%
    2014$2,440 +2.5%$15,722
    2013$2,381 +0.3%$15,722
    2012$2,374 +2.1%$15,722 -5%
    2011$2,326 +12.5%$16,549 -5.7%
    2010$2,067 +14.1%$17,550
    2009$1,811 +8.1%$17,550 +7.9%
    2008$1,676 +3.2%$16,271
    2007$1,624 +0.8%$16,271
    2006$1,612 -5.1%$16,271 +9.5%
    2005$1,699 +1.9%$14,866
    2004$1,667 +4.5%$14,866
    2003$1,596 -5.4%$14,866 +32.6%
    2002$1,687 -13.1%$11,215
    2001$1,942 +12.8%$11,215
    2000$1,722 -0.7%$11,215 +25.1%
    1999$1,733 $8,963

    Find assessor info on the county website

    Neighborhood: Printers Row

    Nearby schools

    GreatSchools rating
    Schools provided by the listing agent
    • Elementary: South Loop Elementary School
    • High: Jones College Prep High School
    • District: 299

    Source: MRED as distributed by MLS GRID. This data may not be complete. We recommend contacting the local school district to confirm school assignments for this home.

    Get a cash offer in 3 minutes
    Find out how much your home could sell for in as little as 3 minutes with a no-obligation cash offer.
    Estimated market value
    $289,400
    Get a cash offer in 3 minutes
    Find out how much your home could sell for in as little as 3 minutes with a no-obligation cash offer.
    Estimated market value
    $289,400