Skip main navigation
Off market
  • $409,800

    600 S Dearborn St APT 1702, Chicago, IL 60605

    2beds
    1,400sqft
    Condo
    Built in 1910
    -- sqft lot
    $409,800 Zestimate®
    $293/sqft
    $2,932 Estimated rent

    Home value

    $409,800

    $377,000 - $443,000

    $2,932/mo

    Zestimate® history
    Loading
    Loading...

    Owner options

    List your home for rent

    $2,932/mo

    Rent Zestimate®

    Find your next renter with Zillow Rental Manager. Plus, with online applications, you can quickly screen prospective tenants – for free.

    Learn more

    $2,932/mo

    Rent Zestimate®

    Refinance and save

    $3,470/mo

    Est. payment

    Refinancing to a lower rate could help reduce your monthly payments and save thousands over the life of the loan.

    See today's rates

    $3,470/mo

    Est. payment

    Explore your selling options

    Work with a Zillow partner agent

    Leverage their expertise and Zillow's premium Showcase listings to get your home seen by more buyers.

    Get started

    List with your own agent

    Get your home in front of millions of buyers by listing it on Zillow.

    Learn how to do it

    Sell it yourself

    Take full control of how buyers see your home on Zillow by listing For Sale by Owner (FSBO).

    List your home

    What's special

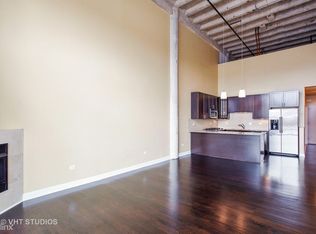
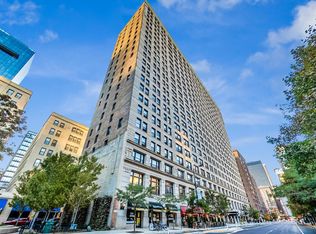
    Check out this unit's Indoor Drone Video, 3D Virtual Reality Tour and interactive floor plan, virtual tour. This unit is truly MOVE IN READY with an opportunity to purchase some of the furniture that is in it from the owner directly. [not all pieces available]. This North and East facing CORNER UNIT has a really wonderful flow through it. As you enter the unit, you are greeted by a elegant foyer, ready for your art to be displayed as you enter into the unit - you are greeted by the entrance to your kitchen, through which you can see your dining room, and your sprawling living room that wraps around the corner windows. Need an office more than a 2nd bedroom - this unit is staged for you then. French doors open into the 2nd bedroom as well as a second entrance off of the hallway. Your master bedroom is in the back of the unit, right next to the freshly remodelled bathroom. On your way you will pass a utility closed with your washer/dryer, storage and a utility sink. This unit boasts 1400 sqft in a well laid out fashion. The building is Investor Friendly [no cap on rentals]. There is indoor parking available for rent or even purchase in near by buildings, or rental parking spots available in the immediate community. You are just steps to Grant Park, our Lake Front, Public Transit including Commuter Trains/Busses CTA, Divvy, Ride Share solutions and more. Walk to entertainment, fine dining, Starbucks and more. Your monthly assessment includes an Exercise room, Laundry, Bike Storage as well as an onsite Engineer/Maintenance. Come and take a look for yourself - first VIRTUALLY and then let's get you scheduled for a private viewing of this stunning unit]

    This property is off market, which means it's not currently listed for sale or rent on Zillow. This may be different from what's available on other websites or public sources.
    Facts & features

    Interior

    Bedrooms & bathrooms
    • Bedrooms: 2
    • Bathrooms: 1
    • Full bathrooms: 1
    Heating
    • Heat pump, Electric
    Cooling
    • Refrigerator
    Appliances
    • Included: Dishwasher, Dryer, Microwave, Range / Oven, Refrigerator, Washer
    Features
    • Flooring: Carpet, Hardwood
    Interior area
    • Total interior livable area: 1,400 sqft

    Property

    Parking
    • Parking features: None
    Features
    • Exterior features: Stone, Brick
    Lot
    • Size: 0.42 Acres
    Details
    • Parcel number: 17164060301232

    Construction

    Type & style
    • Home type: Condo
    Materials
    • Roof: Other
    Condition
    • Year built: 1910

    Utilities & green energy

    • Sewer: Sewer-Public

    Community & neighborhood

    Community
    • Community features: Doorman
    Location
    • Region: Chicago

    HOA & financial

    HOA
    • Has HOA: Yes
    • HOA fee: $580 monthly

    Other

    Other facts
    • Addtl Room 2 Level: Not Applicable
    • Addtl Room 3 Level: Not Applicable
    • Addtl Room 4 Level: Not Applicable
    • Addtl Room 5 Level: Not Applicable
    • Appliances: Oven/Range, Microwave, Dishwasher, Refrigerator, Washer, Dryer
    • 3rd Bedroom Level: Not Applicable
    • 4th Bedroom Level: Not Applicable
    • Built Before 1978 (Y/N): Yes
    • Common Area Amenities: Commissary, Coin Laundry, Storage, Exercise Room, On Site Manager/Engineer, Bike Room/Bike Trails, Park/Playground, Restaurant, Receiving Room, Elevator, Door Person, Service Elevator, Valet/Cleaner
    • Dining Room: Separate
    • Electricity: Circuit Breakers
    • Exterior Building Type: Brick, Stone, Limestone
    • Foundation: Concrete, Reinforced Caisson
    • Family Room Level: Not Applicable
    • Sewer: Sewer-Public
    • Water: Public
    • Kitchen Type: Galley
    • Listing Type: Exclusive Right To Sell
    • Assessment Includes: Common Insurance, Exterior Maintenance, Lawn Care, Snow Removal, Water, Scavenger, Exercise Facilities, Security, TV/Cable, Doorman, Internet Access
    • Master Bedroom Flooring: Carpet
    • Management: Manager Off-site
    • Addtl Room 1 Level: Main Level
    • Addtl Room 1 Name: Foyer
    • 2nd Bedroom Level: Main Level
    • Dining Room Level: Main Level
    • Kitchen Level: Main Level
    • Living Room Level: Main Level
    • Master Bedroom Level: Main Level
    • Sale Terms: Conventional
    • Kitchen Flooring: Hardwood
    • Living Room Flooring: Hardwood
    • Dining Room Flooring: Hardwood
    • Other Information: School Bus Service, Commuter Train, Commuter Bus, Interstate Access
    • Exposure: E (East), N (North)
    • Heat/Fuel: Electric, Heat Pump, Indv Controls, 2+ Sep Heating Systems, Zoned
    • Bath Amenities: Double Sink, Soaking Tub
    • Roof Type: Rubber
    • Air Conditioning: Zoned, 3+ (Window/Wall Unit)
    • Age: 100+ Years
    • Addtl Room 10 Level: Not Applicable
    • Addtl Room 6 Level: Not Applicable
    • Addtl Room 7 Level: Not Applicable
    • Addtl Room 8 Level: Not Applicable
    • Addtl Room 9 Level: Not Applicable
    • Frequency: Monthly
    • Status: Contingent
    • Square Feet Source: Estimated
    • Recent Rehab (Y/N): Yes
    • Exterior Property Features: End Unit, Storms/Screens
    • Interior Property Features: Hardwood Floors, Laundry Hook-Up in Unit, 1st Floor Laundry, Storage
    • Additional Media Type 1: Video
    • Additional Media Type 2: 3D Tour
    • Laundry Level: Main Level
    • Additional Rooms: Foyer
    • 2nd Bedroom Flooring: Carpet
    • Lot Dimensions: CONDO
    • Aprox. Total Finished Sq Ft: 0
    • Total Sq Ft: 0
    • Tax Year: 2019
    • Parcel Identification Number: 17164060301232

    Price history

    DateEventPrice
    9/17/2020Sold$339,000$242/sqft
    Source: MRED as distributed by MLS GRID #10819962 Report a problem
    8/20/2020Pending sale$339,000$242/sqft
    Source: Dream Town Realty #10819962 Report a problem
    8/16/2020Listed for sale$339,000+6%$242/sqft
    Source: Dream Town Realty #10819962 Report a problem
    3/19/2008Listing removed$319,900$229/sqft
    Source: TourFactory #06001492 Report a problem
    2/2/2008Listed for sale$319,900+0.8%$229/sqft
    Source: TourFactory #06001492 Report a problem
    2/22/2006Sold$317,500+41.1%$227/sqft
    Source: Public Record Report a problem
    6/29/1998Sold$225,000$161/sqft
    Source: Public Record Report a problem

    Public tax history

    YearProperty taxesTax assessment
    2024-- $38,462 +8.4%
    2023$6,229 +3.2%$35,490
    2022$6,033 +1.7%$35,490
    2021$5,931 -22.6%$35,490 +3.1%
    2020$7,668 +1.8%$34,421 -8.2%
    2019$7,532 +1.7%$37,488
    2018$7,405 +9.5%$37,488 +19.3%
    2017$6,766 +7.5%$31,429
    2016$6,295 +9.3%$31,429
    2015$5,759 +10.6%$31,429 +11.9%
    2014$5,209 +2%$28,076
    2013$5,106 +1.4%$28,076
    2012$5,038 +5.2%$28,076 -5%
    2011$4,789 -6.1%$29,552 -5.7%
    2010$5,100 +4.4%$31,339
    2009$4,887 +17.2%$31,339 +7.9%
    2008$4,168 +1%$29,057
    2007$4,127 -1.1%$29,057
    2006$4,171 -3.8%$29,057 +9.5%
    2005$4,338 +1%$26,548
    2004$4,294 +2.2%$26,548
    2003$4,201 +16.8%$26,548 +32.6%
    2002$3,598 +3.8%$20,027
    2001$3,468 +8.8%$20,027
    2000$3,186 +127.9%$20,027 +20.8%
    1999$1,398 $16,585

    Find assessor info on the county website

    Neighborhood: Printers Row

    Nearby schools

    GreatSchools rating
    Get a cash offer in 3 minutes
    Find out how much your home could sell for in as little as 3 minutes with a no-obligation cash offer.
    Estimated market value
    $409,800
    Get a cash offer in 3 minutes
    Find out how much your home could sell for in as little as 3 minutes with a no-obligation cash offer.
    Estimated market value
    $409,800