Skip main navigation
Closed
  • $299,900

    600 S Dearborn St APT 1707, Chicago, IL 60605

    1beds
    1,108sqft
    Condominium, Single Family Residence
    Built in 1910
    -- sqft lot
    $333,700 Zestimate®
    $271/sqft
    $2,770 Estimated rent

    Home value

    $333,700

    $314,000 - $354,000

    $2,770/mo

    Zestimate® history
    Loading
    Loading...

    Owner options

    List your home for rent

    $2,770/mo

    Rent Zestimate®

    Find your next renter with Zillow Rental Manager. Plus, with online applications, you can quickly screen prospective tenants – for free.

    Learn more

    $2,770/mo

    Rent Zestimate®

    Refinance and save

    $2,630/mo

    Est. payment

    Refinancing to a lower rate could help reduce your monthly payments and save thousands over the life of the loan.

    See today's rates

    $2,630/mo

    Est. payment

    Explore your selling options

    Work with a Zillow partner agent

    Leverage their expertise and Zillow's premium Showcase listings to get your home seen by more buyers.

    Get started

    List with your own agent

    Get your home in front of millions of buyers by listing it on Zillow.

    Learn how to do it

    Sell it yourself

    Take full control of how buyers see your home on Zillow by listing For Sale by Owner (FSBO).

    List your home

    What's special

    Exercise roomUpdated half bathNew paintEndless restaurantsReal oak hardwood floorsBike roomCustom glass door
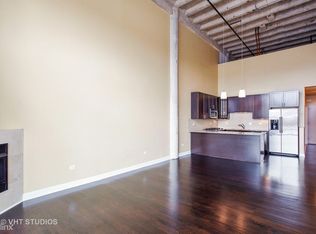
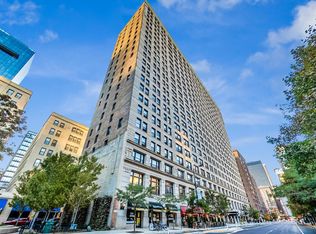
    LOOK NO FURTHER THAN PRINTERS ROW'S ICONIC TRANSPORTATION BUILDING JUST STEPS TO THE LOOP, LAKEFRONT, GRANT PARK, ENDLESS RESTAURANTS, SHOPPING, EDUCATION ROW, ALL TRANSPORTATION INCLUDING THE BROWN, RED & BLUE LINES AND MUCH MORE. OPEN THE DOOR INTO UNIT 1707 AND WALK INTO A SPACIOUS FOYER WITH LARGE CLOSETS AND AN UPDATED HALF BATH. YOU'LL FIND THE HIGHLY COVETED EXTRA LARGE 1 BEDROOM PLUS 12X10 DEN/OFFICE AND AN ADDITIONAL FULL BATH. THE UNIT BOOSTS REAL OAK HARDWOOD FLOORS THROUGHOUT WITH CUSTOM TILE IN THE KITCHEN AND 2 BATHROOMS. AMPLE STORAGE AND CLOSET SPACE NEGATES THE NEED FOR SPENDING ON ADDITIONAL STORAGE. THERE ARE 10 MASSIVE WINDOWS THAT SHOWCASE AN ABUNDANCE OF LIGHT DURING THE DAY AND ENDLESS CITY VIEWS AT NIGHT. THE BEST IS YET TO COME AS THIS UNIT IS FRESHLY RENOVATED WITH NEW PAINT, TOP TO BOTTOM UPDATES IN BOTH BATHROOMS AND A NEWLY OPEN KITCHEN CONCEPT THAT INCLUDES 42" WHITE SHAKER SOFT CLOSE CABINETS, DRAWERS AND A PANTRY WITH QUARTZ COUNTERS, SS APPLIANCES AND DESIGNER INSPIRED BACKSPLASH. THE PRIMARY BATH BOASTS A LARGE WALK IN SHOWER WITH CUSTOM GLASS DOOR, NICHE, SEAT AND A LARGE 2 DRAWER VANITY AND MORE. NEVER LEAVE YOUR HOUSE ON LAUNDRY DAY BECAUSE UNIT 1707 NOW HAS AN IN-UNIT WASHER AND DRYER. WITH WEST FACING VIEWS, MARVEL AT THE PICTURESQUE SUNSETS EVERY NIGHT. BUILDING AMENTIES INCLUDE A 24 HOUR DOOR PERSON, EXERCISE ROOM, LAUNDRY ROOM, BIKE ROOM. INVESTOR FRIENDLY BUILDING AND FHS/VA APPROVED.

    Zillow last checked:

    Listing updated:

    Listing courtesy of:

    Keith Tarasiewicz 312-925-0024,

    Gutman Real Estate,

    John Gutman 312-925-0024,

    Gutman Real Estate

    Bought with:

    Davia Lipscher

    @properties Christie's International Real Estate

    Source: MRED as distributed by MLS GRID,MLS#: 11808639MLS Logo

    Facts & features

    Interior

    Bedrooms & bathrooms
    • Bedrooms: 1
    • Bathrooms: 2
    • Full bathrooms: 1
    • 1/2 bathrooms: 1
    Primary bedroom
    • Features: Flooring (Hardwood), Bathroom (Full)
    • Level: Main
    • Area: 192 Square Feet
    • Dimensions: 16X12
    Den
    • Features: Flooring (Hardwood)
    • Level: Main
    • Area: 120 Square Feet
    • Dimensions: 12X10
    Dining room
    • Features: Flooring (Hardwood)
    • Level: Main
    • Area: 120 Square Feet
    • Dimensions: 10X12
    Foyer
    • Features: Flooring (Hardwood)
    • Level: Main
    • Area: 81 Square Feet
    • Dimensions: 9X9
    Kitchen
    • Features: Kitchen (Galley)
    • Level: Main
    • Area: 108 Square Feet
    • Dimensions: 12X9
    Living room
    • Features: Flooring (Hardwood)
    • Level: Main
    • Area: 288 Square Feet
    • Dimensions: 24X12
    Heating
    • Electric
    Cooling
    • Wall Unit(s), Zoned
    Appliances
    • Included: Range, Microwave, Dishwasher, Refrigerator, Washer, Dryer, Disposal, Stainless Steel Appliance(s)
    • Laundry: Washer Hookup, In Unit
    Features
    • Storage, High Ceilings, Open Floorplan, Doorman, Lobby
    • Flooring: Hardwood
    • Basement: None
    Interior area
    • Total structure area: 0
    • Total interior livable area: 1,108 sqft

    Property

    Accessibility
    • Accessibility features: No Disability Access
    Details
    • Parcel number: 17164060301193
    • Special conditions: None

    Construction

    Type & style
    • Home type: Condo
    • Property subtype: Condominium, Single Family Residence
    Materials
    • Limestone
    Condition
    • New construction: No
    • Year built: 1910
    • Major remodel year: 2020

    Utilities & green energy

    • Sewer: Public Sewer
    • Water: Lake Michigan

    Community & neighborhood

    Location
    • Region: Chicago

    HOA & financial

    HOA
    • Has HOA: Yes
    • HOA fee: $511 monthly
    • Amenities included: Bike Room/Bike Trails, Door Person, Elevator(s), Exercise Room
    • Services included: Water, Insurance, Doorman, Cable TV, Exercise Facilities, Exterior Maintenance, Scavenger, Snow Removal, Internet

    Other

    Other facts
    • Listing terms: Conventional
    • Ownership: Condo

    Price history

    DateEventPrice
    7/21/2023Sold$299,900$271/sqft
    Source: MRED as distributed by MLS GRID #11808639 Report a problem
    6/23/2023Contingent$299,900$271/sqft
    Source: MRED as distributed by MLS GRID #11808639 Report a problem
    6/15/2023Listed for sale$299,900+15.3%$271/sqft
    Source: MRED as distributed by MLS GRID #11808639 Report a problem
    1/31/2020Sold$260,000-2.6%$235/sqft
    Source: MRED as distributed by MLS GRID #10597634 Report a problem
    1/2/2020Pending sale$267,000$241/sqft
    Source: Compass #10597634 Report a problem
    12/26/2019Listed for sale$267,000-1.1%$241/sqft
    Source: Compass #10597634 Report a problem
    9/19/2019Listing removed$269,900$244/sqft
    Source: Exit Strategy Realty #10509068 Report a problem
    9/6/2019Listed for sale$269,900+56.9%$244/sqft
    Source: Exit Strategy Realty #10509068 Report a problem
    1/26/2000Sold$172,000+56.4%$155/sqft
    Source: Public Record Report a problem
    5/28/1996Sold$110,000$99/sqft
    Source: Public Record Report a problem

    Public tax history

    YearProperty taxesTax assessment
    2024-- $27,693 +8.7%
    2023$5,376 +2.6%$25,479
    2022$5,241 +2.3%$25,479
    2021$5,124 +19.8%$25,479 +2.8%
    2020$4,277 +2.2%$24,782 -8.2%
    2019$4,183 +1.8%$26,991
    2018$4,110 +15.3%$26,991 +19.3%
    2017$3,563 -3%$22,628
    2016$3,675 +0.2%$22,628
    2015$3,666 +12%$22,628 +11.9%
    2014$3,274 +2.4%$20,215
    2013$3,198 +0.6%$20,215
    2012$3,180 +2%$20,215 -5%
    2011$3,119 +8.2%$21,277 -5.7%
    2010$2,883 +11.2%$22,564
    2009$2,593 +15.4%$22,564 +7.9%
    2008$2,248 +3.2%$20,921
    2007$2,178 +0.8%$20,921
    2006$2,161 -5.1%$20,921 +9.5%
    2005$2,279 +1.9%$19,114
    2004$2,236 +4.5%$19,114
    2003$2,141 -5.4%$19,114 +32.6%
    2002$2,263 +5.4%$14,419
    2001$2,146 +17.3%$14,419
    2000$1,830 +0%$14,419 +25.1%
    1999$1,830 $11,524

    Find assessor info on the county website

    Neighborhood: Printers Row

    Nearby schools

    GreatSchools rating
    Schools provided by the listing agent
    • District: 299

    Source: MRED as distributed by MLS GRID. This data may not be complete. We recommend contacting the local school district to confirm school assignments for this home.

    Get a cash offer in 3 minutes
    Find out how much your home could sell for in as little as 3 minutes with a no-obligation cash offer.
    Estimated market value
    $333,700
    Get a cash offer in 3 minutes
    Find out how much your home could sell for in as little as 3 minutes with a no-obligation cash offer.
    Estimated market value
    $333,700