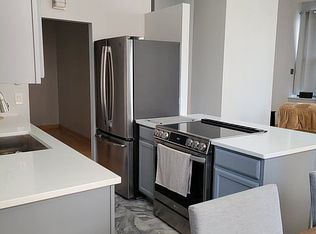
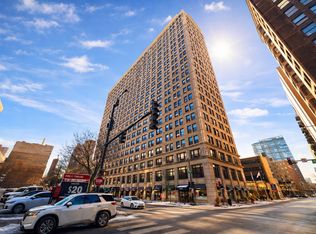

Welcome to Printer's Row Transportation Building - This is one of the floorpans in the building!!! High-floor, sunny, EAST facing, large 1bed/1bath. At 1000 sq ft this home is the largest one-bedroom in the building. Features include; soaring 10' ceilings, huge 7' windows, massive living room/dining room, open galley style kitchen with table space and a huge bedroom that easily accommodates a king-size bed and includes a massive walk-in closet. Additionally, the bedroom includes full-height walls and a door for privacy. In-unit laundry with front-loading washer and dryer completes the package! The building beatures; Full-time Doorman, Exercise Room, Laundry Room, Bicycle Storage, Onsite Manager, engineer, and maintenance. Conveniently located Just steps to; Printers Row, The Chicago Loop Business District, Grant Park, Lakefront, Public Transportation, Divvy Bikes, ZIP Cars, Many Entertainment, Dining, and Shopping Options. Unit is tenant occupied until end of March. The Building is INVESTOR FRIENDLY, with NO RENTAL CAP. Indoor Parking Available for Rent or Sale in several Neighboring Buildings. Building is FHA/VA approved!
Closed
Street View
Zillow last checked:
Listing updated:
Bought with:
Matt Laricy
Americorp, Ltd
Source: MRED as distributed by MLS GRID,MLS#: 11947982
Price history
| Date | Event | Price |
|---|---|---|
| 5/22/2024 | Sold | $258,000-2.6%$258/sqft |
Source:  MRED as distributed by MLS GRID #11947982 Report a problem MRED as distributed by MLS GRID #11947982 Report a problem | ||
| 4/16/2024 | Pending sale | $265,000$265/sqft |
Source: MRED as distributed by MLS GRID #11947982 Report a problem | ||
| 3/23/2024 | Contingent | $265,000$265/sqft |
Source: MRED as distributed by MLS GRID #11947982 Report a problem | ||
| 2/19/2024 | Price change | $265,000-1.1%$265/sqft |
Source: MRED as distributed by MLS GRID #11947982 Report a problem | ||
| 12/26/2023 | Listed for sale | $268,000+10.5%$268/sqft |
Source: MRED as distributed by MLS GRID #11947982 Report a problem | ||
| 1/24/2020 | Sold | $242,500-3%$243/sqft |
Source: MRED as distributed by MLS GRID #10574488 Report a problem | ||
| 12/26/2019 | Pending sale | $250,000$250/sqft |
Source: Exit Strategy Realty #10574488 Report a problem | ||
| 9/26/2019 | Price change | $250,000-5.6%$250/sqft |
Source: Exit Strategy Realty #10574488 Report a problem | ||
| 8/8/2019 | Listed for sale | $264,900-0.4%$265/sqft |
Source: Exit Strategy Realty #10479457 Report a problem | ||
| 8/10/2017 | Listing removed | $1,700$2/sqft |
Source: Chicago Apartment Finders Report a problem | ||
| 7/24/2017 | Price change | $1,700+3%$2/sqft |
Source: Chicago Apartment Finders Report a problem | ||
| 6/15/2017 | Price change | $1,650-2.9%$2/sqft |
Source: Coldwell Banker Residential Brokerage - Lakeview - Chicago Apartment Finders #09657163 Report a problem | ||
| 6/12/2017 | Listed for rent | $1,700$2/sqft |
Source: Zillow Rental Manager Report a problem | ||
| 3/19/2008 | Listing removed | $265,900$266/sqft |
Source: TourFactory #06220801 Report a problem | ||
| 2/2/2008 | Listed for sale | $265,900+3.5%$266/sqft |
Source: TourFactory #06220801 Report a problem | ||
| 1/10/2007 | Sold | $257,000+38.9%$257/sqft |
Source: Public Record Report a problem | ||
| 6/2/2003 | Sold | $185,000+44%$185/sqft |
Source: Public Record Report a problem | ||
| 7/13/1998 | Sold | $128,500+9.8%$129/sqft |
Source: Public Record Report a problem | ||
| 5/17/1996 | Sold | $117,000$117/sqft |
Source: Public Record Report a problem | ||
Nearby homes
- $278,0002 bd2 ba1.1k sqft600 S Dearborn St APT 207, Chicago, IL 60605Off Market

- $316,5002 bd1 ba1.2k sqft600 S Dearborn St APT 301, Chicago, IL 60605Off Market
- $335,0002 bd1 ba1.2k sqft600 S Dearborn St APT 311, Chicago, IL 60605Sold
- $231,1001 bd1 ba900 sqft600 S Dearborn St APT 405, Chicago, IL 60605Off Market
Get a cash offer in 3 minutes
Find out how much your home could sell for in as little as 3 minutes with a no-obligation cash offer.
Estimated market value
$286,700
