Skip main navigation
Closed
  • $280,000

    600 S Dearborn St APT 1808, Chicago, IL 60605

    1beds
    1,000sqft
    Condominium, Apartment, Single Family Residence
    Built in 1910
    -- sqft lot
    $287,800 Zestimate®
    $280/sqft
    $2,345 Estimated rent

    Home value

    $287,800

    $262,000 - $314,000

    $2,345/mo

    Zestimate® history
    Loading
    Loading...

    Owner options

    List your home for rent

    $2,345/mo

    Rent Zestimate®

    Find your next renter with Zillow Rental Manager. Plus, with online applications, you can quickly screen prospective tenants – for free.

    Learn more

    $2,345/mo

    Rent Zestimate®

    Refinance and save

    $2,444/mo

    Est. payment

    Refinancing to a lower rate could help reduce your monthly payments and save thousands over the life of the loan.

    See today's rates

    $2,444/mo

    Est. payment

    Explore your selling options

    Work with a Zillow partner agent

    Leverage their expertise and Zillow's premium Showcase listings to get your home seen by more buyers.

    Get started

    List with your own agent

    Get your home in front of millions of buyers by listing it on Zillow.

    Learn how to do it

    Sell it yourself

    Take full control of how buyers see your home on Zillow by listing For Sale by Owner (FSBO).

    List your home

    What's special

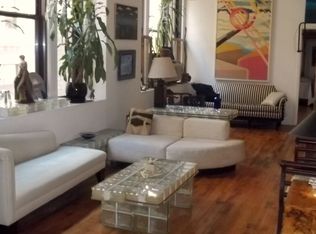
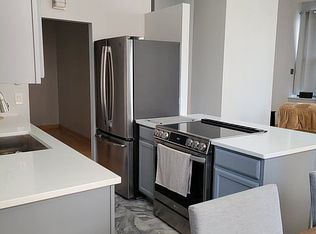
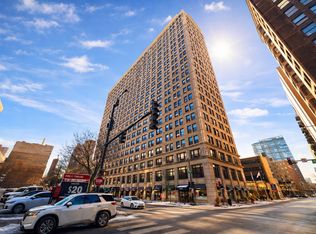

    Modern & Spacious Condo Perfect for Your Next Chapter! This stunning 1 bed + den, 1 bath condo in the historic Transportation Building offers the perfect blend of space, style, and convenience-ideal for anyone looking to be in the middle of it all! Perched on a high floor with breathtaking views of Lake Michigan, this fully renovated, move-in-ready loft boasts 1,000 sq. ft. of bright and airy living space. Enjoy soaring 10' ceilings, oversized 7' windows, and sleek espresso handscraped hardwood floors throughout. The open-concept kitchen is an entertainer's dream, featuring modern white cabinetry, quartz countertops, a subway tile backsplash, and a large eat-in breakfast bar. Newer Samsung stainless steel appliances complete the space, while the adjacent dining area makes hosting effortless. The spacious primary bedroom easily fits your king-sized bed and is steps from a fully updated spa-like bath with marble tile, a custom glass-enclosed walk-in shower, and new brushed chrome fixtures throughout. Need a home office, workout space, or even a future nursery? The versatile den offers endless possibilities and includes a huge 10' high storage closet. Additional perks include: in-unit washer/dryer, fresh paint, designer LED lighting, and brand-new window treatments! Located in the heart of Printer's Row, you'll have parks, great schools, coffee shops, Trader Joe's, restaurants, and public transit right at your doorstep. Plus, with 24-hour door staff, on-site management, a fitness center, and multiple parking options nearby, you'll have everything you need for a seamless city lifestyle-now and for many years ahead!

    Zillow last checked:

    Listing updated:

    Listing courtesy of:

    Robert Yoshimura 773-482-1917,

    Compass

    Bought with:

    Scott Curcio

    Baird & Warner

    Source: MRED as distributed by MLS GRID,MLS#: 12323257MLS Logo

    Facts & features

    Interior

    Bedrooms & bathrooms
    • Bedrooms: 1
    • Bathrooms: 1
    • Full bathrooms: 1
    Primary bedroom
    • Features: Flooring (Hardwood), Window Treatments (Blinds), Bathroom (Full, Shower Only)
    • Level: Main
    • Area: 208 Square Feet
    • Dimensions: 13X16
    Den
    • Features: Flooring (Hardwood)
    • Level: Main
    • Area: 48 Square Feet
    • Dimensions: 6X8
    Dining room
    • Features: Flooring (Hardwood), Window Treatments (Blinds)
    • Level: Main
    • Area: 112 Square Feet
    • Dimensions: 8X14
    Foyer
    • Features: Flooring (Hardwood)
    • Level: Main
    • Area: 65 Square Feet
    • Dimensions: 5X13
    Kitchen
    • Features: Kitchen (Eating Area-Breakfast Bar, Eating Area-Table Space, Galley, Island, Custom Cabinetry, Granite Counters, Updated Kitchen), Flooring (Hardwood)
    • Level: Main
    • Area: 117 Square Feet
    • Dimensions: 9X13
    Laundry
    • Features: Flooring (Hardwood)
    • Level: Main
    • Area: 9 Square Feet
    • Dimensions: 3X3
    Living room
    • Features: Flooring (Hardwood), Window Treatments (Blinds)
    • Level: Main
    • Area: 196 Square Feet
    • Dimensions: 14X14
    Storage
    • Features: Flooring (Hardwood)
    • Level: Main
    • Area: 12 Square Feet
    • Dimensions: 2X6
    Walk in closet
    • Features: Flooring (Hardwood)
    • Level: Main
    • Area: 40 Square Feet
    • Dimensions: 5X8
    Heating
    • Electric, Heat Pump, Sep Heating Systems - 2+, Indv Controls, Zoned
    Cooling
    • Wall Unit(s), Zoned, Electric
    Appliances
    • Included: Range, Microwave, Dishwasher, Refrigerator, High End Refrigerator, Freezer, Washer, Dryer, Stainless Steel Appliance(s)
    • Laundry: Washer Hookup, Main Level, In Unit, Laundry Closet
    Features
    • Cathedral Ceiling(s), 1st Floor Bedroom, 1st Floor Full Bath, Storage, Built-in Features, Walk-In Closet(s), High Ceilings, Open Floorplan
    • Flooring: Hardwood
    • Basement: None
    Interior area
    • Total structure area: 1,000
    • Total interior livable area: 1,000 sqft

    Property

    Parking
    • Total spaces: 1
    • Parking features: Garage, Off Site, Leased, Detached
    • Garage spaces: 1
    Accessibility
    • Accessibility features: No Disability Access
    Features
    • Has view: Yes
    • View description: Front of Property
    • Has water view: Yes
    • Water view: Front of Property
    Lot
    • Features: Common Grounds, Corner Lot, Landscaped
    Details
    • Parcel number: 17164060301242
    • Special conditions: List Broker Must Accompany

    Construction

    Type & style
    • Home type: Condo
    • Property subtype: Condominium, Apartment, Single Family Residence
    Materials
    • Brick, Stone, Limestone
    • Foundation: Concrete Perimeter
    • Roof: Rubber
    Condition
    • New construction: No
    • Year built: 1910
    • Major remodel year: 2020
    Details
    • Builder model: 1 BEDROOM + DEN / 1 BATHROOM

    Utilities & green energy

    • Electric: Circuit Breakers, 100 Amp Service
    • Sewer: Public Sewer
    • Water: Lake Michigan, Public

    Community & neighborhood

    Community
    • Community features: Park
    Location
    • Region: Chicago
    • Subdivision: The Transportation Building

    HOA & financial

    HOA
    • Has HOA: Yes
    • HOA fee: $466 monthly
    • Amenities included: Bike Room/Bike Trails, Door Person, Coin Laundry, Commissary, Elevator(s), Exercise Room, On Site Manager/Engineer, Park, Receiving Room, Restaurant, Service Elevator(s), Valet/Cleaner
    • Services included: Water, Insurance, Doorman, Cable TV, Exercise Facilities, Exterior Maintenance, Lawn Care, Scavenger, Snow Removal, Internet

    Other

    Other facts
    • Listing terms: Cash
    • Ownership: Condo

    Price history

    DateEventPrice
    8/10/2025Listing removed$2,250$2/sqft
    Source: Zillow Rentals Report a problem
    6/24/2025Price change$2,250-4.3%$2/sqft
    Source: Zillow Rentals Report a problem
    5/4/2025Listed for rent$2,350+30.9%$2/sqft
    Source: Zillow Rentals Report a problem
    5/1/2025Sold$280,000-6.4%$280/sqft
    Source: MRED as distributed by MLS GRID #12323257 Report a problem
    4/18/2025Contingent$299,000$299/sqft
    Source: MRED as distributed by MLS GRID #12323257 Report a problem
    3/27/2025Listed for sale$299,000+10.3%$299/sqft
    Source: MRED as distributed by MLS GRID #12323257 Report a problem
    4/26/2024Sold$271,000-2.9%$271/sqft
    Source: MRED as distributed by MLS GRID #11948605 Report a problem
    3/29/2024Pending sale$279,000$279/sqft
    Source: MRED as distributed by MLS GRID #11948605 Report a problem
    3/9/2024Contingent$279,000$279/sqft
    Source: MRED as distributed by MLS GRID #11948605 Report a problem
    12/21/2023Listed for sale$279,000+19.2%$279/sqft
    Source: MRED as distributed by MLS GRID #11948605 Report a problem
    2/20/2019Sold$234,000+95%$234/sqft
    Source: Public Record Report a problem
    12/20/2018Sold$120,000-51%$120/sqft
    Source: Public Record Report a problem
    7/11/2016Sold$245,000-2%$245/sqft
    Source: Public Record Report a problem
    5/7/2016Pending sale$250,000$250/sqft
    Source: Dearborn Street Realty LLC #09184619 Report a problem
    4/5/2016Listed for sale$250,000+8.7%$250/sqft
    Source: Dearborn Street Realty LLC #09184619 Report a problem
    7/30/2013Listing removed$1,795$2/sqft
    Source: Dearborn Street Realty Report a problem
    7/11/2013Listed for rent$1,795$2/sqft
    Source: Dearborn Street Realty, LLC Report a problem
    8/23/2005Sold$230,000+206.7%$230/sqft
    Source: Public Record Report a problem
    9/3/1997Sold$75,000$75/sqft
    Source: Public Record Report a problem

    Public tax history

    YearProperty taxesTax assessment
    2024-- $23,078 +10.3%
    2023$3,716 +3.2%$20,928
    2022$3,601 +1.8%$20,928
    2021$3,539 -9.5%$20,928 +1.3%
    2020$3,910 +2.1%$20,652 -8.2%
    2019$3,830 -13.8%$22,493
    2018$4,443 +9.5%$22,493 +19.3%
    2017$4,059 +23.9%$18,857
    2016$3,277 +10.1%$18,857
    2015$2,975 +12.3%$18,857 +11.9%
    2014$2,649 +2.5%$16,846
    2013$2,586 +0.4%$16,846
    2012$2,575 +1.1%$16,846 -5%
    2011$2,546 -4.5%$17,731 -5.7%
    2010$2,666 +14%$18,803
    2009$2,338 +4.6%$18,803 +7.9%
    2008$2,236 +1.4%$17,434
    2007$2,204 +0.8%$17,434
    2006$2,187 -5.1%$17,434 +9.4%
    2005$2,304 +27.3%$15,929
    2004$1,809 +4.5%$15,929
    2003$1,732 -5.4%$15,929 +32.6%
    2002$1,831 +5.8%$12,016
    2001$1,730 +13.3%$12,016
    2000$1,528 +0.1%$12,016 +20.8%
    1999$1,525 $9,951

    Find assessor info on the county website

    Neighborhood: Printers Row

    Nearby schools

    GreatSchools rating
    Schools provided by the listing agent
    • Elementary: South Loop Elementary School
    • Middle: South Loop Elementary School
    • High: Jones College Prep High School
    • District: 299

    Source: MRED as distributed by MLS GRID. This data may not be complete. We recommend contacting the local school district to confirm school assignments for this home.

    Get a cash offer in 3 minutes
    Find out how much your home could sell for in as little as 3 minutes with a no-obligation cash offer.
    Estimated market value
    $287,800
    Get a cash offer in 3 minutes
    Find out how much your home could sell for in as little as 3 minutes with a no-obligation cash offer.
    Estimated market value
    $287,800