Skip main navigation
Closed
  • $265,000

    600 S Dearborn St APT 1812, Chicago, IL 60605

    1beds
    --sqft
    Condominium, Single Family Residence
    Built in 1911
    -- sqft lot
    $288,700 Zestimate®
    $--/sqft
    $1,958 Estimated rent

    Home value

    $288,700

    $271,000 - $306,000

    $1,958/mo

    Zestimate® history
    Loading
    Loading...

    Owner options

    List your home for rent

    $1,958/mo

    Rent Zestimate®

    Find your next renter with Zillow Rental Manager. Plus, with online applications, you can quickly screen prospective tenants – for free.

    Learn more

    $1,958/mo

    Rent Zestimate®

    Refinance and save

    $2,383/mo

    Est. payment

    Refinancing to a lower rate could help reduce your monthly payments and save thousands over the life of the loan.

    See today's rates

    $2,383/mo

    Est. payment

    Explore your selling options

    Work with a Zillow partner agent

    Leverage their expertise and Zillow's premium Showcase listings to get your home seen by more buyers.

    Get started

    List with your own agent

    Get your home in front of millions of buyers by listing it on Zillow.

    Learn how to do it

    Sell it yourself

    Take full control of how buyers see your home on Zillow by listing For Sale by Owner (FSBO).

    List your home

    What's special

    Tall ceilingsHardwood floors thru-outManagement onsiteSpacious condoLarge master bedroomDry cleaning lockersTide cleaners
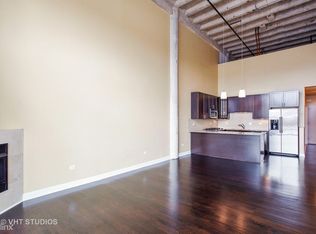
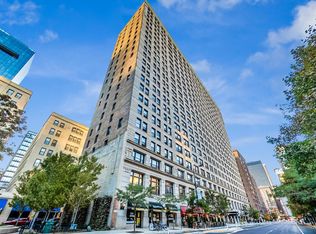
    Beautiful one bedroom plus den/office, open concept condo in the heart of Printers Row! Enjoy your incredible sunrise views over morning coffee! Situated in the historic Transportation building. This sunny, spacious condo boasts tall ceilings and great natural light. The kitchen features all-stainless-steel appliances and granite countertops with breakfast bar. Large master bedroom, den with custom build-ins, beautiful recently updated bathroom and hardwood floors thru-out. In-unit laundry! Modest assessments include 24-hour door security in the lobby, RCN cable and internet, fitness room, bike room, management onsite, additional laundry room. Steps to the Loop, expressway, trains, Art Institute, lakefront parks and endless options for entertainment & nightlife. Tide Cleaners and dry cleaning lockers onsite onsite for your convenience. City living with shopping close by: Target, Mariano's, Jewel, Trader Joe's, and more. Rental parking is available in neighboring buildings. This building is investor-friendly: no rental cap and strong reserves.

    Zillow last checked:

    Listing updated:

    Listing courtesy of:

    Anita Nosek 312-593-3299,

    Chicagoland Brokers, Inc.

    Bought with:

    Shana Nirappil

    Avian Realty

    Source: MRED as distributed by MLS GRID,MLS#: 11912441MLS Logo

    Facts & features

    Interior

    Bedrooms & bathrooms
    • Bedrooms: 1
    • Bathrooms: 1
    • Full bathrooms: 1
    Primary bedroom
    • Features: Flooring (Hardwood), Window Treatments (Blinds)
    • Level: Main
    • Area: 195 Square Feet
    • Dimensions: 13X15
    Den
    • Features: Flooring (Hardwood)
    • Level: Main
    • Area: 80 Square Feet
    • Dimensions: 10X8
    Dining room
    • Features: Flooring (Hardwood), Window Treatments (Blinds)
    • Level: Main
    • Dimensions: COMBO
    Kitchen
    • Features: Kitchen (Eating Area-Breakfast Bar, Galley, Island), Flooring (Hardwood), Window Treatments (Blinds)
    • Level: Main
    • Area: 140 Square Feet
    • Dimensions: 14X10
    Living room
    • Features: Flooring (Hardwood), Window Treatments (Blinds)
    • Level: Main
    • Area: 480 Square Feet
    • Dimensions: 16X30
    Heating
    • Electric, Heat Pump
    Cooling
    • Wall Unit(s), Zoned
    Appliances
    • Included: Range, Microwave, Dishwasher, Refrigerator, Washer, Dryer, Stainless Steel Appliance(s)
    • Laundry: Washer Hookup
    Features
    • Doorman, Granite Counters, Health Facilities, Lobby
    • Flooring: Hardwood
    • Windows: Drapes
    • Basement: None
    Interior area
    • Total structure area: 0

    Property

    Parking
    • Parking features: Concrete
    Accessibility
    • Accessibility features: No Disability Access
    Features
    • Has view: Yes
    • View description: Water
    • Has water view: Yes
    • Water view: Water
    Lot
    • Features: Common Grounds, Landscaped
    Details
    • Parcel number: 17164060301244
    • Special conditions: List Broker Must Accompany
    • Other equipment: TV-Cable

    Construction

    Type & style
    • Home type: Condo
    • Property subtype: Condominium, Single Family Residence
    Materials
    • Brick, Stone, Limestone
    • Foundation: Concrete Perimeter, Reinforced Caisson
    • Roof: Rubber
    Condition
    • New construction: No
    • Year built: 1911
    • Major remodel year: 2021

    Utilities & green energy

    • Electric: Circuit Breakers
    • Sewer: Public Sewer
    • Water: Lake Michigan, Public
    • Utilities for property: Cable Available

    Community & neighborhood

    Community
    • Community features: Park
    Location
    • Region: Chicago
    • Subdivision: Printers Row

    HOA & financial

    HOA
    • Has HOA: Yes
    • HOA fee: $511 monthly
    • Amenities included: Bike Room/Bike Trails, Door Person, Coin Laundry, Commissary, Elevator(s), Exercise Room, On Site Manager/Engineer, Park, Receiving Room, Restaurant, Security Door Lock(s), Service Elevator(s), Valet/Cleaner, Laundry, Security
    • Services included: Water, Insurance, Doorman, Cable TV, Exercise Facilities, Exterior Maintenance, Scavenger, Snow Removal, Internet

    Other

    Other facts
    • Listing terms: Conventional
    • Ownership: Condo

    Price history

    DateEventPrice
    2/6/2024Sold$265,000-5%
    Source: MRED as distributed by MLS GRID #11912441 Report a problem
    1/9/2024Contingent$279,000
    Source: MRED as distributed by MLS GRID #11912441 Report a problem
    11/13/2023Price change$279,000-2.1%
    Source: MRED as distributed by MLS GRID #11912441 Report a problem
    10/19/2023Listed for sale$285,000+10.5%
    Source: MRED as distributed by MLS GRID #11912441 Report a problem
    5/14/2014Sold$258,000+202.3%
    Source: MRED as distributed by MLS GRID #08572077 Report a problem
    8/18/1997Sold$85,333
    Source: Public Record Report a problem

    Public tax history

    YearProperty taxesTax assessment
    2024-- $27,693 +8.7%
    2023$5,376 +2.6%$25,479
    2022$5,241 +2.3%$25,479
    2021$5,124 -7.2%$25,479 +2.8%
    2020$5,521 +1.8%$24,782 -8.2%
    2019$5,423 +1.7%$26,991
    2018$5,332 +9.5%$26,991 +19.3%
    2017$4,871 +7.5%$22,628
    2016$4,532 +9.3%$22,628
    2015$4,147 +26.6%$22,628 +11.9%
    2014$3,274 +2.4%$20,215
    2013$3,198 +0.6%$20,215
    2012$3,180 +2%$20,215 -5%
    2011$3,119 +15.1%$21,277 -5.7%
    2010$2,709 +14%$22,564
    2009$2,375 +5.7%$22,564 +7.9%
    2008$2,248 +3.2%$20,921
    2007$2,178 +0.8%$20,921
    2006$2,161 -5.1%$20,921 +9.5%
    2005$2,279 +1.9%$19,114
    2004$2,236 +4.5%$19,114
    2003$2,141 -5.4%$19,114 +32.6%
    2002$2,263 +5.4%$14,419
    2001$2,146 +12.4%$14,419
    2000$1,910 0%$14,419 +20.7%
    1999$1,910 $11,942

    Find assessor info on the county website

    Neighborhood: Printers Row

    Nearby schools

    GreatSchools rating
    Schools provided by the listing agent
    • Elementary: South Loop Elementary School
    • High: Jones College Prep High School
    • District: 299

    Source: MRED as distributed by MLS GRID. This data may not be complete. We recommend contacting the local school district to confirm school assignments for this home.

    Get a cash offer in 3 minutes
    Find out how much your home could sell for in as little as 3 minutes with a no-obligation cash offer.
    Estimated market value
    $288,700
    Get a cash offer in 3 minutes
    Find out how much your home could sell for in as little as 3 minutes with a no-obligation cash offer.
    Estimated market value
    $288,700