Skip main navigation
Off market
  • $308,700

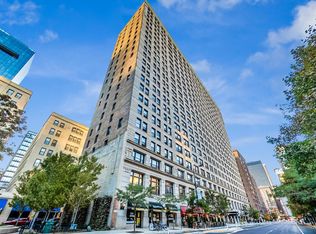
    600 S Dearborn St APT 204, Chicago, IL 60605

    2beds
    2baths
    1,000sqft
    MultiFamily
    Built in 1911
    -- sqft lot
    $308,700 Zestimate®
    $309/sqft
    $2,235 Estimated rent

    Home value

    $308,700

    $278,000 - $340,000

    $2,235/mo

    Zestimate® history
    Loading
    Loading...

    Owner options

    List your home for rent

    $2,235/mo

    Rent Zestimate®

    Find your next renter with Zillow Rental Manager. Plus, with online applications, you can quickly screen prospective tenants – for free.

    Learn more

    $2,235/mo

    Rent Zestimate®

    Refinance and save

    $2,535/mo

    Est. payment

    Refinancing to a lower rate could help reduce your monthly payments and save thousands over the life of the loan.

    See today's rates

    $2,535/mo

    Est. payment

    Explore your selling options

    Work with a Zillow partner agent

    Leverage their expertise and Zillow's premium Showcase listings to get your home seen by more buyers.

    Get started

    List with your own agent

    Get your home in front of millions of buyers by listing it on Zillow.

    Learn how to do it

    Sell it yourself

    Take full control of how buyers see your home on Zillow by listing For Sale by Owner (FSBO).

    List your home

    What's special

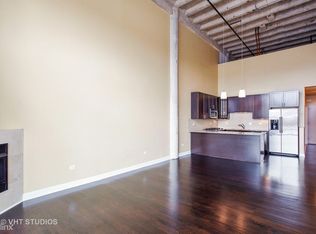
    2nd Full Bathroom, Full Master-Bedroom Suite, spacious Laundry Room, and five Additional Storage Closets! Updated in October 2019; All Hardwood Floors have been Sanded and Refinished while the Entire Unit was Completely repainted. This spacious 1200 sq ft condominium is move-in ready and features; solid oak Hardwood Flooring throughout, soaring 10' ceilings, custom built-in bookshelves, and five massive closets with custom ELFA closet organizers. The uncluttered, well-equipped kitchen offers solid Maple 42 Cabinets, granite countertops, stainless steel appliances, glass tile backsplash, and a huge pantry. Both bedrooms are generously sized, feature spacious closets with custom ELFA closet organizers and include full-height walls and doors for complete privacy. Both bathrooms include floating vanities with walnut base and bright white countertops, rich marble tile, heated floors, and custom lighting. The master bath features a huge soaking tub while the 2nd bathroom offers a walk-in shower. (RLNE5328411)

    This property is off market, which means it's not currently listed for sale or rent on Zillow. This may be different from what's available on other websites or public sources.
    Facts & features

    Interior

    Bedrooms & bathrooms
    • Bedrooms: 2
    • Bathrooms: 2
    Heating
    • Forced air, Electric
    Cooling
    • Other
    Appliances
    • Included: Dryer, Garbage disposal, Refrigerator, Washer
    • Laundry: In Unit
    Features
    • Flooring: Hardwood, Laminate
    Interior area
    • Total interior livable area: 1,000 sqft

    Property

    Features
    • Exterior features: Stone, Brick
    Lot
    • Size: 0.42 Acres
    Details
    • Parcel number: 17164060301044

    Construction

    Type & style
    • Home type: MultiFamily
    Materials
    • Roof: Other
    Condition
    • Year built: 1911

    Community & neighborhood

    Location
    • Region: Chicago

    HOA & financial

    HOA
    • Has HOA: Yes
    • HOA fee: $356 monthly

    Other

    Other facts
    • Cats Allowed
    • Cooling System: Air Conditioning
    • Exercise Facility -
    • Laundry: In Unit
    • Parking -
    • Small Dogs Allowed
    • Unfurnished -

    Price history

    DateEventPrice
    9/12/2014Sold$225,000-5.9%$225/sqft
    Source: MRED as distributed by MLS GRID #08626041 Report a problem
    8/2/2014Pending sale$239,000$239/sqft
    Source: Related Realty #08626041 Report a problem
    7/8/2014Price change$239,000-2.4%$239/sqft
    Source: Related Realty #08626041 Report a problem
    5/28/2014Listed for sale$245,000+33.2%$245/sqft
    Source: Related Realty #08626041 Report a problem
    8/25/2012Listing removed$1,500$2/sqft
    Source: Hansen Realty Report a problem
    7/26/2012Listed for rent$1,500$2/sqft
    Source: Hansen Realty Report a problem
    5/12/2004Sold$184,000$184/sqft
    Source: Public Record Report a problem

    Public tax history

    YearProperty taxesTax assessment
    2024-- $24,616 +8.2%
    2023$4,100 +3.1%$22,749
    2022$3,976 +1.8%$22,749
    2021$3,905 -7.4%$22,749 +3.3%
    2020$4,216 +2.1%$22,029 -8.2%
    2019$4,131 +1.7%$23,992
    2018$4,061 +12.7%$23,992 +19.3%
    2017$3,603 +2.1%$20,114
    2016$3,528 -4.3%$20,114
    2015$3,686 +29%$20,114 +11.9%
    2014$2,857 +2.4%$17,969
    2013$2,790 +0.5%$17,969
    2012$2,777 +1.4%$17,969 -5%
    2011$2,737 -4.6%$18,913 -5.7%
    2010$2,868 -8.3%$20,057
    2009$3,128 +17.2%$20,057 +7.9%
    2008$2,668 +1%$18,597
    2007$2,641 -1.1%$18,597
    2006$2,670 -3.8%$18,597 +9.5%
    2005$2,776 +1%$16,990
    2004$2,748 +2.2%$16,990
    2003$2,688 +16.8%$16,990 +32.6%
    2002$2,303 +3.7%$12,817
    2001$2,220 +8.9%$12,817
    2000$2,039 -0.7%$12,817 +20.8%
    1999$2,053 $10,614

    Find assessor info on the county website

    Neighborhood: Printers Row

    Nearby schools

    GreatSchools rating
    Schools provided by the listing agent
    • Elementary: SOUTH LOOP ELEMENTARY SCHOOL
    • District: 299

    Source: The MLS. This data may not be complete. We recommend contacting the local school district to confirm school assignments for this home.

    Get a cash offer in 3 minutes
    Find out how much your home could sell for in as little as 3 minutes with a no-obligation cash offer.
    Estimated market value
    $308,700
    Get a cash offer in 3 minutes
    Find out how much your home could sell for in as little as 3 minutes with a no-obligation cash offer.
    Estimated market value
    $308,700