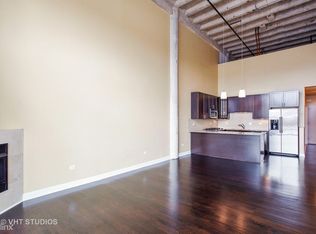
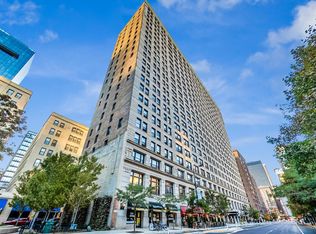
This oversized 1,400 sq ft 2-bedroom corner unit loft in Printers Row is flooded with natural light from giant 8' windows. The unit also boasts soaring 11' ceilings and solid 3/4" hardwood floors throughout. The kitchen features maple cabinets, stainless steel appliances, and there's an in-unit washer/dryer for added convenience. The bathroom was beautifully updated by the current owners and has a built-in towel dryer. This unit has a crazy amount of storage with 4 walk-in closets and custom built in storage areas under the windows in the living room and both bedrooms. Building amenities include a 24-hour doorman, fitness center, laundry room (in addition to in-unit washer and dryer), bike room, onsite manager, engineer, and maintenance personnel. Parking is available for rent next door ($280/mo). Building is investor friendly with no rental cap. 2 of the 3 heating and cooling units were recently replaced. Electrical was updated in the utility room to support a full sized washer/dryer. Stove/oven and dishwasher are relatively new. Enjoy this tight-knit, stable, highly walkable, historic, neighborhood and with excellent access to many transit options like CTA trains (Brown, Green, Purple, Pink, Orange, Red and Blue lines) & buses, commuter trains, Divvy bikes, ZIP cars as well as easy access to Lake Shore Drive, 290 and 90/94 expressways. Fantastic mix of urban and neighborhood vibes with a local wine shop, coffee shops and bookstore on the same block as well as weekly farmers market and annual Printers Row Lit festival. Steps to several grocery stores including Mariano's and Trader Joe's, as well as Grant Park, Lakefront, Millennium Park.
Closed
Street View
Zillow last checked:
Listing updated:
Bought with:
Grigory Pekarsky
Vesta Preferred LLC
Source: MRED as distributed by MLS GRID,MLS#: 12362575
Price history
| Date | Event | Price |
|---|---|---|
| 8/6/2025 | Sold | $340,000$243/sqft |
Source:  MRED as distributed by MLS GRID #12362575 Report a problem MRED as distributed by MLS GRID #12362575 Report a problem | ||
| 5/20/2025 | Contingent | $340,000$243/sqft |
Source: MRED as distributed by MLS GRID #12362575 Report a problem | ||
| 5/15/2025 | Listed for sale | $340,000+6.3%$243/sqft |
Source: MRED as distributed by MLS GRID #12362575 Report a problem | ||
| 8/21/2015 | Sold | $320,000+53.8%$229/sqft |
Source: MRED as distributed by MLS GRID #08928230 Report a problem | ||
| 1/10/2002 | Sold | $208,000$149/sqft |
Source: Public Record Report a problem | ||
Nearby homes
- $300,0001 bd1 ba1.2k sqft600 S Dearborn St APT 201, Chicago, IL 60605Sold
- $303,8002 bd2 ba1.2k sqft600 S Dearborn St APT 203, Chicago, IL 60605Off Market
- $299,3002 bd2 ba1k sqft600 S Dearborn St APT 205, Chicago, IL 60605Off Market
- $250,0001 bd1 ba-- sqft600 S Dearborn St APT 209, Chicago, IL 60605Sold
Get a cash offer in 3 minutes
Find out how much your home could sell for in as little as 3 minutes with a no-obligation cash offer.
Estimated market value
$360,700
