Skip main navigation
Closed
  • $355,000

    600 S Dearborn St APT 602, Chicago, IL 60605

    2beds
    1,400sqft
    Condominium, Single Family Residence
    Built in 1911
    -- sqft lot
    $390,600 Zestimate®
    $254/sqft
    $2,932 Estimated rent

    Home value

    $390,600

    $359,000 - $426,000

    $2,932/mo

    Zestimate® history
    Loading
    Loading...

    Owner options

    List your home for rent

    $2,932/mo

    Rent Zestimate®

    Find your next renter with Zillow Rental Manager. Plus, with online applications, you can quickly screen prospective tenants – for free.

    Learn more

    $2,932/mo

    Rent Zestimate®

    Refinance and save

    $3,106/mo

    Est. payment

    Refinancing to a lower rate could help reduce your monthly payments and save thousands over the life of the loan.

    See today's rates

    $3,106/mo

    Est. payment

    Explore your selling options

    Work with a Zillow partner agent

    Leverage their expertise and Zillow's premium Showcase listings to get your home seen by more buyers.

    Get started

    List with your own agent

    Get your home in front of millions of buyers by listing it on Zillow.

    Learn how to do it

    Sell it yourself

    Take full control of how buyers see your home on Zillow by listing For Sale by Owner (FSBO).

    List your home

    What's special

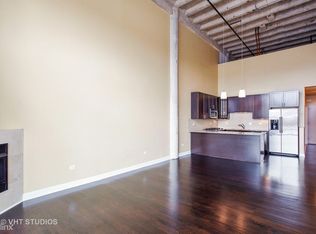
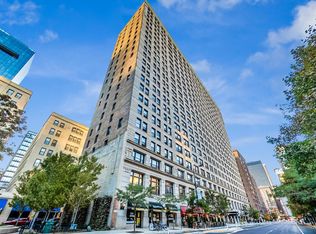
    Not to be missed is this New York style corner loft in the heart of Printer's Row. This 2 bedroom and 1 bath condo greets you with a lovely foyer and spacious entrance closet for storage. It opens up to a massive kitchen, living and dining room which is flooded with light from the large windows with northern and eastern exposures. Gorgeous espresso wood flooring combined with 10ft ceilings and the thoughtfully updated lighting throughout add to the cool lofty feel. The open concept kitchen features stainless appliances, wine fridge and beautiful cabinets with plenty of storage. The living and dining room space offer a variety of ways to live in the space. The first bedroom off the foyer offers a great space with a walk-in closet. Down the hall a cozy nook offers more storage space and/or a great work from home area. The full bathroom has brushed nickel fixtures, marble vanity and convenient built in shelving. A large light filled primary bedroom has another walk-in closet and can easily fit a king size bed. Newer full size electric washer and dryer and heat and ac units complete this home. This pet friendly building has 24 hour door staff, onsite manager, and engineer. The building also has an exercise room and bike storage. Unbeatable location, close to so many restaurants, stores, public transportation, the Lake, Millennium Park, and easy highway access. Parking available in several neighboring buildings and lots. There are so many reasons to love living in Printers Row!

    Zillow last checked:

    Listing updated:

    Listing courtesy of:

    Anne Coleman 773-466-7150,

    Compass,

    Melissa English,

    Compass

    Bought with:

    Sheryl Watkins

    Baird & Warner

    Source: MRED as distributed by MLS GRID,MLS#: 12176507MLS Logo

    Facts & features

    Interior

    Bedrooms & bathrooms
    • Bedrooms: 2
    • Bathrooms: 1
    • Full bathrooms: 1
    Primary bedroom
    • Features: Flooring (Hardwood), Window Treatments (Blinds)
    • Level: Main
    • Area: 260 Square Feet
    • Dimensions: 13X20
    Bedroom 2
    • Features: Flooring (Hardwood), Window Treatments (Blinds)
    • Level: Main
    • Area: 200 Square Feet
    • Dimensions: 10X20
    Dining room
    • Features: Flooring (Hardwood), Window Treatments (Blinds)
    • Level: Main
    • Area: 190 Square Feet
    • Dimensions: 10X19
    Foyer
    • Features: Flooring (Ceramic Tile)
    • Level: Main
    • Area: 60 Square Feet
    • Dimensions: 10X6
    Kitchen
    • Features: Kitchen (Eating Area-Breakfast Bar, Island, Pantry-Closet, Pantry-Walk-in, Custom Cabinetry, Pantry, SolidSurfaceCounter, Updated Kitchen), Flooring (Ceramic Tile)
    • Level: Main
    • Area: 198 Square Feet
    • Dimensions: 22X9
    Laundry
    • Features: Flooring (Hardwood)
    • Level: Main
    • Area: 35 Square Feet
    • Dimensions: 7X5
    Living room
    • Features: Flooring (Hardwood), Window Treatments (Blinds)
    • Level: Main
    • Area: 228 Square Feet
    • Dimensions: 12X19
    Storage
    • Features: Flooring (Ceramic Tile)
    • Level: Main
    • Area: 42 Square Feet
    • Dimensions: 7X6
    Walk in closet
    • Features: Flooring (Hardwood)
    • Level: Main
    • Area: 48 Square Feet
    • Dimensions: 08X06
    Walk in closet
    • Features: Flooring (Hardwood)
    • Level: Main
    • Area: 35 Square Feet
    • Dimensions: 7X5
    Walk in closet
    • Level: Main
    • Area: 50 Square Feet
    • Dimensions: 5X10
    Heating
    • Electric, Heat Pump, Sep Heating Systems - 2+, Indv Controls, Zoned
    Cooling
    • Wall Unit(s), Zoned
    Appliances
    • Included: Range, Microwave, Dishwasher, Refrigerator, Washer, Dryer, Wine Refrigerator
    • Laundry: Washer Hookup, Electric Dryer Hookup, In Unit, Laundry Closet
    Features
    • Walk-In Closet(s), High Ceilings, Open Floorplan
    • Flooring: Hardwood
    • Basement: None
    • Common walls with other units/homes: End Unit
    Interior area
    • Total structure area: 1,400
    • Total interior livable area: 1,400 sqft

    Property

    Parking
    • Total spaces: 1
    • Parking features: Garage, Off Site, Leased, Detached
    • Garage spaces: 1
    Accessibility
    • Accessibility features: No Disability Access
    Lot
    • Features: Common Grounds, Corner Lot, Landscaped
    Details
    • Parcel number: 17164060301071
    • Special conditions: List Broker Must Accompany
    • Other equipment: TV-Cable, Ceiling Fan(s)

    Construction

    Type & style
    • Home type: Condo
    • Property subtype: Condominium, Single Family Residence
    Materials
    • Brick, Stone, Limestone
    • Foundation: Concrete Perimeter, Reinforced Caisson
    • Roof: Asphalt
    Condition
    • New construction: No
    • Year built: 1911
    • Major remodel year: 2015

    Utilities & green energy

    • Electric: Circuit Breakers
    • Sewer: Public Sewer
    • Water: Lake Michigan, Public

    Community & neighborhood

    Community
    • Community features: Park
    Location
    • Region: Chicago
    • Subdivision: The Transportation Building

    HOA & financial

    HOA
    • Has HOA: Yes
    • HOA fee: $603 monthly
    • Amenities included: Bike Room/Bike Trails, Door Person, Coin Laundry, Commissary, Elevator(s), Exercise Room, On Site Manager/Engineer, Park, Receiving Room, Restaurant, Service Elevator(s), Valet/Cleaner
    • Services included: Water, Insurance, Security, Doorman, Cable TV, Exercise Facilities, Exterior Maintenance, Scavenger, Snow Removal, Internet

    Other

    Other facts
    • Listing terms: Cash
    • Ownership: Condo

    Price history

    DateEventPrice
    11/13/2024Sold$355,000-1.4%$254/sqft
    Source: MRED as distributed by MLS GRID #12176507 Report a problem
    10/13/2024Contingent$360,000$257/sqft
    Source: MRED as distributed by MLS GRID #12176507 Report a problem
    9/30/2024Listed for sale$360,000+12.5%$257/sqft
    Source: MRED as distributed by MLS GRID #12176507 Report a problem
    8/9/2021Sold$320,000$229/sqft
    Source: Public Record Report a problem
    5/27/2021Sold$320,000-2.9%$229/sqft
    Source: MRED as distributed by MLS GRID #10985771 Report a problem
    4/23/2021Pending sale$329,500$235/sqft
    Source: Exit Realty #10985771 Report a problem
    4/22/2021Contingent$329,500$235/sqft
    Source: MRED as distributed by MLS GRID #10985771 Report a problem
    4/15/2021Price change$329,500-1.6%$235/sqft
    Source: MRED as distributed by MLS GRID #10985771 Report a problem
    2/2/2021Listed for sale$335,000+11.7%$239/sqft
    Source: MRED as distributed by MLS GRID #10985771 Report a problem
    3/18/2015Sold$300,000+0%$214/sqft
    Source: Public Record Report a problem
    1/10/2015Price change$299,900-4.8%$214/sqft
    Source: @properties #08813028 Report a problem
    9/25/2014Listed for sale$315,000+40%$225/sqft
    Source: @properties #08736620 Report a problem
    6/21/2011Listing removed$1,900$1/sqft
    Source: @properties #07826878 Report a problem
    6/8/2011Listed for rent$1,900$1/sqft
    Source: @properties #07826878 Report a problem
    9/5/2001Sold$225,000+23.6%$161/sqft
    Source: Public Record Report a problem
    1/19/1999Sold$182,000$130/sqft
    Source: Public Record Report a problem

    Public tax history

    YearProperty taxesTax assessment
    2024-- $33,847 +9.4%
    2023$5,828 +3%$30,939
    2022$5,660 +1.9%$30,939
    2021$5,552 -8.3%$30,939 +2.1%
    2020$6,057 -8.6%$30,290 -8.2%
    2019$6,628 +1.7%$32,989
    2018$6,516 +9.5%$32,989 +19.3%
    2017$5,954 +7.5%$27,657
    2016$5,539 +9.3%$27,657
    2015$5,068 +10.6%$27,657 +11.9%
    2014$4,584 +14.2%$24,707
    2013$4,015 +0.7%$24,707
    2012$3,986 +2.5%$24,707 -5%
    2011$3,887 +5.1%$26,006 -5.7%
    2010$3,699 +9.6%$27,579
    2009$3,375 +19.7%$27,579 +7.9%
    2008$2,820 +3.2%$25,570
    2007$2,733 +0.8%$25,570
    2006$2,711 -5.1%$25,570 +9.5%
    2005$2,858 +1.9%$23,362
    2004$2,805 +4.5%$23,362
    2003$2,685 -5.4%$23,362 +32.6%
    2002$2,839 -7%$17,624
    2001$3,052 +8.9%$17,624
    2000$2,804 +415.7%$17,624 +20.8%
    1999$544 $14,595

    Find assessor info on the county website

    Neighborhood: Printers Row

    Nearby schools

    GreatSchools rating
    Schools provided by the listing agent
    • Elementary: South Loop Elementary School
    • High: Jones College Prep High School
    • District: 299

    Source: MRED as distributed by MLS GRID. This data may not be complete. We recommend contacting the local school district to confirm school assignments for this home.

    Get a cash offer in 3 minutes
    Find out how much your home could sell for in as little as 3 minutes with a no-obligation cash offer.
    Estimated market value
    $390,600
    Get a cash offer in 3 minutes
    Find out how much your home could sell for in as little as 3 minutes with a no-obligation cash offer.
    Estimated market value
    $390,600