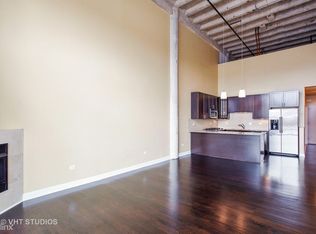
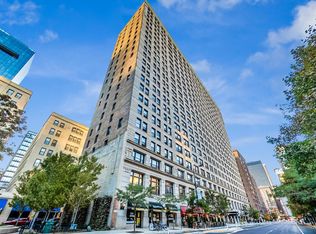
Offered for sale we have a Beautifully rehabbed 2 Bedroom / 1 Bath condo in the heart of the Printers Row Historic District. This bright northwest corner city home home includes; solid oak hardwood flooring throughout, a fully rehabbed kitchen and bathroom, soaring 10' ceilings, custom blinds, in-unit laundry, and full-height walls in both bedrooms. The kitchen has been completely rehabbed featuring maple cabinets, stainless steel appliances, a huge breakfast bar, and a walk-in pantry. At 1200 square feet this home boasts tons of space! This bright, open floorplan is surrounded by 10 huge windows flooding the space with tons of natural light. The brilliant bath has been styled with Carrera marble, a furniture-grade vanity, and Kohler fixtures. This fabulous city home is sure to please! Arrange your FaceTime showing today! The Transportation Building Features a full-time Doorman, Exercise Room, Laundry Room, Bicycle Storage, Onsite Manager, engineer, and maintenance. Conveniently located Just steps to; The Chicago Loop Business District, Grant Park, Lakefront, Millennium Park, All CTA Trains & Buses, Commuter Trains, Divvy Bikes, ZIP Cars, The Roosevelt Collection Mall, ICON Theaters, Starbucks, Target, Mariano's, Trader Joe's, and Many Entertainment, Dining, and Shopping Options. The Building is INVESTOR FRIENDLY, with NO RENTAL CAP. Indoor Parking is Available for Rent or Sale in several Neighboring Buildings (See Agent Notes).
Closed
Zillow last checked:
Listing updated:
Bought with:
John Floros
Fulton Grace Realty
Source: MRED as distributed by MLS GRID,MLS#: 12326462
Price history
| Date | Event | Price |
|---|---|---|
| 9/4/2025 | Listing removed | $340,000$283/sqft |
Source:  Exit Realty #12201281 Report a problem Exit Realty #12201281 Report a problem | ||
| 7/24/2025 | Listed for sale | $340,000+3.7%$283/sqft |
Source: Exit Realty #12201281 Report a problem | ||
| 7/2/2025 | Sold | $328,000-3.5%$273/sqft |
Source:  MRED as distributed by MLS GRID #12326462 Report a problem MRED as distributed by MLS GRID #12326462 Report a problem | ||
| 6/28/2025 | Pending sale | $340,000$283/sqft |
Source: MRED as distributed by MLS GRID #12326462 Report a problem | ||
| 5/27/2025 | Contingent | $340,000$283/sqft |
Source: MRED as distributed by MLS GRID #12326462 Report a problem | ||
| 10/18/2024 | Listed for sale | $340,000+17.2%$283/sqft |
Source: MRED as distributed by MLS GRID #12192062 Report a problem | ||
| 4/22/2015 | Sold | $290,000-13.4%$242/sqft |
Source: Agent Provided Report a problem | ||
| 6/3/2011 | Listing removed | $334,900$279/sqft |
Source: Castle Keepers Realty #07599051 Report a problem | ||
| 8/7/2010 | Listed for sale | $334,900+48.8%$279/sqft |
Source: Castle Keepers Realty #07599051 Report a problem | ||
| 9/19/2001 | Sold | $225,000+39.8%$188/sqft |
Source: Public Record Report a problem | ||
| 5/6/1998 | Sold | $161,000+50.5%$134/sqft |
Source: Public Record Report a problem | ||
| 10/27/1997 | Sold | $107,000$89/sqft |
Source: Public Record Report a problem | ||
Nearby homes
- $300,0001 bd1 ba1.2k sqft600 S Dearborn St APT 201, Chicago, IL 60605Sold
- $300,4002 bd2 ba1.2k sqft600 S Dearborn St APT 203, Chicago, IL 60605Off Market
- $296,2002 bd2 ba1k sqft600 S Dearborn St APT 205, Chicago, IL 60605Off Market
- $250,0001 bd1 ba-- sqft600 S Dearborn St APT 209, Chicago, IL 60605Sold
Get a cash offer in 3 minutes
Find out how much your home could sell for in as little as 3 minutes with a no-obligation cash offer.
Estimated market value
$351,000
