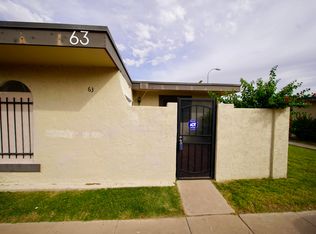
Welcome to 600 S Dobson Road #74, a charming two-story townhome in Hallcraft Villas Mesa! Offering 2 bedrooms, 1 bathroom, and 988 square feet, this inviting home features abundant natural light and an open floor plan that feels bright and airy. The eat-in kitchen includes a pantry, breakfast bar, and cozy breakfast nook, while sliding glass doors connect the living space to a backyard patio, perfect for relaxing or entertaining. Upstairs, both bedrooms feature ceiling fans and ample closet space. Low-maintenance landscaping and a separate laundry/storage room add everyday convenience. Enjoy the community pool and easy access to US-60, Mesa Community College, and more. Come see all this home has to offer!
One Time Move In Charges:
1-1.5 Mo Rent Security Deposit
$150.00 Admin Fee
$350.00 Cleaning Fee
$250.00 Pet Fee (If Applicable, Per Pet)
Monthly Charges:
Rent, as advertised
$10.00 Admin Fee
AMENITIES:
* Disposal
* Cable-ready
* Washer/Dryer In Unit
* Dishwasher
* Pets Upon Approval
* Pets Allowed
* Views
* Unfurnished
* Multi Level
* Air Conditioning
* Family Room
* Tile
* Oven / Range
* Refrigerator
* Community Pool
* Assigned Outdoor Parking
* Assigned Covered Parking
* Covered Patio
* Washer/Dryer Hookup
* Private Backyard
* Front Yard Landscape Included
* Oven
* Tot Lots
* BBQ Area
* Playground
* Washer Included
* Dryer Included
* Covered Parking
* Patio
* Balcony/Deck
* Near Bus Stop
* Range/oven
* washer/dryer included
* Near Bus Stops
* Near Shopping
* Near Schools
* washer
* dryer
* Fenced Yard
* stove
* 2 Story
* Hood
* All Electric
* Great Room
* Low Maintenance Landscaping
* Laundry Room
* Ceiling Fans
* Garbage Disposal
* Tile Floors
* Tall Ceilings
* Children's Playground
* Living Room
* Range - Electric
* Dryer - Electric
* Front Patio
* Eat-In Kitchen
* Freeway Access
* East/West Exposure
* Pantry
* Breakfast Bar
* 1 Car Carport
* No Garage
* Dining Room
* Near Parks
* HVAC
* Near Dining
* carpet
* Vertical Blinds
* W/D Hookups
* Range/Oven
* Highway Access
* Oak Cabinets
* Washer/Dryer Included
* Tub/Shower Combo
* Patio/Porch
* High Ceiling(s)
* Kitchen/Family Room Combo
* Central Air
* Window Treatments
* Ceramic Tile
* Breakfast Room
* common area maintenance by HOA
By submitting your information on this page you consent to being contacted by the Property Manager and RentEngine via SMS, phone, or email.
Townhouse for rent
Townhouse
Available Wed Nov 4 2026
Cats, dogs OK
Air conditioner, central air
In unit laundry
1 Parking space parking
Forced air
What's special
Covered patioEat-in kitchenFenced yardLow-maintenance landscapingFront yard landscape includedAbundant natural lightBreakfast bar
- 34 days |
- -- |
- -- |
Zillow last checked:
Listing updated:
Travel times

Let’s turn your rent into credit progress
Build credit history with every on-time payment and get credit for the payment you’re already making.
Facts & features
Interior
Bedrooms & bathrooms
- Bedrooms: 2
- Bathrooms: 1
- Full bathrooms: 1
Rooms
- Room types: Breakfast Nook, Dining Room, Family Room, Laundry Room, Master Bath
Heating
- Forced Air
Cooling
- Air Conditioner, Central Air
Appliances
- Included: Dishwasher, Dryer, Garbage Disposal, Range Oven, Refrigerator, Washer, Washer/Dryer Hookups
- Laundry: In Unit, Washer Dryer Hookup
Features
- Ceiling Fan(s), Storage
- Flooring: Carpet, Laminate
Interior area
- Total interior livable area: 988 sqft
Video & virtual tour
Property
Parking
- Total spaces: 1
- Details: Contact manager
Features
- Patio & porch: Patio
- Exterior features: Balcony, Breakfast Nook, Dining Room, Family Room, Laundry Room, Master Bath, Storage
- Pool features: Pool
Details
- Additional structures: Storage
- Parcel number: 13439723
Construction
Type & style
- Home type: Townhouse
- Property subtype: Townhouse
Condition
- Year built: 1972
Building
Management
- Pets allowed: Yes
Community & HOA
Community
- Features: Pool
Location
- Region: Mesa
Financial & listing details
- Lease term: 6 Month
Nearby apartments for rent


Price history
| Date | Event | Price |
|---|---|---|
| 9/29/2026 | Listed for rent | $1,300+4%$1/sqft |
Source: Zillow Rentals Report a problem | ||
| 6/9/2021 | Listing removed | -- |
Source: Zillow Rental Network Premium Report a problem | ||
| 6/5/2021 | Listed for rent | $1,250+31.6%$1/sqft |
Source: Zillow Rental Network Premium Report a problem | ||
| 4/15/2020 | Listing removed | $950$1/sqft |
Source: GoRenter Report a problem | ||
| 4/13/2020 | Listed for rent | $950+36.7%$1/sqft |
Source: GoRenter Report a problem | ||
| 12/31/2013 | Listing removed | $695$1/sqft |
Source: Zillow Rental Network Premium Report a problem | ||
| 12/24/2013 | Listed for rent | $695$1/sqft |
Source: Zillow Rental Network Premium Report a problem | ||
| 9/12/2013 | Sold | $57,900-17.2%$59/sqft |
Source: Public Record Report a problem | ||
| 5/21/2013 | Listed for sale | $69,900+16.7%$71/sqft |
Source: Deluxe Realty #4939517 Report a problem | ||
| 3/9/2013 | Listing removed | $59,900$61/sqft |
Source: Deluxe Realty #4871967 Report a problem | ||
| 1/10/2013 | Listed for sale | $59,900+27.2%$61/sqft |
Source: Deluxe Realty #4871967 Report a problem | ||
| 1/9/2013 | Sold | $47,100-64.9%$48/sqft |
Source: Public Record Report a problem | ||
| 9/7/2006 | Sold | $134,000+135.1%$136/sqft |
Source:  ARMLS #2570179 Report a problem | ||
| 4/13/2001 | Sold | $57,000+58.3%$58/sqft |
Source: ARMLS #1574030 Report a problem | ||
| 6/23/1995 | Sold | $36,000$36/sqft |
Source: Public Record Report a problem | ||