Experience Urban Luxury with Unmatched Views and Unique Amenities! This exceptional historic townhouse condo in Canton offers a rare combination of features not found in most homes. With a 20-foot-wide layout, secure underground parking for two vehicles, and a private elevator serving every floor, this residence is designed for the ultimate convenience and style. Enjoy breathtaking, sweeping views from Patterson Park and Johns Hopkins all the way down to the Chesapeake Bay from this one-of-a-kind home. Upon entering, choose between two private entrances: through the street-level vestibule or directly from your underground parking area via the elevator, which opens directly to each floor. The main level greets you with soaring ceilings adorned with touches of a tin ceiling and two spacious en suite bedrooms, each thoughtfully appointed. Tucked discreetly in the hallway, you’ll find a convenient full-size washer and dryer. Head upstairs to the heart of the home, where an open-concept living and dining space awaits. The rear-facing kitchen features skyline views above the sink, stainless steel appliances, and ample space for dining and entertaining. A powder room completes this level. The east-facing living room boasts an expansive front window set in exposed brick, leading your eye up to the stunning 20-foot lofted ceilings. Industrial steel beams and wide-planks along the rafters add a unique architectural flair, blending historic charm with contemporary elegance. The third-floor loft offers exceptional flexibility, whether as a primary en suite bedroom with an office nook or a grand entertaining space. From here, access the fourth level by a spiral staircase or elevator to discover a sunlit sitting area enclosed with three walls of windows. Step outside to your private rooftop terrace, where you can unwind while taking in panoramic views of Patterson Park, the water of the Chesapeake Bay, and Fort McHenry. It is the ideal setting to enjoy sunsets over the Baltimore skyline. Don’t miss this rare opportunity to experience sophisticated city living in Canton! Schedule your private tour today to see this remarkable home in person.
Sold for $595,000
$595,000
600 S Highland Ave APT E, Baltimore, MD 21224
3beds
2,723sqft
Condominium
Built in 1900
-- sqft lot
$663,400 Zestimate®
$219/sqft
$3,594 Estimated rent
Home value
$663,400
$517,000 - $843,000
$3,594/mo
Zestimate® history
Owner options
List your home for rent
$3,594/mo
Rent Zestimate®
Find your next renter with Zillow Rental Manager. Plus, with online applications, you can quickly screen prospective tenants – for free.
$3,594/mo
Rent Zestimate®
Refinance and save
$3,879/mo
Est. payment
Refinancing to a lower rate could help reduce your monthly payments and save thousands over the life of the loan.
$3,879/mo
Est. payment
Explore your selling options
Work with a Zillow partner agent
Leverage their expertise and Zillow's premium Showcase listings to get your home seen by more buyers.
Get startedList with your own agent
Get your home in front of millions of buyers by listing it on Zillow.
Learn how to do itSell it yourself
Take full control of how buyers see your home on Zillow by listing For Sale by Owner (FSBO).
List your homeWhat's special
Zillow last checked:
Listing updated:
Listed by:
Michael James Zabora 410-428-4662,
Keller Williams Gateway LLC
Bought with:
Seth Dailey, 632521
Keller Williams Gateway LLC
Source: Bright MLS,MLS#: MDBA2145048
Facts & features
Interior
Bedrooms & bathrooms
- Bedrooms: 3
- Bathrooms: 4
- Full bathrooms: 3
- 1/2 bathrooms: 1
- Main level bathrooms: 2
- Main level bedrooms: 2
Rooms
- Room types: Living Room, Primary Bedroom, Sitting Room, Kitchen, Family Room, 2nd Stry Fam Ovrlk, Laundry, Loft, Other, Utility Room
Heating
- Forced Air, Natural Gas
Cooling
- Central Air, Electric
Appliances
- Included: Dishwasher, Disposal, Ice Maker, Microwave, Oven/Range - Gas, Refrigerator, Cooktop, Washer, Dryer, Exhaust Fan, Stainless Steel Appliance(s), Gas Water Heater
- Laundry: Has Laundry, Dryer In Unit, Washer In Unit, Main Level, Laundry Room
Features
- Elevator, Upgraded Countertops, Primary Bath(s), Bar, Open Floorplan, Ceiling Fan(s), Combination Kitchen/Dining, Exposed Beams, Kitchen Island, Pantry, Spiral Staircase, 2 Story Ceilings, 9'+ Ceilings, Beamed Ceilings
- Flooring: Wood, Carpet
- Doors: Six Panel
- Windows: Double Pane Windows
- Has basement: No
- Has fireplace: No
Interior area
- Total structure area: 2,723
- Total interior livable area: 2,723 sqft
- Finished area above ground: 2,723
Property
Parking
- Total spaces: 2
- Parking features: Garage Door Opener, Covered, Storage, Garage Faces Side, Inside Entrance, Underground, Free, Private, Secured, Under Home Parking, Off Street, Garage, Other
- Garage spaces: 2
Accessibility
- Accessibility features: Accessible Elevator Installed
Features
- Levels: Four
- Stories: 4
- Patio & porch: Roof, Wrap Around, Deck, Screened Porch, Roof Deck
- Pool features: None
- Has view: Yes
- View description: Harbor, Bay, City
- Has water view: Yes
- Water view: Harbor,Bay
Lot
- Size: 2,450 Square Feet
- Dimensions: 2450
- Features: Middle Of Block
Details
- Additional structures: Above Grade
- Parcel number: 26116429052
- Zoning: R-8
- Special conditions: Standard
Construction
Type & style
- Home type: Condo
- Architectural style: Contemporary,Loft
- Property subtype: Condominium
Materials
- Brick
- Foundation: Brick/Mortar, Block
Condition
- Excellent,Very Good
- New construction: No
- Year built: 1900
- Major remodel year: 2007
Utilities & green energy
- Sewer: Public Sewer
- Water: Public
Green energy
- Energy efficient items: HVAC
Community & HOA
Community
- Security: Exterior Cameras, Smoke Detector(s), Fire Sprinkler System
- Condo and coop fee: $373 monthly
- Subdivision: Canton
HOA
- Has HOA: No
- Amenities included: Other
- Services included: Water, Insurance, Parking Fee, Maintenance Structure, Other, Sewer
- HOA name: Knightsview Condo
Location
- Region: Baltimore
Financial & listing details
- Price per square foot: $219/sqft
- Tax assessed value: $420,567
- Annual tax amount: $9,925
- Date on market: 11/6/2024
- Listing agreement: Exclusive Right To Sell
- Listing terms: Cash,Conventional,FHA,VA Loan
- Ownership: Condominium
Price history
| Date | Event | Price |
|---|---|---|
| 12/4/2024 | Sold | $595,000$219/sqft |
Source:  Bright MLS #MDBA2145048 Report a problem Bright MLS #MDBA2145048 Report a problem | ||
| 11/11/2024 | Contingent | $595,000$219/sqft |
Source: Bright MLS #MDBA2145048 Report a problem | ||
| 11/8/2024 | Listed for sale | $595,000$219/sqft |
Source: Bright MLS #MDBA2145048 Report a problem | ||
Public tax history
Tax history is unavailable.
Neighborhood: Canton
Nearby homes
- $245,9002 bd1 ba938 sqft3308 Schuck St, Baltimore, MD 21224Off Market
- $180,800-- bd1 ba938 sqft3306 Schuck St, Baltimore, MD 21224Off Market
- $179,300-- bd1 ba938 sqft3304 Schuck St, Baltimore, MD 21224Off Market
- $538,0003 bd4 ba2.7k sqft600 S Highland Ave APT A, Baltimore, MD 21224Sold
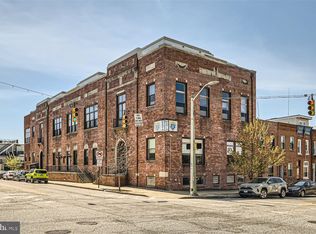
- $552,0003 bd4 ba2.7k sqft600 S Highland Ave #600B, Baltimore, MD 21224Off Market
- $478,4003 bd4 ba2.3k sqft600 S Highland Ave #600C, Baltimore, MD 21224Off Market
- $538,0003 bd4 ba2.7k sqft600 S Highland Ave #600A, Baltimore, MD 21224Sold
- $---- bd-- ba-- sqft600 S Highland Ave APT D, Baltimore, MD 21224Off Market
Nearby schools
GreatSchools rating
- 9/10Hampstead Hill AcademyGrades: PK-8Distance: 0.4 mi
- 1/10National Academy FoundationGrades: 6-12Distance: 1.7 mi
- 3/10Paul Laurence Dunbar High SchoolGrades: 9-12Distance: 1.7 mi
Schools provided by the listing agent
- Elementary: Hampstead Hill Academy
- Middle: Hampstead Hill Academy
- District: Baltimore City Public Schools
Source: Bright MLS. This data may not be complete. We recommend contacting the local school district to confirm school assignments for this home.
Get a cash offer in 3 minutes
Find out how much your home could sell for in as little as 3 minutes with a no-obligation cash offer.
Estimated market value
$663,400
Get a cash offer in 3 minutes
Find out how much your home could sell for in as little as 3 minutes with a no-obligation cash offer.
Estimated market value
$663,400
- Maryland
- Baltimore City
- Baltimore
- 21224
- Canton
- 600 S Highland Ave Apartment E
Nearby cities
Nearby neighborhoods
Nearby zip codes
Other Baltimore Topics
