Step inside and feel instantly at home in this beautifully maintained, move-in ready gem that blends comfort, charm, and thoughtful updates throughout. This inviting 3-bedroom, 1-bath residence offers exceptional curb appeal, set on a spacious, level lot with attractive landscaping that welcomes you the moment you arrive. Inside, the home continues to impress with warm, custom cabinetry, a functional kitchen island, beautiful backsplash and the added convenience of all kitchen appliances included—making your move seamless and stress-free. The main-floor laundry room, complete with a large countertop and sink, adds everyday practicality and enhances convenience. Recent updates bring peace of mind and modern comfort, including fresh paint, new carpet, a new hot water heater, and a mini-split system upstairs to ensure year-round comfort. Every detail has been carefully considered to create a space that feels both refreshed and ready for its next chapter. The garage offers incredible versatility with additional back office or flex space, perfect for working from home, hobbies, or extra living needs. The attached tool shed provides even more storage convenience. Outside, unwind or entertain on the concrete patio surrounded by a privacy fence—your own peaceful retreat for relaxing evenings or weekend gatherings. Lovingly cared for and thoughtfully updated, this home is truly move-in ready and waiting for you to make it your own. Call today for your own tour.
Closed
Listed by: EXP Realty, LLC • Terri Jeoffroy • 573-690-9100
Bought with: EXP Realty, LLC
Price Unknown
600 S Taylor Ave, Belle, MO 65013
3beds
1,365sqft
Single Family Residence
Built in 1950
0.26 Acres Lot
$172,900 Zestimate®
$--/sqft
$1,118 Estimated rent
Home value
$172,900
Estimated sales range
Not available
$1,118/mo
Zestimate® history
Owner options
List your home for rent
$1,118/mo
Rent Zestimate®
Find your next renter with Zillow Rental Manager. Plus, with online applications, you can quickly screen prospective tenants – for free.
$1,118/mo
Rent Zestimate®
Refinance and save
Refinancing to a lower rate could help reduce your monthly payments and save thousands over the life of the loan.
Explore your selling options
Work with a Zillow partner agent
Leverage their expertise and Zillow's premium Showcase listings to get your home seen by more buyers.
Get startedList with your own agent
Get your home in front of millions of buyers by listing it on Zillow.
Learn how to do itSell it yourself
Take full control of how buyers see your home on Zillow by listing For Sale by Owner (FSBO).
List your homeWhat's special
Fresh paintNew carpetAll kitchen appliances includedSpacious level lotWarm custom cabinetryExceptional curb appealBeautiful backsplash
Zillow last checked:
Listing updated:
Listed by:
Terri Jeoffroy 573-690-9100,
EXP Realty, LLC
Bought with:
Terri Jeoffroy, 2019008210
EXP Realty, LLC
Source: MARIS,MLS#: 26051787 Originating MLS: Franklin County Board of REALTORS
Facts & features
Interior
Bedrooms & bathrooms
- Bedrooms: 3
- Bathrooms: 1
- Full bathrooms: 1
- Main level bathrooms: 1
- Main level bedrooms: 1
Heating
- Forced Air, Propane
Cooling
- Ceiling Fan(s), Central Air, Electric, Other
Appliances
- Included: Free-Standing Electric Range, Refrigerator, Washer/Dryer
- Laundry: Inside, Laundry Room
Features
- Beamed Ceilings, Ceiling Fan(s), Country Kitchen, Custom Cabinetry, Dining/Living Room Combo, Eat-in Kitchen, High Speed Internet, Kitchen Island, Kitchen/Dining Room Combo, Laminate Counters, Lever Faucets, Master Downstairs, Storage
- Flooring: Carpet, Ceramic Tile, Combination, Laminate
- Windows: Blinds, Double Pane Windows, Insulated Windows, Shutters, Tilt-In Windows
- Has basement: No
- Number of fireplaces: 1
- Fireplace features: Living Room, Propane
Interior area
- Total structure area: 1,365
- Total interior livable area: 1,365 sqft
- Finished area above ground: 1,200
Property
Parking
- Total spaces: 1
- Parking features: Additional Parking, Alley Access, Concrete, Direct Access, Garage, Garage Door Opener, Garage Faces Front, Off Street, Workshop in Garage
- Garage spaces: 1
Features
- Levels: One and One Half
- Patio & porch: Front Porch, Patio
- Exterior features: Lighting, Private Entrance, Private Yard, Storage
Lot
- Size: 0.26 Acres
- Dimensions: 150 x 75
- Features: Back Yard, City Lot, Corner Lot, Front Yard, Level, Rectangular Lot
Details
- Additional structures: Garage(s), Storage, Workshop
- Parcel number: 014.020001160001.00
- Special conditions: Standard
Construction
Type & style
- Home type: SingleFamily
- Architectural style: Cottage,Traditional
- Property subtype: Single Family Residence
Materials
- Frame, Vinyl Siding
- Roof: Architectural Shingle
Condition
- Updated/Remodeled
- New construction: No
- Year built: 1950
Utilities & green energy
- Electric: Ameren
- Sewer: Public Sewer
- Water: Public
- Utilities for property: Cable Available, Electricity Connected, Phone Available, Propane, Propane Leased, Sewer Connected, Water Connected
Community & HOA
Community
- Features: Curbs, Sidewalks, Street Lights
- Subdivision: City Of Belle
HOA
- Has HOA: No
Location
- Region: Belle
Financial & listing details
- Date on market: 8/12/2026
- Listing terms: Cash,Conventional,FHA,USDA Loan,VA Loan
- Electric utility on property: Yes
- Road surface type: Asphalt
Price history
| Date | Event | Price |
|---|---|---|
| 10/7/2026 | Sold | -- |
Source:  MARIS #26051787 Report a problem | ||
| 8/12/2026 | Pending sale | $170,000$125/sqft |
Source: MARIS #26051787 Report a problem | ||
| 8/12/2026 | Listed for sale | $170,000$125/sqft |
Source: MARIS #26051787 Report a problem | ||
Public tax history
Tax history is unavailable.
Neighborhood: 65013
Nearby homes
- $13,900-- bd-- ba924 sqft603 S Taylor Ave, Belle, MO 65013Off Market
- $39,800-- bd-- ba333 sqft612 S Taylor Ave, Belle, MO 65013Off Market
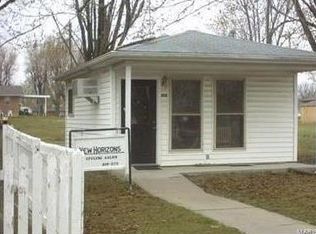
- $--2 bd1 ba918 sqft602 S Taylor Ave, Belle, MO 65013Sold
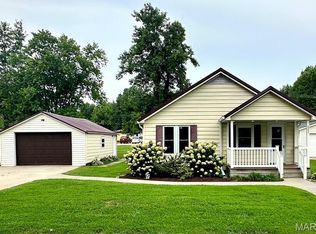
- $--5 bd1 ba1.7k sqft506 S Taylor Ave, Belle, MO 65013Sold
- $130,4003 bd2 ba1.4k sqft605 S Taylor Ave, Belle, MO 65013Off Market
- $2,300-- bd-- ba-- sqft605 S Taylor Ave, Belle, MO 65013Off Market
- $126,9003 bd2 ba1k sqft606 S Taylor Ave, Belle, MO 65013Off Market
- $133,9002 bd-- ba1.6k sqft610 S Taylor Ave, Belle, MO 65013Off Market
Nearby schools
GreatSchools rating
- 4/10Belle Elementary SchoolGrades: PK-4Distance: 0.4 mi
- 3/10Maries Co. Middle SchoolGrades: 5-8Distance: 5.4 mi
- 2/10Belle High SchoolGrades: 9-12Distance: 0.3 mi
Schools provided by the listing agent
- Elementary: Belle Elem.
- Middle: Maries Co. Middle
- High: Belle High
Source: MARIS. This data may not be complete. We recommend contacting the local school district to confirm school assignments for this home.
- Missouri
- Maries County
- Belle
- 65013
- 600 S Taylor Ave
