You could spend this asking price for a new vehicle, why not INVEST in YOURSELF in a home on nearly an acre - whether it be as an investment or primary residence. Cute & modest with deck & BEAUTIFUL yard. Original home blt. 1870. Kit/Bath/Laundry/Mudroom, 1950. According to previous owner-Heil furnace; septic 2016, gutter/downspouts 2011. Roof: S. Side 2016, rubber roof on mudroom 2016, N&E side approx. 20 yrs. Old; sump 2015; Dec. 2010; Electric Water Heater 2021; Upstairs has electric baseboard heating; CA only on main fl - upstairs uses window unit. Nice home. Don't miss out on this opportunity. Home sold AS IS. Listing agent relative of seller. See attached Information Sheet.
Pending
$50,000
600 Short St, North Henderson, IL 61466
2beds
1,254sqft
Single Family Residence
Built in 1870
0.88 Acres Lot
$-- Zestimate®
$40/sqft
$-- HOA
What's special
Beautiful yardHeil furnace
- 64 days
- 153
- 10
Zillow last checked:
Listing updated:
Listed by:
Sharon Esslinger 309-737-3335,
RE/MAX Country Crossroads
Source: MRED as distributed by MLS GRID,MLS#: 12735089
Facts & features
Interior
Bedrooms & bathrooms
- Bedrooms: 2
- Bathrooms: 1
- Full bathrooms: 1
Rooms
- Room types: Mud Room, Den
Primary bedroom
- Features: Flooring (Carpet)
- Level: Second
- Area: 150 Square Feet
- Dimensions: 10X15
Bedroom 2
- Features: Flooring (Carpet)
- Level: Main
- Area: 88 Square Feet
- Dimensions: 8X11
Den
- Features: Flooring (Carpet)
- Level: Second
- Area: 150 Square Feet
- Dimensions: 10X15
Kitchen
- Features: Flooring (Vinyl)
- Level: Main
- Area: 208 Square Feet
- Dimensions: 16X13
Laundry
- Features: Flooring (Vinyl)
- Level: Main
- Area: 35 Square Feet
- Dimensions: 5X7
Living room
- Features: Flooring (Hardwood)
- Level: Main
- Area: 450 Square Feet
- Dimensions: 15X30
Mud room
- Features: Flooring (Vinyl)
- Level: Main
- Area: 81 Square Feet
- Dimensions: 9X9
Heating
- Natural Gas
Cooling
- Central Air
Appliances
- Included: Range, Refrigerator, Washer, Dryer, Gas Oven
- Laundry: Electric Dryer Hookup
Features
- 1st Floor Bedroom
- Basement: Unfinished,Full
Interior area
- Total structure area: 1,254
- Total interior livable area: 1,254 sqft
Property
Parking
- Total spaces: 1
- Parking features: Dirt Driveway, Yes, Garage Owned, Detached, Garage
- Garage spaces: 1
- Has uncovered spaces: Yes
Accessibility
- Accessibility features: No Disability Access
Features
- Stories: 2
- Patio & porch: Deck, Porch
- Fencing: Fenced
Lot
- Size: 0.88 Acres
- Dimensions: 120x193 120x128
- Features: Corner Lot, Level
Details
- Additional parcels included: 171726120003
- Parcel number: 171726120001
- Special conditions: None
Construction
Type & style
- Home type: SingleFamily
- Property subtype: Single Family Residence
Materials
- Aluminum Siding
- Foundation: Block
- Roof: Asphalt
Condition
- New construction: No
- Year built: 1870
Utilities & green energy
- Electric: Circuit Breakers
- Sewer: Septic Tank
- Water: Public
Community & HOA
Community
- Subdivision: Browns
HOA
- Services included: None
Location
- Region: North Henderson
Financial & listing details
- Price per square foot: $40/sqft
- Tax assessed value: $36,030
- Annual tax amount: $1,113
- Date on market: 8/17/2026
Estimated market value
Not available
Estimated sales range
Not available
$1,005/mo
Price history
| Date | Event | Price |
|---|---|---|
| 9/25/2026 | Pending sale | $50,000$40/sqft |
Source:  MRED as distributed by MLS GRID #12735089 Report a problem MRED as distributed by MLS GRID #12735089 Report a problem | ||
| 8/17/2026 | Listed for sale | $50,000+49.3%$40/sqft |
Source: MRED as distributed by MLS GRID #12735089 Report a problem | ||
| 5/13/2019 | Sold | $33,500-9.2%$27/sqft |
Source: MRED as distributed by MLS GRID #QC4194508 Report a problem | ||
| 9/21/2018 | Price change | $36,900-13.2%$29/sqft |
Source: RE/MAX Country Crossroads #4194508 Report a problem | ||
| 8/6/2018 | Price change | $42,500-5.6%$34/sqft |
Source: RE/MAX Country Crossroads #4194508 Report a problem | ||
| 7/17/2018 | Listed for sale | $45,000+28.6%$36/sqft |
Source: RE/MAX Country Crossroads #184604 Report a problem | ||
| 10/31/2017 | Listing removed | $35,000$28/sqft |
Source: RE/MAX Country Crossroads #176649 Report a problem | ||
| 8/30/2017 | Listed for sale | $35,000$28/sqft |
Source: RE/MAX Country Crossroads #4185859 Report a problem | ||
Public tax history
| Year | Property taxes | Tax assessment |
|---|---|---|
| 2024 | $465 +10.2% | $12,010 +9.9% |
| 2023 | $422 +31.4% | $10,930 +1.3% |
| 2022 | $321 +1.4% | $10,790 +9.2% |
| 2021 | $317 +5.8% | $9,885 +4.5% |
| 2020 | $300 -37.7% | $9,460 +2.5% |
| 2019 | $481 +57.5% | $9,225 -3.5% |
| 2018 | $306 | $9,555 +6.6% |
| 2017 | -- | $8,960 +6.2% |
| 2016 | $1,339 | $8,435 +0.6% |
| 2015 | $1,339 | $8,385 +2.2% |
| 2014 | $1,339 | $8,205 -3.1% |
| 2013 | $1,339 | $8,469 -44.4% |
| 2010 | $1,339 +7.1% | $15,240 +4% |
| 2009 | $1,251 | $14,650 |
Find assessor info on the county website
Monthly payment
Est. payment
Payment breakdown
Explore the cost of this home by adjusting the details. Changes won't be saved.Climate risks
Neighborhood: 61466
Nearby schools
Schools provided by the listing agent
- Middle: United Jr/Sr High
- High: United Jr/Sr High
- District: 304
Source: MRED as distributed by MLS GRID. This data may not be complete. We recommend contacting the local school district to confirm school assignments for this home.

Similar homes
- $59,0002 bd1 ba1.1k sqft256 N Ivan Ave, Galesburg, IL 61401For Sale
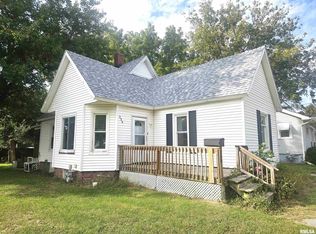
 MLS ID #CA1047209, Pam Perkins, eXp Realty. RMLS Alliance as distributed by MLS GRID
 - $43,9003 bd1 ba1.3k sqft207 S Scott St, Alexis, IL 61412Active
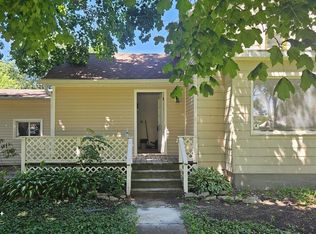 MLS ID #6339648, Ashley Link, Ruhl & Ruhl, REALTORS. NoCoast MLS as distributed by MLS GRID
 - $49,9003 bd1 ba1.2k sqft348 S Pearl St, Galesburg, IL 61401For Sale
 MLS ID #CA1046163, Brandon Merz, Platinum Key Real Estate, LLC. RMLS Alliance as distributed by MLS GRID
 - $45,0003 bd1 ba1k sqft1485 Meadow Dr, Galesburg, IL 61401Auction
 Xome
Xome - $39,9003 bd2 ba1.1k sqft1057 S Pearl St, Galesburg, IL 61401For SaleMLS ID #CA1043371, Sara E Varner, Platinum Key Real Estate, LLC. RMLS Alliance as distributed by MLS GRID
- $68,0004 bd2 ba1.2k sqft499 Yates St, Galesburg, IL 61401For SaleMLS ID #PA1269742, Raul Rodriguez, eXp Realty. RMLS Alliance as distributed by MLS GRID
- $34,9002 bd1 ba1k sqft432 Pine St, Galesburg, IL 61401For SaleMLS ID #PA1267630, Trudy Stuckey, Gorsuch Realty & Auction. RMLS Alliance as distributed by MLS GRID
- $34,7003 bd2 ba1.7k sqft1415 Conger St, Galesburg, IL 61401For SaleMLS ID #CA1042030, Bryan Scott Young, Western Illinois Realty LLC. RMLS Alliance as distributed by MLS GRID
- $64,9002 bd1 ba816 sqft458 Clark St, Galesburg, IL 61401For SaleMLS ID #CA1046551, Bradley A Hix, CENTURY 21 Tucker Swanson. RMLS Alliance as distributed by MLS GRID
- $59,5002 bd1 ba872 sqft401 W 3rd Ave, Monmouth, IL 61462For SaleMLS ID #CA1041680, Bryan Scott Young, Western Illinois Realty LLC. RMLS Alliance as distributed by MLS GRID
- $72,5004 bd2 ba1.3k sqft1040 E Berrien St, Galesburg, IL 61401For SaleMLS ID #CA1045800, Cassie J Causey, CENTURY 21 Tucker Swanson. RMLS Alliance as distributed by MLS GRID
- $59,9002 bd1 ba728 sqft529 Phillips St, Galesburg, IL 61401For SaleMLS ID #PA1266300, Michelle Tribe, Keller Williams Revolution. RMLS Alliance as distributed by MLS GRID
