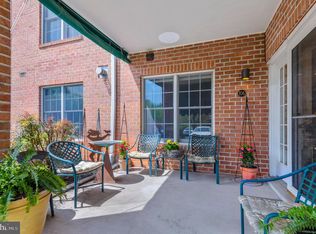
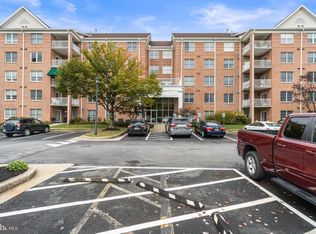
One of the most sought-after gated communities in Mays Chapel North. Enjoy the carefree lifestyle you have been hoping for! First floor step- free condo living at its best. This rare first floor unit offers 1651 sq ft of living convenience which include the primary BR w/ walk-in closet and adjoining full bath, spacious second BR across from hall full bath, French doors lead to the functional den w/closet, home office or 3rd BR. Formal dining room, separate living room with built-ins and gas fireplace enhance the charm. Enjoy the spacious eat-in kitchen with Corian countertops, refrigerator and microwave replaced in 2023, flexible breakfast/family room off kitchen, private doors off of the kitchen lead to the patio overlooking trees & greenery offer a lovely space for dining and gathering. Stylish details abound include gleaming hardwood floors in foyer, LR, DR, and hallway, neutral decor, ceramic tile flooring in kitchen and bathrooms, stainless appliances, light blocking blinds, high-quality blinds serviced in 2023, professionally cleaned Berber wall to wall carpet in bedrooms, full sized laundry/utility room with added storage, all complete the amenities that are found in this delightful unit that awaits its next happy owner! Straffan Condominiums includes secure elevator building, gated entrance security gates with absolutely no thru traffic , beautifully landscaped gardens, lovely wooded surroundings, and plenty of walking trails for pet owners and outdoor enthusiasts. Conveniently located and walking distance to shopping center featuring Graul's Market, Walgreens, Tony's of NY, Salon at Mays Chapel, Koopers North restaurant and Mays Chapel Swim Club! Everything you need is conveniently within reach, enhancing the seamless lifestyle offered by this delightful home.
Sold for $435,000
$435,000
600 Straffan Dr Unit 103, Lutherville Timonium, MD 21093
3beds
1,651sqft
Condominium
Built in 2000
-- sqft lot
$453,500 Zestimate®
$263/sqft
$2,544 Estimated rent
Home value
$453,500
$431,000 - $476,000
$2,544/mo
Zestimate® history
Owner options
List your home for rent
$2,544/mo
Rent Zestimate®
Find your next renter with Zillow Rental Manager. Plus, with online applications, you can quickly screen prospective tenants – for free.
$2,544/mo
Rent Zestimate®
Refinance and save
$2,880/mo
Est. payment
Refinancing to a lower rate could help reduce your monthly payments and save thousands over the life of the loan.
$2,880/mo
Est. payment
Explore your selling options
Work with a Zillow partner agent
Leverage their expertise and Zillow's premium Showcase listings to get your home seen by more buyers.
Get startedList with your own agent
Get your home in front of millions of buyers by listing it on Zillow.
Learn how to do itSell it yourself
Take full control of how buyers see your home on Zillow by listing For Sale by Owner (FSBO).
List your homeWhat's special
Zillow last checked:
Listing updated:
Listed by:
Debbie Modisette 410-591-2011,
O'Conor, Mooney & Fitzgerald
Bought with:
Matt Rhine, 628258
Keller Williams Legacy
Source: Bright MLS,MLS#: MDBC2095004
Facts & features
Interior
Bedrooms & bathrooms
- Bedrooms: 3
- Bathrooms: 2
- Full bathrooms: 2
- Main level bathrooms: 2
- Main level bedrooms: 3
Rooms
- Room types: Living Room, Dining Room, Primary Bedroom, Bedroom 2, Kitchen, Foyer, Breakfast Room, Laundry, Bathroom 3, Primary Bathroom, Full Bath
Basement
- Area: 0
Heating
- Forced Air, Natural Gas
Cooling
- Ceiling Fan(s), Central Air, Electric
Appliances
- Included: Gas Water Heater
- Laundry: Washer In Unit, Dryer In Unit, Laundry Room, In Unit
Features
- Flooring: Carpet, Ceramic Tile, Hardwood
- Doors: French Doors, Sliding Glass
- Has basement: No
- Number of fireplaces: 1
Interior area
- Total structure area: 1,651
- Total interior livable area: 1,651 sqft
- Finished area above ground: 1,651
- Finished area below ground: 0
Property
Parking
- Parking features: Unassigned, Parking Lot
Accessibility
- Accessibility features: Accessible Entrance
Features
- Levels: Four
- Stories: 4
- Patio & porch: Patio
- Exterior features: Lighting, Extensive Hardscape, Sidewalks, Street Lights
- Pool features: None
Details
- Additional structures: Above Grade, Below Grade
- Parcel number: 04082300009750
- Zoning: DR3.5
- Zoning description: Residential
- Special conditions: Standard
Construction
Type & style
- Home type: Condo
- Property subtype: Condominium
- Attached to another structure: Yes
Materials
- Brick
- Roof: Asphalt
Condition
- New construction: No
- Year built: 2000
Utilities & green energy
- Sewer: Public Sewer
- Water: Public
- Utilities for property: Cable Available, Electricity Available, Natural Gas Available, Other, Water Available
Community & HOA
Community
- Security: Main Entrance Lock, Security Gate
- Condo and coop fee: $380 monthly
- Subdivision: Mays Chapel North
HOA
- Has HOA: Yes
- Amenities included: Common Grounds, Elevator(s), Gated
- Services included: Common Area Maintenance, Maintenance Structure, Maintenance Grounds, Management, Reserve Funds, Road Maintenance, Security, Snow Removal
- HOA fee: $116 annually
- HOA name: COMPLETE MANAGEMENT SERVICES
Location
- Region: Lutherville Timonium
Financial & listing details
- Price per square foot: $263/sqft
- Tax assessed value: $310,000
- Annual tax amount: $3,757
- Date on market: 5/22/2024
- Listing agreement: Exclusive Agency
- Listing terms: Cash,Conventional,FHA,VA Loan
- Ownership: Condominium
Price history
| Date | Event | Price |
|---|---|---|
| 10/25/2024 | Sold | $435,000$263/sqft |
Source: Public Record Report a problem | ||
| 6/28/2024 | Sold | $435,000+3.1%$263/sqft |
Source:  Bright MLS #MDBC2095004 Report a problem Bright MLS #MDBC2095004 Report a problem | ||
| 5/26/2024 | Pending sale | $422,000$256/sqft |
Source: Bright MLS #MDBC2095004 Report a problem | ||
| 5/22/2024 | Listed for sale | $422,000+24.5%$256/sqft |
Source: Bright MLS #MDBC2095004 Report a problem | ||
| 12/5/2006 | Sold | $339,000+76.4%$205/sqft |
Source: Public Record Report a problem | ||
| 9/25/2000 | Sold | $192,175$116/sqft |
Source: Public Record Report a problem | ||
Public tax history
| Year | Property taxes | Tax assessment |
|---|---|---|
| 2025 | $5,127 +32.2% | $330,000 +3.1% |
| 2024 | $3,878 +3.2% | $320,000 +3.2% |
| 2023 | $3,757 +3.3% | $310,000 +3.3% |
| 2022 | $3,636 +5.3% | $300,000 +5.3% |
| 2021 | $3,454 +5.6% | $285,000 +5.6% |
| 2020 | $3,272 +5.9% | $270,000 +5.9% |
| 2019 | $3,091 +4.8% | $255,000 +4.8% |
| 2018 | $2,949 +5% | $243,333 +5% |
| 2017 | $2,808 -15.1% | $231,667 +5.3% |
| 2016 | $3,309 | $220,000 |
| 2015 | $3,309 | $220,000 |
| 2014 | $3,309 | $220,000 -4.3% |
| 2013 | -- | $230,000 |
| 2012 | -- | $230,000 |
| 2011 | -- | $230,000 -27% |
| 2010 | -- | $315,000 +2.2% |
| 2009 | -- | $308,332 +2.2% |
| 2008 | -- | $301,666 +2.3% |
| 2007 | -- | $295,000 +15.7% |
| 2006 | -- | $255,000 +18.6% |
| 2005 | -- | $215,000 +22.9% |
| 2004 | -- | $175,000 +2.9% |
| 2003 | -- | $170,000 +3% |
| 2002 | -- | $165,000 +3.1% |
| 2001 | -- | $160,000 |
Find assessor info on the county website
Neighborhood: 21093
Nearby homes
- $417,0002 bd2 ba1.6k sqft600 Straffan Dr UNIT 306, Lutherville Timonium, MD 21093Sold

- $407,0002 bd2 ba1.6k sqft600 Straffan Dr UNIT 304, Lutherville Timonium, MD 21093Sold

- $435,0002 bd2 ba1.6k sqft600 Straffan Dr UNIT 106, Lutherville Timonium, MD 21093Sold
- $428,5003 bd2 ba1.8k sqft600 Straffan Dr UNIT 402, Lutherville Timonium, MD 21093Sold
- $445,0002 bd2 ba1.8k sqft600 Straffan Dr UNIT 405, Lutherville Timonium, MD 21093Sold
- $467,0003 bd2 ba1.6k sqft600 Straffan Dr UNIT 503, Lutherville Timonium, MD 21093Sold
- $396,2002 bd2 ba1.5k sqft600 Straffan Dr UNIT 201, Lutherville Timonium, MD 21093Off Market
- $414,400-- bd-- ba1.6k sqft600 Straffan Dr UNIT 203, Lutherville Timonium, MD 21093Off Market
Nearby schools
GreatSchools rating
- 9/10Mays Chapel Elementary SchoolGrades: PK-5Distance: 0.1 mi
- 7/10Ridgely Middle SchoolGrades: 6-8Distance: 3.3 mi
- 8/10Dulaney High SchoolGrades: 9-12Distance: 3 mi
Schools provided by the listing agent
- District: Baltimore County Public Schools
Source: Bright MLS. This data may not be complete. We recommend contacting the local school district to confirm school assignments for this home.
Get a cash offer in 3 minutes
Find out how much your home could sell for in as little as 3 minutes with a no-obligation cash offer.
Estimated market value
$453,500
Get a cash offer in 3 minutes
Find out how much your home could sell for in as little as 3 minutes with a no-obligation cash offer.
Estimated market value
$453,500
- Maryland
- Baltimore County
- Lutherville Timonium
- 21093
- 600 Straffan Dr Unit 103
Nearby cities
Nearby zip codes
Other Lutherville Timonium Topics
- Apartments for Rent in 21093
- Houses for Sale in 21093
- Houses for Rent in 21093
- 21093 Real Estate
- Lutherville Timonium Condos
- Houses for Sale in Lutherville Timonium
- Newest Listings in Lutherville Timonium
- Lutherville Timonium Home Values
- Lutherville Timonium Real Estate Agents
- Lutherville Timonium Refinance
- Lutherville Timonium Mortgage Rates
