PRICE REDUCED $12,500! Just in time for the long weekend! Welcome to this highly desirable Deluxe Blenheim model, one of the largest condo floor plans in Mays Chapel, offering 1,805 square feet of beautifully maintained living space. This spacious 2-bedroom, 2-bath residence with a den/office (featuring French doors) is located on the 4th floor of a secure elevator building in sought-after Mays Chapel North. As a rare end-unit, this home is filled with abundant natural light from multiple exposures, creating a bright and inviting atmosphere throughout. The open layout features beautiful engineered wood floors throughout, a separate dining room, and a welcoming living room with custom built-ins surrounding a cozy gas fireplace. The eat-in kitchen is ideal for both everyday living and entertaining, complete with island seating, a large pantry, and access to a private balcony—perfect for enjoying the beautiful sunrises. Both bedrooms are generously sized and feature spacious walk-in closets. The primary suite includes a large private bath with a walk-in shower, while the hallway guest bath offers a bathtub. Additional highlights include a separate laundry room and utility room, both with extra storage, providing exceptional functionality rarely found in condo living. Located in a quiet gated community with no thru traffic, residents enjoy trails, mature trees, and beautifully maintained grounds. The location is incredibly convenient with shopping, dining, and everyday services right next door, including Graul's Market, Walgreens, Kooper's North, Tony's Pizza & Pasta, and Starbucks. With its secure building access, elevator convenience, spacious layout, and prime location for commuters, this exceptional home offers the perfect combination of comfort, privacy, and convenience in one of the area's most sought-after communities.
Sold for $445,000
$445,000
600 Straffan Dr Unit 405, Lutherville Timonium, MD 21093
2beds
1,805sqft
Condominium
Built in 2000
-- sqft lot
$447,500 Zestimate®
$247/sqft
$2,522 Estimated rent
Home value
$447,500
$412,000 - $488,000
$2,522/mo
Zestimate® history
Owner options
List your home for rent
$2,522/mo
Rent Zestimate®
Find your next renter with Zillow Rental Manager. Plus, with online applications, you can quickly screen prospective tenants – for free.
$2,522/mo
Rent Zestimate®
Refinance and save
$2,921/mo
Est. payment
Refinancing to a lower rate could help reduce your monthly payments and save thousands over the life of the loan.
$2,921/mo
Est. payment
Explore your selling options
Work with a Zillow partner agent
Leverage their expertise and Zillow's premium Showcase listings to get your home seen by more buyers.
Get startedList with your own agent
Get your home in front of millions of buyers by listing it on Zillow.
Learn how to do itSell it yourself
Take full control of how buyers see your home on Zillow by listing For Sale by Owner (FSBO).
List your homeWhat's special
Island seatingCozy gas fireplaceOpen layoutSpacious layoutSpacious walk-in closetsSeparate dining roomLarge pantry
Zillow last checked:
Listing updated:
Listed by:
Karen Regan 410-746-4472,
Douglas Realty, LLC
Bought with:
Trish Neukum, RSR006345
EXP Realty, LLC
Source: Bright MLS,MLS#: MDBC2154622
Facts & features
Interior
Bedrooms & bathrooms
- Bedrooms: 2
- Bathrooms: 2
- Full bathrooms: 2
- Main level bathrooms: 2
- Main level bedrooms: 2
Rooms
- Room types: Living Room, Dining Room, Primary Bedroom, Bedroom 2, Kitchen, Den, Laundry, Office, Bathroom 2, Primary Bathroom
Primary bedroom
- Features: Attached Bathroom, Ceiling Fan(s), Walk-In Closet(s), Window Treatments, Flooring - Engineered Wood
- Level: Main
Bedroom 2
- Features: Ceiling Fan(s), Walk-In Closet(s), Window Treatments, Flooring - Engineered Wood
- Level: Main
Primary bathroom
- Features: Attached Bathroom, Bathroom - Stall Shower, Bathroom - Walk-In Shower, Countertop(s) - Ceramic, Flooring - Ceramic Tile
- Level: Main
Bathroom 2
- Features: Bathroom - Tub Shower, Countertop(s) - Ceramic, Flooring - Ceramic Tile
- Level: Main
Den
- Features: Ceiling Fan(s), Window Treatments, Flooring - Engineered Wood
- Level: Main
Dining room
- Features: Dining Area, Living/Dining Room Combo, Formal Dining Room, Flooring - Engineered Wood
- Level: Main
Kitchen
- Features: Breakfast Bar, Breakfast Room, Ceiling Fan(s), Countertop(s) - Solid Surface, Dining Area, Eat-in Kitchen, Lighting - Pendants, Recessed Lighting, Pantry, Window Treatments, Balcony Access, Kitchen - Gas Cooking, Flooring - Engineered Wood
- Level: Main
Laundry
- Features: Flooring - Vinyl
- Level: Main
Living room
- Features: Built-in Features, Fireplace - Gas, Window Treatments, Flooring - Engineered Wood
- Level: Main
Office
- Features: Flooring - Engineered Wood
- Level: Main
Heating
- Central, Programmable Thermostat, Zoned, Natural Gas
Cooling
- Central Air, Ceiling Fan(s), Zoned, Programmable Thermostat, Electric
Appliances
- Included: Microwave, Dishwasher, Disposal, Dryer, Oven/Range - Gas, Refrigerator, Washer, Water Heater, Gas Water Heater
- Laundry: Dryer In Unit, Has Laundry, Washer In Unit, Laundry Room, In Unit
Features
- Bathroom - Stall Shower, Bathroom - Tub Shower, Bathroom - Walk-In Shower, Breakfast Area, Built-in Features, Ceiling Fan(s), Combination Dining/Living, Dining Area, Entry Level Bedroom, Floor Plan - Traditional, Formal/Separate Dining Room, Eat-in Kitchen, Kitchen Island, Pantry, Primary Bath(s), Dry Wall
- Flooring: Ceramic Tile, Engineered Wood, Wood
- Doors: Six Panel
- Windows: Screens, Vinyl Clad, Double Hung, Window Treatments
- Has basement: No
- Number of fireplaces: 1
- Fireplace features: Mantel(s), Gas/Propane
- Common walls with other units/homes: 1 Common Wall
Interior area
- Total structure area: 1,805
- Total interior livable area: 1,805 sqft
- Finished area above ground: 1,805
- Finished area below ground: 0
Property
Parking
- Parking features: Lighted, Secured, Surface, Unassigned, Parking Lot
Accessibility
- Accessibility features: Doors - Lever Handle(s), Doors - Swing In, Accessible Elevator Installed, Grip-Accessible Features, Accessible Entrance, Other Bath Mod
Features
- Levels: Five
- Stories: 5
- Exterior features: Sidewalks, Street Lights, Balcony
- Pool features: None
Details
- Additional structures: Above Grade, Below Grade
- Parcel number: 04082300009770
- Zoning: BALTIMORE COUNTY
- Zoning description: Residential
- Special conditions: Standard
- Other equipment: Negotiable
Construction
Type & style
- Home type: Condo
- Property subtype: Condominium
- Attached to another structure: Yes
Materials
- Brick
- Roof: Shingle
Condition
- Excellent
- New construction: No
- Year built: 2000
Details
- Builder model: Blenheim
Utilities & green energy
- Sewer: Public Septic, Public Sewer
- Water: Public
- Utilities for property: Cable Available, Electricity Available, Natural Gas Available, Phone Available, Underground Utilities, Cable
Community & HOA
Community
- Security: Main Entrance Lock, Security Gate, Fire Sprinkler System
- Condo and coop fee: $420 monthly
- Subdivision: Mays Chapel North
HOA
- Has HOA: Yes
- Amenities included: Elevator(s), Gated
- Services included: Common Area Maintenance, Maintenance Structure, Maintenance Grounds, Management, Reserve Funds, Security, Snow Removal, Trash, Water
- HOA fee: $123 annually
- HOA name: MAYS CHAPEL NORTH
- Second HOA name: Straffan Condos - Thornhill Properties
Location
- Region: Lutherville Timonium
Financial & listing details
- Price per square foot: $247/sqft
- Tax assessed value: $415,000
- Annual tax amount: $4,909
- Date on market: 3/17/2026
- Listing agreement: Exclusive Right To Sell
- Listing terms: Cash,Conventional,VA Loan
- Inclusions: Chandelier In Dr, Tvs Mounted To Wall In Living Room And Primary Bedroom
- Exclusions: Tv In Kitchen And Refrigerator In Den / Office
- Ownership: Fee Simple
Price history
| Date | Event | Price |
|---|---|---|
| 4/15/2026 | Sold | $445,000-3.8%$247/sqft |
Source:  Bright MLS #MDBC2154622 Report a problem Bright MLS #MDBC2154622 Report a problem | ||
| 4/6/2026 | Contingent | $462,500$256/sqft |
Source: Bright MLS #MDBC2154622 Report a problem | ||
| 4/2/2026 | Price change | $462,500-2.6%$256/sqft |
Source: Bright MLS #MDBC2154622 Report a problem | ||
| 3/17/2026 | Listed for sale | $475,000+28.4%$263/sqft |
Source: Bright MLS #MDBC2154622 Report a problem | ||
| 7/16/2007 | Sold | $370,000+74%$205/sqft |
Source: Public Record Report a problem | ||
| 3/12/2001 | Sold | $212,632$118/sqft |
Source: Public Record Report a problem | ||
Public tax history
| Year | Property taxes | Tax assessment |
|---|---|---|
| 2025 | $5,602 +22.2% | $405,000 +7% |
| 2024 | $4,585 +7.6% | $378,333 +7.6% |
| 2023 | $4,262 +8.2% | $351,667 +8.2% |
| 2022 | $3,939 +1% | $325,000 +1% |
| 2021 | $3,899 +1% | $321,667 +1% |
| 2020 | $3,858 +1.1% | $318,333 +1.1% |
| 2019 | $3,818 +5.6% | $315,000 +5.6% |
| 2018 | $3,616 +5.9% | $298,333 +5.9% |
| 2017 | $3,414 -5.4% | $281,667 +6.3% |
| 2016 | $3,609 | $265,000 +1.3% |
| 2015 | $3,609 | $261,667 +1.3% |
| 2014 | $3,609 | $258,333 +1.3% |
| 2013 | -- | $255,000 |
| 2012 | -- | $255,000 |
| 2011 | -- | $255,000 -25% |
| 2010 | -- | $340,000 +6.3% |
| 2009 | -- | $320,000 +6.7% |
| 2008 | -- | $300,000 +7.1% |
| 2007 | -- | $280,000 +11.7% |
| 2006 | -- | $250,666 +13.3% |
| 2005 | -- | $221,333 +15.3% |
| 2004 | -- | $192,000 +1.9% |
| 2003 | -- | $188,332 +2% |
| 2002 | -- | $184,666 +2% |
| 2001 | -- | $181,000 |
Find assessor info on the county website
Neighborhood: 21093
Nearby homes
- $435,0003 bd2 ba1.6k sqft600 Straffan Dr UNIT 103, Lutherville Timonium, MD 21093Sold

- $417,0002 bd2 ba1.6k sqft600 Straffan Dr UNIT 306, Lutherville Timonium, MD 21093Sold

- $407,0002 bd2 ba1.6k sqft600 Straffan Dr UNIT 304, Lutherville Timonium, MD 21093Sold

- $435,0002 bd2 ba1.6k sqft600 Straffan Dr UNIT 106, Lutherville Timonium, MD 21093Sold
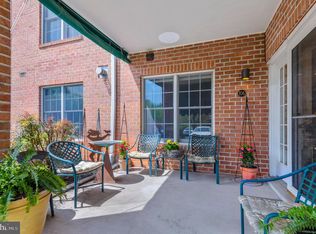
- $428,5003 bd2 ba1.8k sqft600 Straffan Dr UNIT 402, Lutherville Timonium, MD 21093Sold
- $467,0003 bd2 ba1.6k sqft600 Straffan Dr UNIT 503, Lutherville Timonium, MD 21093Sold
- $389,7002 bd2 ba1.5k sqft600 Straffan Dr UNIT 201, Lutherville Timonium, MD 21093Off Market
- $418,900-- bd-- ba1.6k sqft600 Straffan Dr UNIT 203, Lutherville Timonium, MD 21093Off Market
Nearby schools
GreatSchools rating
- 9/10Mays Chapel Elementary SchoolGrades: PK-5Distance: 0.1 mi
- 8/10Ridgely Middle SchoolGrades: 6-8Distance: 3.3 mi
- 6/10Dulaney High SchoolGrades: 9-12Distance: 3 mi
Schools provided by the listing agent
- District: Baltimore County Public Schools
Source: Bright MLS. This data may not be complete. We recommend contacting the local school district to confirm school assignments for this home.
Get a cash offer in 3 minutes
Find out how much your home could sell for in as little as 3 minutes with a no-obligation cash offer.
Estimated market value
$447,500
Get a cash offer in 3 minutes
Find out how much your home could sell for in as little as 3 minutes with a no-obligation cash offer.
Estimated market value
$447,500
- Maryland
- Baltimore County
- Lutherville Timonium
- 21093
- 600 Straffan Dr Unit 405
Nearby cities
Nearby zip codes
Other Lutherville Timonium Topics
- Apartments for Rent in 21093
- Houses for Sale in 21093
- Houses for Rent in 21093
- 21093 Real Estate
- Lutherville Timonium Condos
- Houses for Sale in Lutherville Timonium
- Newest Listings in Lutherville Timonium
- Lutherville Timonium Home Values
- Lutherville Timonium Real Estate Agents
- Lutherville Timonium Refinance
- Lutherville Timonium Mortgage Rates
