Skip main navigation
Sold for $510,000
  • $510,000

    600 Tangerine Ave, Dunedin, FL 34698

    3beds
    1,484sqft
    Single Family Residence
    Built in 1973
    7,500 Square Feet Lot
    $509,100 Zestimate®
    $344/sqft
    $2,876 Estimated rent

    Home value

    $509,100

    $468,000 - $555,000

    $2,876/mo

    Zestimate® history
    Loading
    Loading...

    Owner options

    List your home for rent

    $2,876/mo

    Rent Zestimate®

    Find your next renter with Zillow Rental Manager. Plus, with online applications, you can quickly screen prospective tenants – for free.

    Learn more

    $2,876/mo

    Rent Zestimate®

    Refinance and save

    $3,493/mo

    Est. payment

    Refinancing to a lower rate could help reduce your monthly payments and save thousands over the life of the loan.

    See today's rates

    $3,493/mo

    Est. payment

    Explore your selling options

    Work with a Zillow partner agent

    Leverage their expertise and Zillow's premium Showcase listings to get your home seen by more buyers.

    Get started

    List with your own agent

    Get your home in front of millions of buyers by listing it on Zillow.

    Learn how to do it

    Sell it yourself

    Take full control of how buyers see your home on Zillow by listing For Sale by Owner (FSBO).

    List your home

    What's special

    Three bedroomsSecluded areaFrench doorsNewer windows
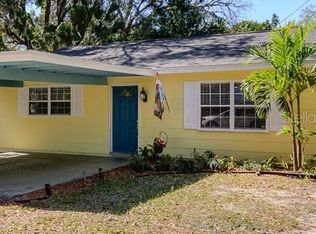
    This charming home in Dunedin offers a perfect blend of modern updates and spacious living. Situated on a large lot of 7,500 square feet, the property boasts three bedrooms and two full bathrooms. The expansive 12 x 21 family room is ideal for relaxing or entertaining, and there are flexible options for a formal dining or living area. Key updates include French doors, newer windows, a roof replaced in 2018, and an HVAC system installed in 2023, ensuring peace of mind for years to come. The home is located in a secluded area just a quarter mile from Downtown Dunedin, making it a prime spot for easy access to dining, shopping, entertainment, and outdoor activities like scenic waterfront strolls and local parks. It's also not in a flood zone, adding extra security and convenience. This home offers an exciting opportunity to live in one of Dunedin's most desirable neighborhoods. Don’t miss your chance to schedule a private tour and explore all this home and its fantastic location have to offer!

    Zillow last checked:

    Listing updated:

    Listing Provided by:

    Richard Stone 813-417-2480,

    PREMIER REALTY OF TAMPA 813-265-3100

    Bought with:

    Denise Dorris, 3244975

    COASTAL PROPERTIES GROUP INTERNATIONAL

    Melissa Stamos, 3291858

    COASTAL PROPERTIES GROUP INTERNATIONAL

    Source: Stellar MLS,MLS#: TB8409043MLS LogoOriginating MLS: Suncoast Tampa

    Facts & features

    Interior

    Bedrooms & bathrooms
    • Bedrooms: 3
    • Bathrooms: 2
    • Full bathrooms: 2
    Primary bedroom
    • Features: Walk-In Closet(s)
    • Level: First
    • Area: 143 Square Feet
    • Dimensions: 11x13
    Bedroom 2
    • Features: Built-in Closet
    • Level: First
    • Area: 112 Square Feet
    • Dimensions: 8x14
    Bedroom 3
    • Features: Built-in Closet
    • Level: First
    • Area: 126 Square Feet
    • Dimensions: 9x14
    Dinette
    • Level: First
    • Area: 154 Square Feet
    • Dimensions: 11x14
    Dining room
    • Level: First
    • Area: 120 Square Feet
    • Dimensions: 10x12
    Kitchen
    • Level: First
    • Area: 108 Square Feet
    • Dimensions: 9x12
    Living room
    • Level: First
    • Area: 252 Square Feet
    • Dimensions: 12x21
    Heating
    • Central, Electric, Heat Pump
    Cooling
    • Central Air
    Appliances
    • Included: Dishwasher, Electric Water Heater, Range, Refrigerator
    • Laundry: Electric Dryer Hookup, Outside, Washer Hookup
    Features
    • Ceiling Fan(s), Open Floorplan, Walk-In Closet(s)
    • Flooring: Carpet, Ceramic Tile
    • Doors: French Doors
    • Windows: Insulated Windows
    • Has fireplace: No
    • Common walls with other units/homes: Corner Unit
    Interior area
    • Total structure area: 1,578
    • Total interior livable area: 1,484 sqft

    Property

    Features
    • Levels: One
    • Stories: 1
    • Patio & porch: Covered, Patio, Side Porch
    • Exterior features: Lighting, Private Mailbox
    • Fencing: Wood
    Lot
    • Size: 7,500 sqft
    • Features: Level
    • Residential vegetation: Mature Landscaping, Oak Trees, Trees/Landscaped
    Details
    • Additional structures: Shed(s)
    • Parcel number: 342815339840180090
    • Special conditions: None

    Construction

    Type & style
    • Home type: SingleFamily
    • Architectural style: Florida
    • Property subtype: Single Family Residence
    Materials
    • Block
    • Foundation: Slab
    • Roof: Shingle
    Condition
    • New construction: No
    • Year built: 1973

    Utilities & green energy

    • Sewer: Public Sewer
    • Water: Public
    • Utilities for property: Electricity Connected

    Community & neighborhood

    Location
    • Region: Dunedin
    • Subdivision: GROVE TERRACE

    HOA & financial

    HOA
    • Has HOA: No
    Other fees
    • Pet fee: $0 monthly
    Other financial information
    • Total actual rent: 0

    Other

    Other facts
    • Listing terms: Cash,Conventional,FHA,VA Loan
    • Ownership: Fee Simple
    • Road surface type: Paved

    Price history

    DateEventPrice
    3/30/2026Sold$510,000-7.3%$344/sqft
    Source: Stellar MLS #TB8409043 Report a problem
    2/27/2026Pending sale$550,000$371/sqft
    Source: Stellar MLS #TB8409043 Report a problem
    2/23/2026Price change$550,000-1.8%$371/sqft
    Source: Stellar MLS #TB8409043 Report a problem
    2/2/2026Price change$560,000-1.8%$377/sqft
    Source: Stellar MLS #TB8409043 Report a problem
    1/12/2026Price change$570,000-3.4%$384/sqft
    Source: Stellar MLS #TB8409043 Report a problem
    11/25/2025Price change$590,000-1.7%$398/sqft
    Source: Stellar MLS #TB8409043 Report a problem
    11/4/2025Price change$600,000-1.6%$404/sqft
    Source: Stellar MLS #TB8409043 Report a problem
    10/14/2025Price change$610,000-1.6%$411/sqft
    Source: Stellar MLS #TB8409043 Report a problem
    9/23/2025Price change$620,000-1.6%$418/sqft
    Source: Stellar MLS #TB8409043 Report a problem
    9/1/2025Price change$630,000-1.6%$425/sqft
    Source: Stellar MLS #TB8409043 Report a problem
    8/13/2025Price change$640,000-1.5%$431/sqft
    Source: Stellar MLS #TB8409043 Report a problem
    7/21/2025Listed for sale$650,000+242.1%$438/sqft
    Source: Stellar MLS #TB8409043 Report a problem
    10/5/2006Sold$190,000$128/sqft
    Source: Public Record Report a problem

    Public tax history

    YearProperty taxesTax assessment
    2024$5,038 +6.7%$315,693 +7.8%
    2023$4,720 +3.3%$292,922 +0.9%
    2022$4,567 +8.3%$290,209 +7.7%
    2021$4,218 +4.1%$269,415 +4.7%
    2020$4,052 +4.6%$257,359 +5.4%
    2019$3,872 $244,133 +2.8%
    2018$3,872 +6.6%$237,426 +10.7%
    2017$3,631 +16.1%$214,419 +7.5%
    2016$3,128 +3.8%$199,512 +3.5%
    2015$3,013 +10.5%$192,702 +8.5%
    2014$2,727 +0.3%$177,583 +0.2%
    2013$2,719 +10.1%$177,222 +6.8%
    2012$2,471 $165,871 -1.7%
    2011-- $168,749 +16%
    2010-- $145,508 -7.6%
    2009-- $157,429 -20.4%
    2008$3,036 $197,700 -19.4%
    2007-- $245,200 +36.2%
    2005-- $180,000 +45.4%
    2004$2,679 +18%$123,800 +18.6%
    2003$2,271 +21%$104,400 +4.7%
    2002$1,878 $99,700 +15.3%
    2001$1,878 +14.4%$86,500 +13.8%
    2000$1,642 $76,000

    Find assessor info on the county website

    Neighborhood: 34698

    Nearby schools

    GreatSchools rating
    Schools provided by the listing agent
    • Elementary: San Jose Elementary-PN
    • Middle: Dunedin Highland Middle-PN
    • High: Dunedin High-PN

    Source: Stellar MLS. This data may not be complete. We recommend contacting the local school district to confirm school assignments for this home.

    Get pre-qualified for a loan
    At Zillow Home Loans, we can pre-qualify you in as little as 5 minutes with no impact to your credit score.

    An equal housing lender. NMLS #10287.