Skip main navigation
Off market
  • $3,380,300

    600 Terrace Mountain Dr, Austin, TX 78746

    3beds
    3,797sqft
    SingleFamily
    Built in 2000
    1.24 Acres Lot
    $3,380,300 Zestimate®
    $890/sqft
    $7,159 Estimated rent

    Home value

    $3,380,300

    $3.04M - $3.79M

    $7,159/mo

    Zestimate® history
    Loading
    Loading...

    Owner options

    List your home for rent

    $7,159/mo

    Rent Zestimate®

    Find your next renter with Zillow Rental Manager. Plus, with online applications, you can quickly screen prospective tenants – for free.

    Learn more

    $7,159/mo

    Rent Zestimate®

    Refinance and save

    $22,365/mo

    Est. payment

    Refinancing to a lower rate could help reduce your monthly payments and save thousands over the life of the loan.

    See today's rates

    $22,365/mo

    Est. payment

    Explore your selling options

    Work with a Zillow partner agent

    Leverage their expertise and Zillow's premium Showcase listings to get your home seen by more buyers.

    Get started

    List with your own agent

    Get your home in front of millions of buyers by listing it on Zillow.

    Learn how to do it

    Sell it yourself

    Take full control of how buyers see your home on Zillow by listing For Sale by Owner (FSBO).

    List your home

    What's special

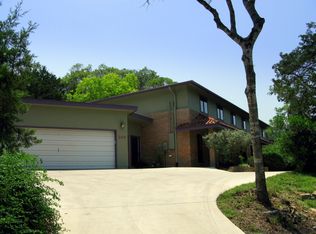
    Stunning contemporary home with 3 bedrooms & 3.5 baths situated in West Lake Hills features breathtaking views of the Austin Skyline and rolling hills. Abounding with light from its floor-to-ceiling widows throughout, 600 Terrace Mountain is the perfect private luxury retreat. The extensive renovation around 2010 included the addition of glass, stainless-steel doors, Turkish Limestone in the lower level and hard wood floors, a beautiful central glass staircase, a Siematic Kitchen with appliances by Miele. Interior/exterior Motorized window treatments including solar & black-out shades, polished stainless steel garage doors and a Garapa deck with stainless steel railings. In 2019 upgrades included new White Oak hardwood flooring throughout the upper level and re-tiling both showers in the secondary en-suite baths. New exterior shades coming soon. Nestled amongst the peaceful tree canopy, the bedrooms offer a serene space, while the main area is perfect for entertaining inside and out. Enjoy watching the evening twinkling lights come on downtown from the deck, kitchen and living room windows. Set on 1.239 acres with a wet weather creek, this architectural gem offers an ample and bright floor plan and is a perfect oasis to call home!

    This property is off market, which means it's not currently listed for sale or rent on Zillow. This may be different from what's available on other websites or public sources.

    Facts & features

    Interior

    Bedrooms & bathrooms
    • Bedrooms: 3
    • Bathrooms: 4
    • Full bathrooms: 3
    • 1/2 bathrooms: 1
    • Main level bedrooms: 1
    Heating
    • Forced air, Electric
    Cooling
    • Central
    Appliances
    • Included: Dishwasher, Garbage disposal, Microwave, Refrigerator
    • Laundry: Washer Hookup, Electric Dryer Hookup
    Features
    • Pantry, Double Vanity, Recessed Lighting, Sound System, Walk-In Closet(s), Interior Steps, Multiple Dining Areas, Multiple Living Areas
    • Flooring: Tile, Hardwood
    • Has fireplace: Yes
    Interior area
    • Total interior livable area: 3,797 sqft

    Property

    Parking
    • Total spaces: 4
    • Parking features: Garage - Attached
    Features
    • Patio & porch: Deck, Porch
    • Exterior features: Stucco
    • Has spa: Yes
    • Has view: Yes
    • View description: City
    Lot
    • Size: 1.24 Acres
    • Features: Irregular Lot, Greenbelt, Rolling Slope, Many Trees
    Details
    • Parcel number: 119874

    Construction

    Type & style
    • Home type: SingleFamily
    Materials
    • wood frame
    • Foundation: Slab
    • Roof: Metal
    Condition
    • Year built: 2000

    Utilities & green energy

    • Utilities for property: Propane, Cable Available, Electricity Available, See Remarks, Water Available, Internet-Cable

    Community & neighborhood

    Security
    • Security features: Security System
    Location
    • Region: Austin

    Other

    Other facts
    • Flooring: Wood, Tile, Stone, No Carpet
    • Roof: Metal, See Remarks
    • Utilities: Propane, Cable Available, Electricity Available, See Remarks, Water Available, Internet-Cable
    • Appliances: Dishwasher, Disposal, Microwave, Built-In Refrigerator, Induction Cooktop, Wine Refrigerator, Built-In Oven(s)
    • GarageYN: true
    • AttachedGarageYN: true
    • SpaYN: true
    • HeatingYN: true
    • PatioAndPorchFeatures: Deck, Porch
    • CoolingYN: true
    • FireplacesTotal: 1
    • ConstructionMaterials: Stucco, See Remarks
    • ExteriorFeatures: Balcony, Lighting, Exterior Steps
    • InteriorFeatures: Pantry, Double Vanity, Recessed Lighting, Sound System, Walk-In Closet(s), Interior Steps, Multiple Dining Areas, Multiple Living Areas
    • ElectricOnPropertyYN: True
    • DirectionFaces: West
    • FarmLandAreaUnits: Square Feet
    • ParkingFeatures: Driveway, Attached, Garage
    • LivingAreaSource: Owner
    • Cooling: Central Air
    • OpenParkingYN: true
    • SecurityFeatures: Security System
    • LaundryFeatures: Washer Hookup, Electric Dryer Hookup
    • Heating: Central
    • LotFeatures: Irregular Lot, Greenbelt, Rolling Slope, Many Trees
    • MainLevelBedrooms: 1
    • View: Panoramic, Trees/Woods, City, Downtown, Skyline
    • YearBuiltSource: Public Records
    • MlsStatus: Active

    Price history

    DateEventPrice
    2/28/2021Listing removed--
    Source: Unlock MLS #6414291 Report a problem
    1/13/2021Pending sale$2,990,000$787/sqft
    Source: Unlock MLS #6414291 Report a problem
    1/7/2021Listed for sale$2,990,000$787/sqft
    Source: The Boutique Real Estate #6414291 Report a problem
    1/7/2021Contingent$2,990,000$787/sqft
    Source: Unlock MLS #6414291 Report a problem
    1/6/2021Pending sale$2,990,000$787/sqft
    Source: The Boutique Real Estate #6414291 Report a problem
    12/26/2020Listed for sale$2,990,000+53.3%$787/sqft
    Source: The Boutique Real Estate #6414291 Report a problem
    12/23/2013Sold--
    Source: Agent Provided Report a problem
    4/9/2013Listed for sale$1,950,000$514/sqft
    Source: Martin & Co. - Keller Williams #Not in MLS Report a problem

    Public tax history

    YearProperty taxesTax assessment
    2025$53,730 +8.2%$3,566,735 +10%
    2024$49,646 +8.5%$3,242,486 +6.2%
    2023$45,747 -29.2%$3,052,441 -19.1%
    2022$64,578 $3,772,005 +73.9%
    2021-- $2,169,052 -4.7%
    2020$42,011 +0.3%$2,276,929
    2019$41,872 +51%$2,276,929 +14.7%
    2018$27,732 $1,985,650 +28.7%
    2017$27,732 +40%$1,543,443 +6.6%
    2016$19,812 $1,447,364 +4.5%
    2015$19,812 $1,384,648 +36.5%
    2014$19,812 $1,014,316 +14.5%
    2013-- $885,686 +6%
    2012-- $835,742 +10%
    2011-- $759,765 -15.3%
    2010-- $897,032 +7.7%
    2009-- $833,173 +10%
    2008-- $757,430 +10%
    2007-- $688,573 +10%
    2006-- $625,975 +10%
    2005-- $569,068 -16.3%
    2002$15,234 $680,000

    Find assessor info on the county website

    Neighborhood: 78746

    Nearby schools

    GreatSchools rating
    Schools provided by the listing agent
    • Elementary: Eanes
    • Middle: Hill Country
    • High: Westlake
    • District: Eanes ISD

    Source: The MLS. This data may not be complete. We recommend contacting the local school district to confirm school assignments for this home.

    Get a cash offer in 3 minutes
    Find out how much your home could sell for in as little as 3 minutes with a no-obligation cash offer.
    Estimated market value
    $3,380,300
    Get a cash offer in 3 minutes
    Find out how much your home could sell for in as little as 3 minutes with a no-obligation cash offer.
    Estimated market value
    $3,380,300