A Quiet Retreat in West Lake Hills Positioned on a secluded 0.76-acre homesite in prestigious West Lake Hills, this thoughtfully reimagined residence blends contemporary design with the natural beauty of the Texas Hill Country. Offering 4 bedrooms, 3.5 bathrooms, and 3,249 square feet, the home is oriented to capture expansive canyon views while creating a seamless connection between its sophisticated interiors and inviting outdoor spaces. Floor-to-ceiling windows, warm natural finishes, and clean architectural lines are complemented by multiple terraces, a resort-inspired lap pool, and thoughtfully curated native landscaping anchored by mature oaks. Together, they create a rare sense of quiet, privacy, and solitude, where the home's refined interiors and outdoor living spaces feel effortlessly connected to the surrounding canyon landscape. Located just minutes from downtown Austin and within acclaimed Eanes ISD, 509 Terrace Mountain Drive offers a unique opportunity to experience one of West Lake Hills' most coveted settings.
Active under contract
$2,195,000
509 Terrace Mountain Dr, West Lake Hills, TX 78746
4beds
3,249sqft
Single Family Residence
Built in 1970
0.76 Acres Lot
$-- Zestimate®
$676/sqft
$-- HOA
What's special
Clean architectural linesFloor-to-ceiling windowsWarm natural finishesMultiple terracesResort-inspired lap pool
- 11 days |
- 1,822 |
- 132 |
Likely to sell faster than
Zillow last checked:
Listing updated:
Listed by:
Chad Mize (512) 587-3523,
Compass RE Texas, LLC (512) 575-3644
Source: Unlock MLS,MLS#: 2290810
Facts & features
Interior
Bedrooms & bathrooms
- Bedrooms: 4
- Bathrooms: 4
- Full bathrooms: 3
- 1/2 bathrooms: 1
- Main level bedrooms: 2
Primary bedroom
- Features: Double Vanity, Soaking Tub, Walk-In Closet(s), Walk-in Shower
- Level: Second
Bedroom
- Features: Full Bath, Shared Bath
- Level: Main
Bedroom
- Features: Full Bath, Walk-In Closet(s), Walk-in Shower
- Level: Second
Bedroom
- Features: Full Bath, Shared Bath
- Level: Main
Exercise room
- Features: High Ceilings
- Level: Main
Loft
- Features: See Remarks
- Level: Second
Heating
- Central
Cooling
- Central Air
Appliances
- Included: See Remarks, Built-In Refrigerator, Cooktop, Dishwasher, Disposal, Washer/Dryer
Features
- See Remarks, Ceiling Fan(s), Quartz Counters, Stone Counters, Eat-in Kitchen, Kitchen Island, Open Floorplan, Soaking Tub, Walk-In Closet(s)
- Flooring: Tile, Wood
- Windows: See Remarks
Interior area
- Total interior livable area: 3,249 sqft
Video & virtual tour
Property
Parking
- Total spaces: 2
- Parking features: See Remarks, Driveway, Garage
- Garage spaces: 2
Accessibility
- Accessibility features: See Remarks
Features
- Levels: Two
- Stories: 2
- Patio & porch: See Remarks, Covered, Front Porch, Side Porch
- Exterior features: See Remarks, Balcony, Private Yard
- Has private pool: Yes
- Pool features: In Ground, Lap
- Fencing: See Remarks
- Has view: Yes
- View description: Canyon, Hill Country, Trees/Woods
- Waterfront features: None
Lot
- Size: 0.76 Acres
- Features: Landscaped, Native Plants, Private, Sprinkler - In-ground, Trees-Heavy
Details
- Additional structures: None
- Parcel number: 01191304320000
- Special conditions: Standard
Construction
Type & style
- Home type: SingleFamily
- Property subtype: Single Family Residence
Materials
- Foundation: Slab
- Roof: Metal
Condition
- Updated/Remodeled
- New construction: No
- Year built: 1970
Utilities & green energy
- Sewer: See Remarks, Septic Tank
- Water: See Remarks
- Utilities for property: Natural Gas Available, Underground Utilities, Water Available
Community & HOA
Community
- Features: See Remarks
- Subdivision: Stonehedge Estates
HOA
- Has HOA: No
Location
- Region: West Lake Hills
Financial & listing details
- Price per square foot: $676/sqft
- Tax assessed value: $2,477,508
- Annual tax amount: $36,056
- Date on market: 8/7/2026
- Listing terms: See Remarks,Cash,Conventional,FHA,VA Loan
Estimated market value
Not available
Estimated sales range
Not available
Not available
Price history
| Date | Event | Price |
|---|---|---|
| 8/18/2026 | Contingent | $2,195,000$676/sqft |
Source:  Unlock MLS #2290810 Report a problem Unlock MLS #2290810 Report a problem | ||
| 8/10/2026 | Pending sale | $2,195,000$676/sqft |
Source: Unlock MLS #2290810 Report a problem | ||
| 8/7/2026 | Listed for sale | $2,195,000+174.7%$676/sqft |
Source: Unlock MLS #2290810 Report a problem | ||
| 6/5/2009 | Listing removed | $799,000$246/sqft |
Source: Imagemaker360 #8885580 Report a problem | ||
| 7/2/2008 | Sold | -- |
Source: Agent Provided Report a problem | ||
| 5/21/2008 | Listed for sale | $799,000$246/sqft |
Source: Imagemaker360 #8885580 Report a problem | ||
Public tax history
| Year | Property taxes | Tax assessment |
|---|---|---|
| 2025 | $31,971 +7.9% | $2,152,999 +10% |
| 2024 | $29,617 +12.6% | $1,957,272 +10% |
| 2023 | $26,296 +1.4% | $1,779,338 +10% |
| 2022 | $25,943 | $1,617,580 +10% |
| 2021 | -- | $1,470,527 +2.7% |
| 2020 | $24,755 +9.6% | $1,432,045 |
| 2019 | $22,590 +16.5% | $1,432,045 +20.1% |
| 2018 | $19,385 | $1,192,256 +10% |
| 2017 | $19,385 +31.2% | $1,083,869 +10% |
| 2016 | $14,775 | $985,335 +10% |
| 2015 | $14,775 | $895,759 +10% |
| 2014 | $14,775 | $814,326 +10% |
| 2013 | -- | $740,296 +6.8% |
| 2012 | -- | $692,974 +10% |
| 2011 | -- | $629,976 -7.2% |
| 2010 | -- | $678,943 -14.9% |
| 2009 | -- | $798,000 +84.5% |
| 2008 | -- | $432,528 +11.3% |
| 2007 | -- | $388,764 +10% |
| 2006 | -- | $353,422 +10% |
| 2005 | -- | $321,293 -27% |
| 2002 | $9,765 | $440,000 |
Find assessor info on the county website
Monthly payment
Est. payment
Payment breakdown
Explore the cost of this home by adjusting the details. Changes won't be saved.Climate risks
Neighborhood: 78746
Nearby schools
GreatSchools rating
- 10/10Eanes Elementary SchoolGrades: PK-5Distance: 1.5 mi
- 10/10Hill Country Middle SchoolGrades: 6-8Distance: 2.1 mi
- 9/10Westlake High SchoolGrades: 9-12Distance: 2 mi
Schools provided by the listing agent
- Elementary: Eanes
- Middle: Hill Country
- High: Westlake
- District: Eanes ISD
Source: Unlock MLS. This data may not be complete. We recommend contacting the local school district to confirm school assignments for this home.
- $2,036,800-- bd2 ba2.7k sqft507 Terrace Mountain Dr, West Lake Hills, TX 78746Off Market
- $2,132,000-- bd-- ba-- sqft1802 Wild Cat Holw, Austin, TX 78746Off Market
- $550,0000.98 acresSpurlock Valley, Austin, TX 78746Off Market
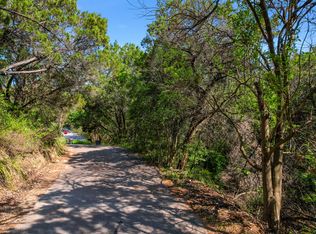
- $1,775,600-- bd2 ba1.9k sqft504 Terrace Mountain Dr, West Lake Hills, TX 78746Off Market
- $3,314,8003 bd4 ba3.7k sqft600 Terrace Mountain Dr, Austin, TX 78746Off Market
- $2,126,8004 bd5 ba3.9k sqft505 Terrace Mountain Dr, West Lake Hills, TX 78746Off Market
- $1,272,100-- bd2 ba1.4k sqft603 Terrace Mountain Dr, West Lake Hills, TX 78746Off Market
- $2,432,7004 bd4 ba3.6k sqft502 Terrace Mountain Dr, West Lake Hills, TX 78746Off Market
A local agent can set up tours, give advice and negotiate with sellers.
A local lender can help you make sure your offer is ready when you are.
Similar homes
- $1,850,0005 bd3 ba2.7k sqft816 Terrace Mountain Dr, West Lake Hills, TX 78746Active
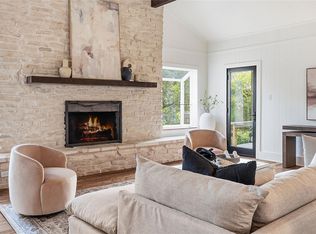
 MLS ID #5156111, Shelley Riley, KW-Austin Portfolio Real Estate. Unlock MLS
 - $2,650,0004 bd5 ba3.7k sqft500 Laurel Valley Rd, West Lake Hills, TX 78746Active
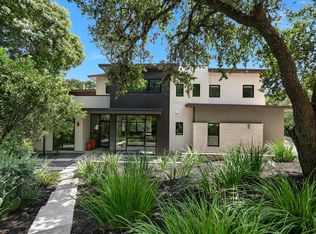 MLS ID #7954928, Scott Joffe, Compass RE Texas, LLC. Unlock MLS
 - $2,650,0004 bd4 ba4k sqft601 Westwood Ter, Austin, TX 78746Active
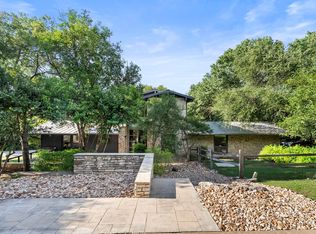 MLS ID #2524333, Tausha Carlson, Marathon Real Estate - Tausha. Unlock MLS
 - $1,799,0005 bd3 ba3k sqft2114 Wychwood Dr, Austin, TX 78746Active
 MLS ID #1576315, Amanda Pettitt, Compass RE Texas, LLC. Unlock MLS
 - $1,650,0003 bd3 ba2.2k sqft801 The High Rd, Austin, TX 78746ActiveMLS ID #6213405, Laurel Prats, Compass RE Texas, LLC. Unlock MLS
- $2,100,0004 bd4 ba3.7k sqft1406 Mohle Dr, Austin, TX 78703ActiveMLS ID #1833423, Jerry Nugent, Central Metro Realty. Unlock MLS
- $1,625,0004 bd3 ba2.6k sqft2800 Cherry Ln, Austin, TX 78703ActiveMLS ID #6013440, Brooke Mozersky, Kuper Sotheby's Int'l Realty. Unlock MLS
- $2,490,0004 bd4 ba3.4k sqft3005 S 4th St #1, Austin, TX 78704ActiveMLS ID #5024491, Ashley Brinkman, Compass RE Texas, LLC. Unlock MLS
- $2,895,0004 bd4 ba3.8k sqft6700 Lakewood Dr, Austin, TX 78731ActiveMLS ID #9124446, Emily Waldmann, Douglas Elliman Real Estate. Unlock MLS
- $1,975,0005 bd4 ba3.9k sqft5801 Valley Cir, Austin, TX 78731ActiveMLS ID #7657060, Wendi Slaton Anderson, Compass RE Texas, LLC. Unlock MLS
- $2,150,0004 bd3 ba3.1k sqft4509 Finley Dr, Austin, TX 78731ActiveMLS ID #1628217, Noa Levy, eXp Realty, LLC. Unlock MLS
- $2,250,0005 bd7 ba4.3k sqft6605 Peralto Cv, Austin, TX 78730ActiveMLS ID #3821536, Brooke Mozersky, Kuper Sotheby's Int'l Realty. Unlock MLS
- $2,395,0005 bd5 ba4.6k sqft6103 Twin Ledge Dr, Austin, TX 78731ActiveMLS ID #9003139, Rachael Jones, Compass RE Texas, LLC. Unlock MLS
- $1,950,0003 bd3 ba2.7k sqft2003 Rabb Rd, Austin, TX 78704ActiveMLS ID #3789887, Donna Blair, Blairfield Realty LLC. Unlock MLS
- $2,299,0004 bd4 ba2.8k sqft2006 Ford St, Austin, TX 78704ActiveMLS ID #3184370, Micha Tomczak, Spyglass Realty. Unlock MLS
- $1,795,0004 bd3 ba3.1k sqft3813 Wilson St, Austin, TX 78704ActiveMLS ID #9359921, Bee Nguyen, Hayven & Co. LLC. Unlock MLS
- $3,095,0004 bd5 ba4k sqft2004 Rue De St, Austin, TX 78746ActiveMLS ID #3380054, Paola McElheron, Local Color Realty Group. Unlock MLS
- $1,849,9004 bd4 ba3k sqft4502 Mountain Path Dr, Austin, TX 78759ActiveMLS ID #2783013, Michael Seid, All City Real Estate Ltd. Co. Unlock MLS
- $2,250,0004 bd4 ba4k sqft15747 Booth Cir, Leander, TX 78641Active
 MLS ID #619541, Jon Michael Condrey, Redfin Corporation. Central Texas MLS
 - $2,675,0004 bd4 ba3.4k sqft4703 Highland Ter, Austin, TX 78731ActiveMLS ID #6886677, Megan Dibartolo, Ivy Residential Group, LLC.. Unlock MLS
