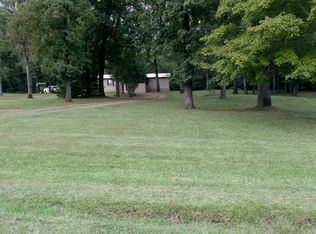
PRICE IMPROVEMENT! This one literally has it all! This home was custom built by the current owner to provide storage beyond anything you have probably seen in a manufactured home! Not only is it FULL of closet space & a private office, separate from the 4 bedrooms, it also has a separate 25x25 room attached to the home by means of a breezeway you will access from the side of the home. This extra space also has 2 separate entrance doors to it, to give you the perfect place for a business space, mother-in-law space, or adult child still living at home, giving you the privacy you are looking for. This space is not included in the main living square footage of the main residence, giving you such a great extra space! Granite countertops have been installed as well as new hardwood cabinets. This kitchen is the chef's dream with the MASSIVE island & countertop space to spread out as well as the walk-in pantry. Step outside onto your covered front porch, which is nearly the entire length of your home & down to your outdoor oasis with in-ground pool & front yard, of which is complete with a full fence for privacy around the pool & partial front yard. This property spawns over almost 2 & a half acres of land, perfect for your garden, chicken coop, or even a horse. This place is even equipped with an RV hookup as well as another septic system & electric meter should you choose to utilize it. Located just outside of the town limits of Haughton, minutes from I-20, convenience is optimum! You are in the country with NO HOA, so bring on the farm! The possibilities on this one are SO MANY! Schedule your showing ASAP, as properties like this one don't come around often!
Sold
Price Unknown
600 Timbers East Dr, Haughton, LA 71037
4beds
2,432sqft
Manufactured Home, Single Family Residence
Built in 2011
2.46 Acres Lot
$224,600 Zestimate®
$--/sqft
$1,298 Estimated rent
Home value
$224,600
$186,000 - $270,000
$1,298/mo
Zestimate® history
Owner options
List your home for rent
$1,298/mo
Rent Zestimate®
Find your next renter with Zillow Rental Manager. Plus, with online applications, you can quickly screen prospective tenants – for free.
$1,298/mo
Rent Zestimate®
Refinance and save
Refinancing to a lower rate could help reduce your monthly payments and save thousands over the life of the loan.
Explore your selling options
Work with a Zillow partner agent
Leverage their expertise and Zillow's premium Showcase listings to get your home seen by more buyers.
Get startedList with your own agent
Get your home in front of millions of buyers by listing it on Zillow.
Learn how to do itSell it yourself
Take full control of how buyers see your home on Zillow by listing For Sale by Owner (FSBO).
List your homeWhat's special
Private officeNew hardwood cabinetsGranite countertopsCovered front porchFull fence for privacyFull of closet spaceMassive island
Zillow last checked:
Listing updated:
Listed by:
Stacy Berry 0000074598 318-233-1045,
Pinnacle Realty Advisors 318-233-1045
Bought with:
Stan Cole
Century 21 United
Source: NTREIS,MLS#: 21087776
Facts & features
Interior
Bedrooms & bathrooms
- Bedrooms: 4
- Bathrooms: 2
- Full bathrooms: 2
Primary bedroom
- Features: Ceiling Fan(s), En Suite Bathroom, Walk-In Closet(s)
- Level: First
- Dimensions: 0 x 0
Bedroom
- Features: Ceiling Fan(s), Walk-In Closet(s)
- Level: First
- Dimensions: 0 x 0
Bedroom
- Features: Ceiling Fan(s), Walk-In Closet(s)
- Level: First
- Dimensions: 0 x 0
Bedroom
- Features: Ceiling Fan(s), Walk-In Closet(s)
- Level: First
- Dimensions: 0 x 0
Primary bathroom
- Features: Dual Sinks, En Suite Bathroom, Granite Counters, Garden Tub/Roman Tub, Separate Shower
- Level: First
- Dimensions: 0 x 0
Other
- Features: Granite Counters
- Level: First
- Dimensions: 0 x 0
Kitchen
- Features: Built-in Features, Eat-in Kitchen, Granite Counters, Kitchen Island, Pantry
- Level: First
- Dimensions: 0 x 0
Living room
- Features: Ceiling Fan(s)
- Level: First
- Dimensions: 0 x 0
Mud room
- Level: First
- Dimensions: 0 x 0
Office
- Level: First
- Dimensions: 0 x 0
Heating
- Central, Electric
Cooling
- Central Air, Electric
Appliances
- Included: Electric Range, Electric Water Heater, Microwave
- Laundry: Laundry in Utility Room
Features
- Eat-in Kitchen, Granite Counters, Kitchen Island, Open Floorplan, Pantry, Walk-In Closet(s)
- Flooring: Carpet, Laminate
- Has basement: No
- Has fireplace: No
Interior area
- Total interior livable area: 2,432 sqft
Property
Parking
- Total spaces: 2
- Parking features: Attached Carport, Additional Parking, Boat, RV Access/Parking
- Carport spaces: 2
Features
- Levels: One
- Stories: 1
- Patio & porch: Front Porch, Side Porch, Covered
- Exterior features: RV Hookup, Storage
- Pool features: In Ground, Pool
- Fencing: Fenced,Front Yard,Privacy
Lot
- Size: 2.46 Acres
- Features: Acreage
Details
- Parcel number: 121967
Construction
Type & style
- Home type: MobileManufactured
- Property subtype: Manufactured Home, Single Family Residence
Materials
- Vinyl Siding
- Foundation: Pillar/Post/Pier
- Roof: Metal
Condition
- Year built: 2011
Utilities & green energy
- Sewer: Private Sewer, Septic Tank
- Water: Public
- Utilities for property: Sewer Available, Septic Available, Water Available
Community & HOA
Community
- Subdivision: Timbers East Resub
HOA
- Has HOA: No
Location
- Region: Haughton
Financial & listing details
- Tax assessed value: $105,265
- Annual tax amount: $379
- Date on market: 10/15/2025
- Cumulative days on market: 150 days
- Exclusions: One storage building, porch & awning on RV, chicken coop & cage
Price history
| Date | Event | Price |
|---|---|---|
| 4/30/2026 | Sold | -- |
Source: NTREIS #21087776 Report a problem | ||
| 4/8/2026 | Pending sale | $224,900$92/sqft |
Source: NTREIS #21087776 Report a problem | ||
| 3/14/2026 | Contingent | $224,900$92/sqft |
Source: NTREIS #21087776 Report a problem | ||
| 3/12/2026 | Price change | $224,900-2.2%$92/sqft |
Source: NTREIS #21087776 Report a problem | ||
| 2/24/2026 | Price change | $230,000-2.1%$95/sqft |
Source: NTREIS #21087776 Report a problem | ||
| 1/16/2026 | Listed for sale | $235,000$97/sqft |
Source: NTREIS #21087776 Report a problem | ||
| 1/4/2026 | Contingent | $235,000$97/sqft |
Source: NTREIS #21087776 Report a problem | ||
| 12/1/2025 | Price change | $235,000-1.6%$97/sqft |
Source: NTREIS #21087776 Report a problem | ||
| 10/31/2025 | Listed for sale | $238,900$98/sqft |
Source: NTREIS #21087776 Report a problem | ||
| 10/17/2025 | Contingent | $238,900$98/sqft |
Source: NTREIS #21087776 Report a problem | ||
| 10/15/2025 | Listed for sale | $238,900$98/sqft |
Source: NTREIS #21087776 Report a problem | ||
Public tax history
| Year | Property taxes | Tax assessment |
|---|---|---|
| 2025 | $381 +0.4% | $10,527 |
| 2024 | $379 -20.2% | $10,527 -5.1% |
| 2023 | $475 +0.5% | $11,087 |
| 2022 | $473 | $11,087 |
| 2021 | $473 | $11,087 |
| 2020 | $473 -6.7% | $11,087 -2.1% |
| 2019 | $507 -64.6% | $11,320 |
| 2018 | $1,433 | $11,320 |
| 2017 | $1,433 +186% | $11,320 |
| 2016 | $501 +47.9% | $11,320 +11.6% |
| 2015 | $339 | $10,140 |
| 2014 | $339 +4% | $10,140 |
| 2013 | $326 | $10,140 |
| 2012 | $326 +804.4% | $10,140 +58.4% |
| 2011 | $36 | $6,400 |
| 2010 | $36 | $6,400 |
Find assessor info on the county website
Neighborhood: 71037
Nearby homes
- $184,5002 bd2 ba2.1k sqft610 Timbers East Dr, Haughton, LA 71037Off Market
- $161,1004 bd2 ba1.5k sqft560 Timbers East Dr, Haughton, LA 71037Off Market
- $95,2003 bd2 ba1.1k sqft620 Timbers East Dr, Haughton, LA 71037Off Market

- $180,4002 bd2 ba3.4k sqft550 Timbers East Dr, Haughton, LA 71037Off Market
- $83,0002 bd1 ba924 sqft555 Timbers East Dr, Haughton, LA 71037Off Market
- $84,2003 bd2 ba1.4k sqft630 Timbers East Dr, Haughton, LA 71037Off Market
- $175,6002 bd2 ba1.2k sqft540 Timbers East Dr, Haughton, LA 71037Off Market
- $185,0003 bd2 ba1.4k sqft545 Timbers East Dr, Haughton, LA 71037For Sale
Nearby schools
GreatSchools rating
- 5/10Princeton Elementary SchoolGrades: 4-5Distance: 2.4 mi
- 7/10Haughton Middle SchoolGrades: 6-8Distance: 1.6 mi
- 7/10Haughton High SchoolGrades: 8-12Distance: 3.3 mi
Schools provided by the listing agent
- Elementary: Bossier ISD schools
- Middle: Bossier ISD schools
- High: Bossier ISD schools
- District: Bossier PSB
Source: NTREIS. This data may not be complete. We recommend contacting the local school district to confirm school assignments for this home.
Sell for more on Zillow
Get a Zillow Showcase℠ listing at no additional cost and you could sell for .
$224,600
2% more
+$4,492
With Zillow Showcase(estimated)
$229,092
- Louisiana
- Bossier Parish
- Haughton
- 71037
- 600 Timbers East Dr
Nearby cities
Nearby zip codes
Other Haughton Topics
