Back on the Market. Engineers Report Completed. Move-In Ready and FHA, VA, and Conventional Eligible.
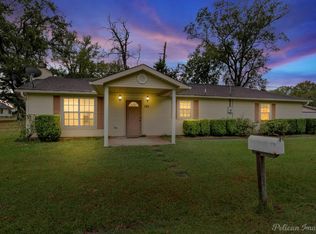
This one-owner, meticulously maintained 1988 manufactured home sits on 0.66 acres in peaceful Haughton, Louisiana. Offering 3 bedrooms, 2 bathrooms, and 1,440 heated square feet, it combines comfort, practicality, and rural serenity with every major feature already in place.
The property includes a new metal roof installed in 2020, a strategically engineered five-car covered carport, and a large storage and workshop area ideal for boats, ATVs, and trailers. Inside, the home remains in excellent condition, clean, move-in ready, and thoughtfully maintained. Buyers may choose to personalize with minor cosmetic updates, but the home is turnkey as it stands.
Outdoor spaces are a highlight. The front covered porch, patio, fenced yard, and landscaping are all immaculate. Additional features include a sprinkler system, security cameras, and appliances that remain with the home including the washer, dryer, refrigerator, entertainment center, and drapery.
Utilities include a septic system with city water, natural gas, and SWEPCO electric service. The location offers the perfect blend of privacy and convenience, just minutes from I-20 with easy access to Bossier City, Shreveport, shopping, dining, and medical facilities, yet set in a quiet and safe neighborhood perfect for outdoor play and relaxation.
Schools: T.L. Rodes-Platt-Princeton, Haughton Middle, and Haughton High.
Financing: FHA, VA, or Conventional loan types.
Pending
Price cut: $15.1K (7/31)
$169,900
545 Timbers East Dr, Haughton, LA 71037
3beds
1,440sqft
Manufactured Home, Single Family Residence
Built in 1988
0.66 Acres Lot
$-- Zestimate®
$118/sqft
$-- HOA
What's special
Front covered porchNew metal roof
- 392 days
- 70
- 1
Zillow last checked:
Listing updated:
Listed by:
Lindsey Beggs 0995683074 318-231-2000,
Berkshire Hathaway HomeServices Ally Real Estate 318-231-2000
Source: NTREIS,MLS#: 21069833
Facts & features
Interior
Bedrooms & bathrooms
- Bedrooms: 3
- Bathrooms: 2
- Full bathrooms: 2
Primary bedroom
- Features: En Suite Bathroom, Walk-In Closet(s)
- Level: First
- Dimensions: 0 x 0
Living room
- Features: Built-in Features, Ceiling Fan(s)
- Level: First
- Dimensions: 0 x 0
Heating
- Central, Electric
Cooling
- Central Air, Electric
Appliances
- Included: Dryer, Dishwasher, Gas Range, Refrigerator
- Laundry: Laundry in Utility Room
Features
- Built-in Features, Eat-in Kitchen
- Flooring: Laminate, Luxury Vinyl Plank, Vinyl
- Has basement: No
- Has fireplace: No
Interior area
- Total interior livable area: 1,440 sqft
Video & virtual tour
Property
Parking
- Total spaces: 5
- Parking features: Additional Parking, Boat, Covered, Carport, Detached Carport, Oversized, RV Access/Parking, Side By Side, Workshop in Garage
- Carport spaces: 5
Features
- Levels: One
- Stories: 1
- Patio & porch: Rear Porch, Front Porch, Patio, Covered, Deck
- Exterior features: Courtyard, Deck, Garden
- Pool features: None
- Fencing: Chain Link,Fenced,Full,Gate,Wood,Wrought Iron
Lot
- Size: 0.66 Acres
- Features: Back Yard, Lawn, Landscaped, Sprinkler System
Details
- Parcel number: 112448
Construction
Type & style
- Home type: MobileManufactured
- Property subtype: Manufactured Home, Single Family Residence
- Attached to another structure: Yes
Materials
- Roof: Metal
Condition
- Resale
- Year built: 1988
Utilities & green energy
- Sewer: Septic Tank
- Water: Public
- Utilities for property: Cable Available, Electricity Connected, Natural Gas Available, Septic Available, Water Available
Community & HOA
Community
- Security: Security System Owned, Security System, Carbon Monoxide Detector(s)
- Subdivision: Timbers East
HOA
- Has HOA: No
Location
- Region: Haughton
Financial & listing details
- Price per square foot: $118/sqft
- Tax assessed value: $20,707
- Annual tax amount: $36
- Date on market: 9/25/2025
- Cumulative days on market: 350 days
Estimated market value
Not available
Estimated sales range
Not available
Not available
Price history
| Date | Event | Price |
|---|---|---|
| 10/22/2026 | Pending sale | $169,900$118/sqft |
Source: NTREIS #21069833 Report a problem | ||
| 9/10/2026 | Contingent | $169,900$118/sqft |
Source: NTREIS #21069833 Report a problem | ||
| 8/23/2026 | Listed for sale | $169,900$118/sqft |
Source: NTREIS #21069833 Report a problem | ||
| 8/19/2026 | Contingent | $169,900$118/sqft |
Source: NTREIS #21069833 Report a problem | ||
| 7/31/2026 | Price change | $169,900-8.2%$118/sqft |
Source: NTREIS #21069833 Report a problem | ||
| 7/30/2026 | Listed for sale | $185,000$128/sqft |
Source: NTREIS #21069833 Report a problem | ||
| 6/24/2026 | Contingent | $185,000$128/sqft |
Source: NTREIS #21069833 Report a problem | ||
| 5/14/2026 | Price change | $185,000-2.6%$128/sqft |
Source: NTREIS #21069833 Report a problem | ||
| 3/19/2026 | Listed for sale | $190,000$132/sqft |
Source: NTREIS #21069833 Report a problem | ||
| 3/12/2026 | Contingent | $190,000$132/sqft |
Source: NTREIS #21069833 Report a problem | ||
| 11/19/2025 | Price change | $190,000-5%$132/sqft |
Source: NTREIS #21069833 Report a problem | ||
| 10/31/2025 | Listed for sale | $200,000$139/sqft |
Source: NTREIS #21069833 Report a problem | ||
| 10/23/2025 | Contingent | $200,000$139/sqft |
Source: NTREIS #21069833 Report a problem | ||
| 10/16/2025 | Price change | $200,000-13%$139/sqft |
Source: NTREIS #21069833 Report a problem | ||
| 9/25/2025 | Listed for sale | $230,000$160/sqft |
Source: NTREIS #21069833 Report a problem | ||
Public tax history
| Year | Property taxes | Tax assessment |
|---|---|---|
| 2025 | $36 | $2,071 |
| 2024 | $36 | $2,071 +0.4% |
| 2023 | $36 | $2,063 |
| 2022 | $36 | $2,063 |
| 2021 | $36 | $2,063 |
| 2020 | $36 | $2,063 -4.9% |
| 2019 | $36 -88.1% | $2,170 |
| 2018 | $304 | $2,170 |
| 2017 | $304 +743.7% | $2,170 |
| 2016 | $36 | $2,170 -10% |
| 2015 | $36 | $2,410 |
| 2014 | $36 | $2,410 |
| 2013 | $36 | $2,410 |
| 2012 | $36 | $2,410 +1.7% |
| 2011 | $36 | $2,370 |
| 2010 | $36 | $2,370 |
Find assessor info on the county website
Monthly payment
Climate risks
Neighborhood: 71037
Nearby schools
Schools provided by the listing agent
- Elementary: Bossier ISD schools
- Middle: Bossier ISD schools
- High: Bossier ISD schools
- District: Bossier PSB
Source: NTREIS. This data may not be complete. We recommend contacting the local school district to confirm school assignments for this home.
Similar homes
- $175,0003 bd2 ba1.6k sqft609 Haughton Trace Ct, Haughton, LA 71037For Sale
 MLS ID #21321568, Brittany Myers. NTREIS
 - $200,0002 bd2 ba1.4k sqft101 W Jefferson Ave, Haughton, LA 71037For Sale
 MLS ID #20774153, Cindy Diaz Vanhoof. NTREIS
 - $214,9993 bd2 ba1.3k sqft131 Ragan Ln, Haughton, LA 71037For Sale
 MLS ID #21318916, Dawn Tannehill. NTREIS
 - $185,0003 bd2 ba1.9k sqft302 Princeton Rd, Princeton, LA 71067For Sale
 MLS ID #21336404, Debbie Callender. NTREIS
