Located in the desirable Grande Dunes luxury golf community, Cascadia at Grande Dunes offers new construction homes with golf course views, and a resort lifestyle with easy access to the beach. This move-in ready home offers exceptional craftsmanship and modern luxury in every detail. Offering 3 bedrooms, 3 full bathrooms, and a versatile layout, this home blends comfort, style, and functionality. A flexible room off the foyer is perfect for a home office, dining room, or additional living space, leading into an open-concept kitchen and great room with soaring 10-foot ceilings. The gourmet kitchen features premium KitchenAid appliances, while the light-filled conservatory provides the perfect space to relax or entertain. The first-floor primary suite offers a private retreat, accompanied by a secondary bedroom and full bath. Upstairs, you'll find a spacious loft, third bedroom, and an additional full bath—ideal for guests or family.
New construction
Price cut: $32K (7/15)
$953,000
600 Verdura Way Lot 31, Myrtle Beach, SC 29579
3beds
2,426sqft
Single Family Residence
Built in 2026
6,098 Square Feet Lot
$934,900 Zestimate®
$393/sqft
$323/mo HOA
What's special
Spacious loftExceptional craftsmanshipGolf course viewsPremium kitchenaid appliancesGourmet kitchenLight-filled conservatory
- 78 days |
- 727 |
- 16 |
Zillow last checked:
Listing updated:
Listed by:
Dalton Warren 843-957-3807,
Toll Brothers Real Estate Inc.,
Stephanie McCormick 843-457-5778,
Toll Brothers Real Estate Inc.
Source: CCAR,MLS#: 2611413 Originating MLS: Coastal Carolinas Association of Realtors
Originating MLS: Coastal Carolinas Association of RealtorsFacts & features
Interior
Bedrooms & bathrooms
- Bedrooms: 3
- Bathrooms: 3
- Full bathrooms: 3
Rooms
- Room types: Carolina Room, Foyer, Loft, Utility Room
Primary bedroom
- Features: Main Level Primary, Walk-In Closet(s)
- Level: First
Primary bathroom
- Features: Dual Sinks, Separate Shower
Kitchen
- Features: Dishwasher, Kitchen Exhaust Fan, Kitchen Island, Pantry, Solid Surface Counters
Other
- Features: Bedroom on Main Level, Entrance Foyer, Loft, Utility Room
Heating
- Central
Cooling
- Central Air
Appliances
- Included: Cooktop, Dishwasher, Disposal, Microwave, Range, Range Hood
- Laundry: Washer Hookup
Features
- Dual Sinks, Main Level Primary, Separate Shower, Walk-In Closet(s), Bedroom on Main Level, Entrance Foyer, Kitchen Island, Loft, Solid Surface Counters
- Flooring: Luxury Vinyl, Luxury VinylPlank, Tile
Interior area
- Total structure area: 3,161
- Total interior livable area: 2,426 sqft
Video & virtual tour
Property
Parking
- Total spaces: 2
- Parking features: Attached, Garage, Two Car Garage, Garage Door Opener
- Attached garage spaces: 2
Features
- Levels: Two
- Stories: 2
- Exterior features: Sprinkler/Irrigation
- Pool features: Community, Outdoor Pool
Lot
- Size: 6,098 Square Feet
- Features: City Lot, Near Golf Course, Rectangular, Rectangular Lot
Details
- Additional parcels included: ,
- Parcel number: 39408010033
- Zoning: Residentia
- Special conditions: None
Construction
Type & style
- Home type: SingleFamily
- Architectural style: Mediterranean
- Property subtype: Single Family Residence
Materials
- HardiPlank Type, Wood Frame
- Foundation: Slab
Condition
- Never Occupied
- New construction: Yes
- Year built: 2026
Details
- Builder model: Palmwood
- Builder name: Toll Brothers
- Warranty included: Yes
Utilities & green energy
- Water: Public
- Utilities for property: Electricity Available, Other, Sewer Available, Water Available
Community & HOA
Community
- Features: Beach, Clubhouse, Golf Carts OK, Gated, Private Beach, Recreation Area, Golf, Long Term Rental Allowed, Pool
- Security: Security System, Gated Community, Smoke Detector(s)
- Subdivision: Grande Dunes - Cascadia
HOA
- Has HOA: Yes
- Amenities included: Beach Rights, Clubhouse, Gated, Owner Allowed Golf Cart, Private Membership, Pet Restrictions
- Services included: Common Areas, Pool(s), Security
- HOA fee: $323 monthly
Location
- Region: Myrtle Beach
Financial & listing details
- Price per square foot: $393/sqft
- Date on market: 5/3/2026
- Listing terms: Cash,Conventional,FHA,VA Loan
- Electric utility on property: Yes
Estimated market value
$934,900
$888,000 - $982,000
$2,640/mo
Price history
| Date | Event | Price |
|---|---|---|
| 7/15/2026 | Price change | $953,000-3.2%$393/sqft |
Source:  CCAR #2611413 Report a problem CCAR #2611413 Report a problem | ||
| 7/10/2026 | Price change | $985,000-1.4%$406/sqft |
Source: CCAR #2611413 Report a problem | ||
| 5/18/2026 | Price change | $999,000-1.5%$412/sqft |
Source: CCAR #2611413 Report a problem | ||
| 5/3/2026 | Listed for sale | $1,014,000$418/sqft |
Source: CCAR #2611413 Report a problem | ||
Public tax history
Tax history is unavailable.
Monthly payment
Est. payment
Payment breakdown
Explore the cost of this home by adjusting the details. Changes won't be saved.Climate risks
Neighborhood: Grande Dunes
Nearby schools
GreatSchools rating
- 6/10Myrtle Beach ElementaryGrades: 3-5Distance: 4.4 mi
- 7/10Myrtle Beach Middle SchoolGrades: 6-8Distance: 4.7 mi
- 5/10Myrtle Beach High SchoolGrades: 9-12Distance: 4.5 mi
Schools provided by the listing agent
- Elementary: Myrtle Beach Elementary School
- Middle: Myrtle Beach Middle School
- High: Myrtle Beach High School
Source: CCAR. This data may not be complete. We recommend contacting the local school district to confirm school assignments for this home.
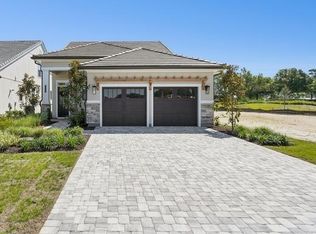
- $962,0004 bd3 ba2.2k sqft604 Verdura Way LOT 30, Myrtle Beach, SC 29579New Construction
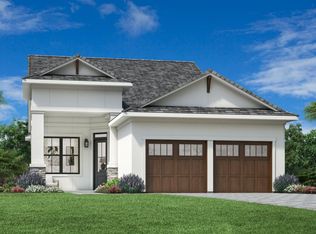
- from $774,9954 bd3 ba2.2k sqftPalmgrove Plan, Cascadia at Grande Dunes, Myrtle Beach, SC 29579New Construction
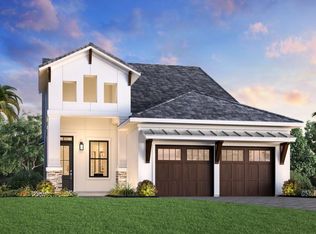
- $953,0003 bd3 ba2.4k sqft600 Verdura Way, Myrtle Beach, SC 29579New Construction
- from $764,9953 bd3 ba2.2k sqftPalmwood Plan, Cascadia at Grande Dunes, Myrtle Beach, SC 29579New Construction
- $962,0004 bd3 ba2.2k sqft604 Verdura Way, Myrtle Beach, SC 29579New Construction
- from $729,9953 bd3 ba1.9k sqftOakmarsh Plan, Cascadia at Grande Dunes, Myrtle Beach, SC 29579New Construction
- from $754,9954 bd3 ba2.2k sqftBluffbrook Plan, Cascadia at Grande Dunes, Myrtle Beach, SC 29579New Construction
- $155,6002 bd2 ba1.2k sqftGolf Village Ln, Myrtle Beach, SC 29579Off Market
A local agent can set up tours, give advice and negotiate with sellers.
A local lender can help you make sure your offer is ready when you are.
Similar homes
- $962,0004 bd3 ba2.2k sqft604 Verdura Way Lot 30, Myrtle Beach, SC 29579New Construction
 MLS ID #2611415, Dalton Warren, Toll Brothers Real Estate Inc.. CCAR
 - $953,0003 bd3 ba2.4k sqft600 Verdura Way, Myrtle Beach, SC 29579New ConstructionToll Brothers Inc.
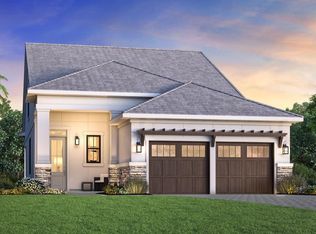
- $962,0004 bd3 ba2.2k sqft604 Verdura Way, Myrtle Beach, SC 29579New Construction
 Toll Brothers Inc.
 - from $764,9953 bd3 ba2.2k sqftPalmwood Plan, Cascadia at Grande Dunes, Myrtle Beach, SC 29579New ConstructionToll Brothers Inc.
- from $754,9954 bd3 ba2.2k sqftBluffbrook Plan, Cascadia at Grande Dunes, Myrtle Beach, SC 29579New ConstructionToll Brothers Inc.
- $915,5003 bd4 ba2.7k sqft2104 Clematis Ct., Myrtle Beach, SC 29579New ConstructionMLS ID #2600599, Anthony Spano, A.S. General Contracting, Inc.. CCAR
- $995,0004 bd4 ba3.4k sqft1308 Ashboro Ct., Myrtle Beach, SC 29579New ConstructionMLS ID #2529222, Shelyn M Lee, Resourceful Realty. CCAR
- $824,9905 bd4 ba2.5k sqft244 Atlantic Breeze St, Myrtle Beach, SC 29572New ConstructionLennar Homes
- $779,0004 bd4 ba2.9k sqft868 Crystal Water Way, Myrtle Beach, SC 29579New ConstructionMLS ID #2602843, Yunus T Khaydarkulov, RE/MAX Executive. CCAR
- $730,9904 bd3 ba2.6k sqft235 Atlantic Breeze St. #Homesite 85 Hayden, Myrtle Beach, SC 29572New ConstructionMLS ID #2610769, Jennifer R Bryan, Lennar Carolinas LLC. CCAR
- from $762,0004 bd4 ba2.9k sqftGRAHAM Plan, Beach View at Grande Dunes, Myrtle Beach, SC 29572New ConstructionLennar Homes
- $791,6653 bd2 ba1.7k sqft203 Atlantic Breeze St, Myrtle Beach, SC 29572New ConstructionLennar Homes
- from $999,9993 bd3 ba2.5k sqftAutumn Plan, Horry County Homes, Myrtle Beach, SC 29588New ConstructionHunter Quinn Homes
- from $575,9904 bd3 ba3.2k sqftVanderbilt Plan, Indigo Bay, Myrtle Beach, SC 29579New ConstructionPulte
- $726,8723 bd2 ba2k sqft7721 Vicino Path, Myrtle Beach, SC 29572New ConstructionDream Finders Homes
- from $720,0004 bd3 ba2.6k sqftHAYDEN Plan, Beach View at Grande Dunes, Myrtle Beach, SC 29572New ConstructionLennar Homes
- $764,9904 bd3 ba2.1k sqft9039 Aideen Dr LOT 840, Longs, SC 29568New ConstructionMLS ID #2611152, Laura K Tobey, NVR Ryan Homes. CCAR
- $699,5303 bd2 ba1.7k sqft213 Atlantic Breeze St, Myrtle Beach, SC 29572New ConstructionLennar Homes
- $698,9754 bd3 ba2.6k sqft205 Atlantic Breeze St. Lot 70 Hayden, Myrtle Beach, SC 29572New ConstructionMLS ID #2518740, Scott Semones, Lennar Carolinas LLC. CCAR
- from $999,9993 bd3 ba2.4k sqftBeckham Plan, Horry County Homes, Myrtle Beach, SC 29588New ConstructionHunter Quinn Homes
