Step into effortless coastal living with this beautifully designed new construction home, ready for completion in May 2026. Offering 4 bedrooms and 3 full baths, this thoughtfully crafted residence blends modern comfort with elegant design. The first floor features soaring 10-foot ceilings that create a bright, open feel throughout the main living areas. At the heart of the home, the gourmet kitchen is equipped with premium JennAir appliances, an expanded island perfect for entertaining, and seamless flow into the dining and living spaces. The inviting great room is anchored by a stylish fireplace, creating a warm and welcoming focal point perfect for relaxing or gathering with guests. The spacious primary suite is conveniently located on the main level, complete with a large walk-in closet and a well-appointed en-suite bath designed for relaxation. Two additional bedrooms and a shared full bath on the first floor provide flexibility for family or guests. Upstairs, you’ll find a versatile loft space along with a fourth bedroom and full bathroom—ideal for a private guest retreat, home office, or media room. A stunning multi-slide door opens to a generous covered patio, where you can enjoy refreshing coastal breezes from the ocean just 1.5 miles away—perfect for indoor-outdoor living year-round. This home offers the perfect combination of style, space, and location—don’t miss the opportunity to make it yours.
New construction
Price cut: $15K (7/10)
$970,000
604 Verdura Way Lot 30, Myrtle Beach, SC 29579
4beds
2,202sqft
Single Family Residence
Built in 2026
6,534 Square Feet Lot
$952,400 Zestimate®
$441/sqft
$323/mo HOA
What's special
Generous covered patioGourmet kitchenPremium jennair appliancesLarge walk-in closet
- 71 days |
- 149 |
- 6 |
Zillow last checked:
Listing updated:
Listed by:
Alexandria Fregeolle 843-602-4206,
Toll Brothers Real Estate Inc.,
Dalton Warren 843-957-3807,
Toll Brothers Real Estate Inc.
Source: CCAR,MLS#: 2611415 Originating MLS: Coastal Carolinas Association of Realtors
Originating MLS: Coastal Carolinas Association of RealtorsLoading...
Facts & features
Interior
Bedrooms & bathrooms
- Bedrooms: 4
- Bathrooms: 3
- Full bathrooms: 3
Rooms
- Room types: Foyer, Loft, Screened Porch
Primary bedroom
- Features: Main Level Primary, Walk-In Closet(s)
- Level: First
Primary bathroom
- Features: Dual Sinks, Separate Shower
Dining room
- Features: Living/Dining Room
Family room
- Features: Fireplace
Kitchen
- Features: Dishwasher, Kitchen Exhaust Fan, Kitchen Island, Pantry, Stainless Steel Appliances, Solid Surface Counters
Other
- Features: Bedroom on Main Level, Entrance Foyer, Loft
Heating
- Central
Cooling
- Central Air
Appliances
- Included: Dishwasher, Disposal, Microwave, Range, Range Hood
- Laundry: Washer Hookup
Features
- Dual Sinks, Main Level Primary, Separate Shower, Walk-In Closet(s), Bedroom on Main Level, Entrance Foyer, Kitchen Island, Loft, Stainless Steel Appliances, Solid Surface Counters
- Flooring: Luxury Vinyl, Luxury VinylPlank, Tile
Interior area
- Total structure area: 2,928
- Total interior livable area: 2,202 sqft
Video & virtual tour
Property
Parking
- Total spaces: 2
- Parking features: Attached, Garage, Two Car Garage, Garage Door Opener
- Attached garage spaces: 2
Features
- Levels: Two
- Stories: 2
- Patio & porch: Rear Porch, Porch, Screened
- Exterior features: Sprinkler/Irrigation, Porch
- Pool features: Community, Outdoor Pool
Lot
- Size: 6,534 Square Feet
- Features: City Lot, Near Golf Course, Rectangular, Rectangular Lot
Details
- Additional parcels included: ,
- Parcel number: 39408010032
- Zoning: Residentia
- Special conditions: None
Construction
Type & style
- Home type: SingleFamily
- Architectural style: Mediterranean
- Property subtype: Single Family Residence
Materials
- HardiPlank Type, Wood Frame
- Foundation: Slab
Condition
- Under Construction
- New construction: Yes
- Year built: 2026
Details
- Builder model: Bluffbrook
- Builder name: Toll Brothers
- Warranty included: Yes
Utilities & green energy
- Water: Public
- Utilities for property: Electricity Available, Sewer Available, Underground Utilities, Water Available
Community & HOA
Community
- Features: Clubhouse, Golf Carts OK, Gated, Recreation Area, Golf, Long Term Rental Allowed, Pool
- Security: Security System, Gated Community, Security Service
- Subdivision: Grande Dunes - Cascadia
HOA
- Has HOA: Yes
- Amenities included: Clubhouse, Gated, Owner Allowed Golf Cart, Security
- Services included: Common Areas, Pool(s), Security
- HOA fee: $323 monthly
Location
- Region: Myrtle Beach
Financial & listing details
- Price per square foot: $441/sqft
- Date on market: 5/3/2026
- Listing terms: Cash,Conventional,FHA,VA Loan
- Electric utility on property: Yes
Estimated market value
$952,400
$905,000 - $1.00M
$2,560/mo
Price history
| Date | Event | Price |
|---|---|---|
| 7/10/2026 | Price change | $970,000-1.5%$441/sqft |
Source:  CCAR #2611415 Report a problem CCAR #2611415 Report a problem | ||
| 5/18/2026 | Price change | $985,000-1%$447/sqft |
Source: CCAR #2611415 Report a problem | ||
| 5/3/2026 | Listed for sale | $995,000$452/sqft |
Source: CCAR #2611415 Report a problem | ||
Public tax history
Tax history is unavailable.
Monthly payment
Est. payment
Payment breakdown
Explore the cost of this home by adjusting the details. Changes won't be saved.Climate risks
Neighborhood: Grande Dunes
Nearby schools
GreatSchools rating
- 6/10Myrtle Beach ElementaryGrades: 3-5Distance: 4.4 mi
- 7/10Myrtle Beach Middle SchoolGrades: 6-8Distance: 4.7 mi
- 5/10Myrtle Beach High SchoolGrades: 9-12Distance: 4.5 mi
Schools provided by the listing agent
- Elementary: Myrtle Beach Elementary School
- Middle: Myrtle Beach Middle School
- High: Myrtle Beach High School
Source: CCAR. This data may not be complete. We recommend contacting the local school district to confirm school assignments for this home.
- $985,0003 bd3 ba2.4k sqft600 Verdura Way LOT 31, Myrtle Beach, SC 29579New Construction

- from $844,9954 bd3 ba2.2k sqftPalmgrove Plan, Cascadia at Grande Dunes, Myrtle Beach, SC 29579New Construction
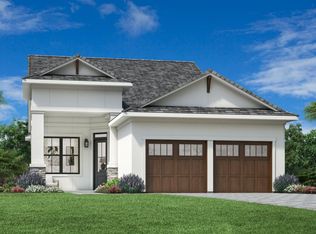
- $985,0003 bd3 ba2.4k sqft600 Verdura Way, Myrtle Beach, SC 29579New Construction
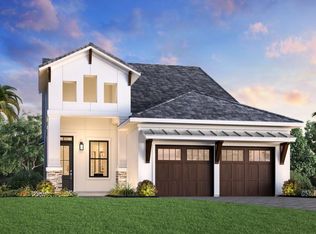
- from $834,9953 bd3 ba2.2k sqftPalmwood Plan, Cascadia at Grande Dunes, Myrtle Beach, SC 29579New Construction
- $970,0004 bd3 ba2.2k sqft604 Verdura Way, Myrtle Beach, SC 29579New Construction
- from $799,9953 bd3 ba1.9k sqftOakmarsh Plan, Cascadia at Grande Dunes, Myrtle Beach, SC 29579New Construction
- from $824,9954 bd3 ba2.2k sqftBluffbrook Plan, Cascadia at Grande Dunes, Myrtle Beach, SC 29579New Construction
- $157,3002 bd2 ba1.2k sqftGolf Village Ln, Myrtle Beach, SC 29579Off Market
A local agent can set up tours, give advice and negotiate with sellers.
Similar homes
- $970,0004 bd3 ba2.2k sqft604 Verdura Way, Myrtle Beach, SC 29579New Construction
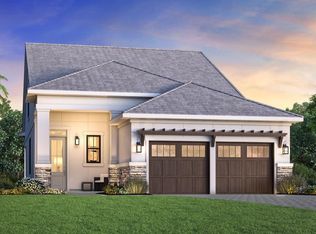 Toll Brothers Inc.
 - $985,0003 bd3 ba2.4k sqft600 Verdura Way Lot 31, Myrtle Beach, SC 29579New Construction
 MLS ID #2611413, Alexandria Fregeolle, Toll Brothers Real Estate Inc.. CCAR
 - $985,0003 bd3 ba2.4k sqft600 Verdura Way, Myrtle Beach, SC 29579New ConstructionToll Brothers Inc.
- from $834,9953 bd3 ba2.2k sqftPalmwood Plan, Cascadia at Grande Dunes, Myrtle Beach, SC 29579New ConstructionToll Brothers Inc.
- from $824,9954 bd3 ba2.2k sqftBluffbrook Plan, Cascadia at Grande Dunes, Myrtle Beach, SC 29579New ConstructionToll Brothers Inc.
- $939,9005 bd5 ba3.2k sqft409 Seabury Ln., Myrtle Beach, SC 29579New ConstructionMLS ID #2608423, Patrick Zarcone, Century 21 The Harrelson Group. CCAR
- $829,0003 bd4 ba2k sqft8346 Cape Dutch Loop, Myrtle Beach, SC 29572For SaleMLS ID #2614116, JSprings Team, Century 21 Barefoot Realty. CCAR
- $824,9905 bd4 ba2.5k sqft244 Atlantic Breeze St, Myrtle Beach, SC 29572New ConstructionLennar Homes
- $649,9904 bd3 ba2.5k sqft875 Indigo Bay Circle Boling- Lot 289, Myrtle Beach, SC 29579New ConstructionMLS ID #2613301, Conor Backer, Pulte Home Company, LLC. CCAR
- $730,9904 bd3 ba2.6k sqft235 Atlantic Breeze St. #Homesite 85 Hayden, Myrtle Beach, SC 29572New ConstructionMLS ID #2610769, Jennifer R Bryan, Lennar Carolinas LLC. CCAR
- from $762,0004 bd4 ba2.9k sqftGRAHAM Plan, Beach View at Grande Dunes, Myrtle Beach, SC 29572New ConstructionLennar Homes
- $774,9904 bd3 ba2.6k sqft235 Atlantic Breeze St, Myrtle Beach, SC 29572New ConstructionLennar Homes
- $695,7004 bd3 ba2.3k sqft6702 Ocean Breeze Loop, Myrtle Beach, SC 29572For SaleMLS ID #2608616, Traci Miles Team, CENTURY 21 Boling & Associates. CCAR
- $791,6653 bd2 ba1.7k sqft203 Atlantic Breeze St, Myrtle Beach, SC 29572New ConstructionLennar Homes
- $899,0903 bd3 ba2.2k sqft824 Sailboat Dr. Phase 2B Lot 189, Myrtle Beach, SC 29588New ConstructionMLS ID #2617249, Lauren M Castellano, Pulte Home Company, LLC. CCAR
- $665,0004 bd3 ba2.3k sqft6722 Ocean Breeze Loop, Myrtle Beach, SC 29572For SaleMLS ID #2604994, McRoberts Team, RE/MAX Southern Shores. CCAR
- from $720,0004 bd3 ba2.6k sqftHAYDEN Plan, Beach View at Grande Dunes, Myrtle Beach, SC 29572New ConstructionLennar Homes
- $700,0005 bd4 ba2.4k sqft5709 Whitebark Dr., Myrtle Beach, SC 29577For SaleMLS ID #2615311, Pamela Yates, Realty ONE Group Dockside. CCAR
- from $504,9003 bd2 ba1.9k sqftThe Newberry Plan, Waterbridge, Myrtle Beach, SC 29579New ConstructionChesapeake Homes
- $736,5303 bd2 ba1.7k sqft213 Atlantic Breeze St, Myrtle Beach, SC 29572New ConstructionLennar Homes
