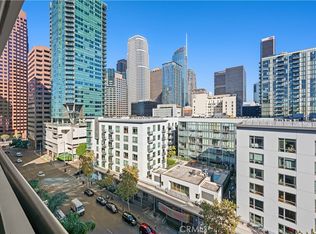
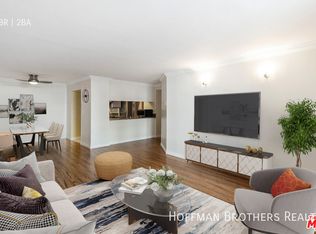
* * * LOCATION LOCATION * * *An Absolute Stunning DOWNTOWN Condo Suite. Recent COMPLETE REMODEL! From the moment you walk in, you'll feel the Downtown High-Rise Vibe. Your spirits will be lifted up high on the 9th Floor. ..... Not a dime spared! Designer hired. Nothing was left untouched. All Appliances included! Open layout. Beautiful planked Beachwood flooring that leads you to the Open Kitchen and through the main Living area. Private Laundry in condo. Jaw dropping balcony views overlooking the city! Modern Chic design meets Luxury Downtown Living in the heart of Los Angeles. Walk to restaurants and events! Resort Living in the city! NOTE: The condo is no longer furnished. It's empty and ready for move in!
Sold for $567,500
Listed by: First Team Real Estate • Desiree Ryan • Contact: 949-302-4546
Bought with: Wallstreet Realty
$567,500
600 W 9th Ave #906, Hacienda Heights, CA 91745
2beds
1,193sqft
Condominium
Built in 1983
-- sqft lot
$573,000 Zestimate®
$476/sqft
$3,353 Estimated rent
Home value
$573,000
$521,000 - $625,000
$3,353/mo
Zestimate® history
Owner options
List your home for rent
$3,353/mo
Rent Zestimate®
Find your next renter with Zillow Rental Manager. Plus, with online applications, you can quickly screen prospective tenants – for free.
$3,353/mo
Rent Zestimate®
Refinance and save
$4,570/mo
Est. payment
Refinancing to a lower rate could help reduce your monthly payments and save thousands over the life of the loan.
$4,570/mo
Est. payment
Explore your selling options
Work with a Zillow partner agent
Leverage their expertise and Zillow's premium Showcase listings to get your home seen by more buyers.
Get startedList with your own agent
Get your home in front of millions of buyers by listing it on Zillow.
Learn how to do itSell it yourself
Take full control of how buyers see your home on Zillow by listing For Sale by Owner (FSBO).
List your homeWhat's special
Modern chic designWalk to restaurantsPrivate laundryBeautiful planked beachwood flooringOpen kitchen
Zillow last checked:
Listing updated:
Listed by:
Desiree Ryan DRE #01295767 949-302-4546,
First Team Real Estate
Bought with:
John Pagani, DRE #01704430
Wallstreet Realty
Source: CRMLS,MLS#: LG24037050 Originating MLS: California Regional MLS
Originating MLS: California Regional MLSFacts & features
Interior
Bedrooms & bathrooms
- Bedrooms: 2
- Bathrooms: 2
- Full bathrooms: 2
- Main level bathrooms: 2
- Main level bedrooms: 2
Rooms
- Room types: Bedroom
Bedroom
- Features: All Bedrooms Up
Bathroom
- Features: Enclosed Toilet, Linen Closet, Remodeled, Separate Shower, Tub Shower, Upgraded
Kitchen
- Features: Updated Kitchen
Heating
- Central
Cooling
- Central Air
Appliances
- Included: Dishwasher, Microwave, Refrigerator, Dryer, Washer
- Laundry: Laundry Closet
Features
- Breakfast Bar, Open Floorplan, All Bedrooms Up
- Has fireplace: No
- Fireplace features: None
- Common walls with other units/homes: 1 Common Wall,End Unit
Interior area
- Total interior livable area: 1,193 sqft
Property
Parking
- Total spaces: 2
- Parking features: Garage - Attached
- Attached garage spaces: 2
Features
- Levels: One
- Stories: 1
- Entry location: Main
- Pool features: Association
- Has spa: Yes
- Spa features: Association
- Has view: Yes
- View description: City Lights, Panoramic
Lot
- Features: Landscaped
Details
- Parcel number: 5138001257
- Special conditions: Standard
Construction
Type & style
- Home type: Condo
- Property subtype: Condominium
- Attached to another structure: Yes
Condition
- New construction: No
- Year built: 1983
Utilities & green energy
- Electric: Standard
- Sewer: Public Sewer
- Water: Public
- Utilities for property: Sewer Connected
Community & HOA
Community
- Features: Biking, Curbs, Street Lights, Sidewalks
HOA
- Has HOA: Yes
- Amenities included: Pool, Spa/Hot Tub
- HOA fee: $957 monthly
- HOA name: Skyline
- HOA phone: 213-627-7450
Location
- Region: Hacienda Heights
Financial & listing details
- Price per square foot: $476/sqft
- Date on market: 2/23/2024
- Cumulative days on market: 59 days
- Listing terms: Cash to New Loan
- Inclusions: washer/dryer and refrigerator
Price history
| Date | Event | Price |
|---|---|---|
| 5/13/2024 | Sold | $567,500+3.4%$476/sqft |
Source:  CRMLS #LG24037050 Report a problem CRMLS #LG24037050 Report a problem | ||
| 4/22/2024 | Pending sale | $549,000$460/sqft |
Source: CRMLS #LG24037050 Report a problem | ||
| 4/17/2024 | Price change | $549,000-15.4%$460/sqft |
Source: CRMLS #LG24037050 Report a problem | ||
| 4/2/2024 | Price change | $649,000-13.4%$544/sqft |
Source: CRMLS #LG24037050 Report a problem | ||
| 3/12/2024 | Price change | $749,000-3.2%$628/sqft |
Source: CRMLS #LG24037050 Report a problem | ||
| 3/2/2024 | Price change | $774,000-3.1%$649/sqft |
Source: CRMLS #LG24037050 Report a problem | ||
| 2/24/2024 | Listed for sale | $799,000$670/sqft |
Source: CRMLS #LG24037050 Report a problem | ||
Public tax history
Tax history is unavailable.
Neighborhood: Downtown
Nearby homes
- $620,0002 bd2 ba1.1k sqft600 W 9th St APT 1111, Los Angeles, CA 90015Sold
- $--2 bd2 ba-- sqft602 W 9th St #211, Los Angeles, CA 90015Off Market
- $407,5001 bd1 ba743 sqft600 W 9th St APT 908, Los Angeles, CA 90015Off Market

- $812,2002 bd2 ba1.1k sqft600 W 9th St, Los Angeles, CA 90015Off Market

- $397,4001 bd1 ba754 sqft600 W 9th St APT 110, Los Angeles, CA 90015Off Market
- $392,7001 bd1 ba754 sqft600 W 9th St APT 112, Los Angeles, CA 90015Off Market
- $614,7002 bd2 ba1.1k sqft600 W 9th St APT 114, Los Angeles, CA 90015Off Market
- $5,5002 bd2 ba1.1k sqft600 W 9th St APT 115, Los Angeles, CA 90015For Rent
Nearby schools
GreatSchools rating
- NAOlympic Primary CenterGrades: KDistance: 0.6 mi
- 2/10John H. Liechty Middle SchoolGrades: 6-8Distance: 0.8 mi
- 5/10Miguel Contreras Learning Complex SchoolGrades: 9-12Distance: 0.9 mi
Get a cash offer in 3 minutes
Find out how much your home could sell for in as little as 3 minutes with a no-obligation cash offer.
Estimated market value
$573,000
Get a cash offer in 3 minutes
Find out how much your home could sell for in as little as 3 minutes with a no-obligation cash offer.
Estimated market value
$573,000
- California
- Los Angeles County
- Los Angeles
- 91745
- Downtown
- 600 W 9th Ave Unit 906
Nearby cities
Nearby neighborhoods
Nearby zip codes
Other Los Angeles Topics
