Welcome to an astounding downtown view, lucky numbered Unit 1111! This 2 bedroom, 2 bath condo is located on the eleventh floor in the Skyline Condominiums in the heart of South Park/DTLA with an amazing view of Los Angeles skyscrapers. This updated, modern home features oak hardwood floors, mechanical window shades, refaced kitchen cabinets, remodeled baths, and a large freshly tiled balcony as well as AC/heating controlled by a Nest Thermostat. Block walls help make the condo very quiet. The unit deed includes two adjacent parking spaces (94 & 95) and a rare additional storage unit. The 200 unit building has been recently repainted and features wide hallways and 3 marble elevators with lobbies on all floors. 24 hour security ensures that no one enters the building or elevators without clearance, and guards assist with notification and access to packages through the front desk. The property is well-maintained and includes a community gym with two handball/pickle ball courts, weight room, and an oasis pool area. The pool level has a barbeque grill and outdoor seating as well as a large community room accessible for residents to use. Easy shopping is across the street at Ralph's supermarket/pharmacy. Starbucks, Panini Kabob Grill and Executive Dry Cleaners are commercial tenants on the ground level of Skyline. The area has many restaurants in the immediate vicinity: The Habit, Simply Salad, Baar Baar, as well as Susie Cakes. Close by are the Bloc and Alamo Draft House Cinema and the 7th Street Metro for easy commuting throughout LA. The building is next door to a lovely park with trees and grass, a children's playground and ASU/FIDM. Two blocks away in one direction is Whole Foods on 8th and Olive; and in the other direction, there is LA Live as well as the convention center and Crypto.com Arena and the Peacock Theatre (formerly the Nokia Theatre). This property is well-positioned for folks enjoying culture as well as local sports teams. The HOA includes access to the common facilities mentioned above, internet, phone line and Spectrum cable service, 24 hour security and concierge desk to the lobby. Pets are welcome in the building. Guest parking is available and accessible off Flower south of 9th Street.
Sold for $620,000
Listed by: BERKSHIRE HATHAWAY HOMESERVICES Crest Real Estate • Jenny Guthrie • Contact: 818-841-0330
Bought with: COMPASS
$620,000
600 W 9th St APT 1111, Los Angeles, CA 90015
2beds
1,193sqft
Condominium
Built in 1983
-- sqft lot
$612,800 Zestimate®
$520/sqft
$4,145 Estimated rent
Home value
$612,800
$552,000 - $680,000
$4,145/mo
Zestimate® history
Owner options
List your home for rent
$4,145/mo
Rent Zestimate®
Find your next renter with Zillow Rental Manager. Plus, with online applications, you can quickly screen prospective tenants – for free.
$4,145/mo
Rent Zestimate®
Refinance and save
$5,061/mo
Est. payment
Refinancing to a lower rate could help reduce your monthly payments and save thousands over the life of the loan.
$5,061/mo
Est. payment
Explore your selling options
Work with a Zillow partner agent
Leverage their expertise and Zillow's premium Showcase listings to get your home seen by more buyers.
Get startedList with your own agent
Get your home in front of millions of buyers by listing it on Zillow.
Learn how to do itSell it yourself
Take full control of how buyers see your home on Zillow by listing For Sale by Owner (FSBO).
List your homeWhat's special
Large freshly tiled balconyUpdated modern homeRemodeled bathsOasis pool areaAstounding downtown viewBlock wallsOak hardwood floors
Zillow last checked:
Listing updated:
Listed by:
Jenny Guthrie DRE #01128751 661-755-2415,
BERKSHIRE HATHAWAY HOMESERVICES Crest Real Estate
Bought with:
Gilda Anderson, DRE #01777289
COMPASS
Source: CRMLS,MLS#: BB25010997 Originating MLS: California Regional MLS
Originating MLS: California Regional MLSFacts & features
Interior
Bedrooms & bathrooms
- Bedrooms: 2
- Bathrooms: 2
- Full bathrooms: 2
- Main level bathrooms: 2
- Main level bedrooms: 2
Rooms
- Room types: Bedroom, Entry/Foyer, Primary Bedroom
Primary bedroom
- Features: Main Level Primary
Primary bedroom
- Features: Primary Suite
Bedroom
- Features: Bedroom on Main Level
Bathroom
- Features: Bathtub, Remodeled, Tub Shower
Kitchen
- Features: Granite Counters
Heating
- Central
Cooling
- Central Air
Appliances
- Included: Dishwasher, Disposal, Microwave
- Laundry: Inside
Features
- Balcony, Granite Counters, Bedroom on Main Level, Main Level Primary, Primary Suite
- Flooring: Wood
- Windows: Blinds
- Has fireplace: No
- Fireplace features: None
- Common walls with other units/homes: 2+ Common Walls
Interior area
- Total interior livable area: 1,193 sqft
Property
Parking
- Total spaces: 2
- Parking features: Assigned, Direct Access, Garage, Side By Side, Storage
- Attached garage spaces: 2
Features
- Levels: One
- Stories: 1
- Entry location: front
- Pool features: Gunite, Association
- Has spa: Yes
- Spa features: Association, Gunite
- Has view: Yes
- View description: City Lights
Lot
- Size: 1.91 Acres
Details
- Parcel number: 5138001213
- Zoning: LAR5
- Special conditions: Standard
Construction
Type & style
- Home type: Condo
- Property subtype: Condominium
- Attached to another structure: Yes
Condition
- Turnkey
- New construction: No
- Year built: 1983
Utilities & green energy
- Sewer: Public Sewer
- Water: Public
- Utilities for property: Cable Connected
Community & HOA
Community
- Features: Street Lights, Sidewalks
- Security: Fire Sprinkler System, Security Gate, 24 Hour Security
HOA
- Has HOA: Yes
- Amenities included: Clubhouse, Controlled Access, Insurance, Outdoor Cooking Area, Barbecue, Picnic Area, Pickleball, Pool, Pet Restrictions, Racquetball, Guard, Sauna, Spa/Hot Tub, Security, Trash, Cable TV, Water
- Services included: Earthquake Insurance
- HOA fee: $1,058 monthly
- HOA name: Sea Breeze
- HOA phone: 213-627-7370
Location
- Region: Los Angeles
Financial & listing details
- Price per square foot: $520/sqft
- Tax assessed value: $406,024
- Annual tax amount: $7,631
- Date on market: 1/17/2025
- Cumulative days on market: 52 days
- Listing terms: Submit
- Inclusions: Washer/Dryer/Fridge
Price history
| Date | Event | Price |
|---|---|---|
| 4/30/2025 | Sold | $620,000-1.6%$520/sqft |
Source:  CRMLS #BB25010997 Report a problem CRMLS #BB25010997 Report a problem | ||
| 4/30/2025 | Pending sale | $629,900$528/sqft |
Source: CRMLS #BB25010997 Report a problem | ||
| 3/12/2025 | Contingent | $629,900$528/sqft |
Source: CRMLS #BB25010997 Report a problem | ||
| 2/25/2025 | Price change | $629,900-3.1%$528/sqft |
Source: CRMLS #BB25010997 Report a problem | ||
| 1/17/2025 | Listed for sale | $649,900+4%$545/sqft |
Source: CRMLS #BB25010997 Report a problem | ||
| 4/29/2008 | Sold | $625,000+281.1%$524/sqft |
Source: Public Record Report a problem | ||
| 5/28/1999 | Sold | $164,000-16.4%$137/sqft |
Source: Public Record Report a problem | ||
| 11/16/1995 | Sold | $196,118$164/sqft |
Source: Public Record Report a problem | ||
Public tax history
| Year | Property taxes | Tax assessment |
|---|---|---|
| 2025 | $7,631 +52.9% | $406,024 +2% |
| 2024 | $4,991 +2% | $398,064 +2% |
| 2023 | $4,892 +4.9% | $390,260 +2% |
| 2022 | $4,664 +1.5% | $382,609 +2% |
| 2021 | $4,594 -0.8% | $375,108 +1% |
| 2020 | $4,632 | $371,263 +2% |
| 2019 | $4,632 +4.3% | $363,984 +2% |
| 2018 | $4,443 | $356,848 +2% |
| 2017 | $4,443 +2.2% | $349,852 +2% |
| 2016 | $4,349 +2.6% | $342,993 +1.5% |
| 2015 | $4,239 +1.2% | $337,842 +2% |
| 2014 | $4,189 | $331,225 +2.5% |
| 2012 | -- | $323,265 +2% |
| 2011 | -- | $316,927 +0.8% |
| 2010 | -- | $314,560 -0.2% |
| 2009 | -- | $315,308 +61.1% |
| 2008 | -- | $195,732 +2% |
| 2007 | -- | $191,895 +2% |
| 2006 | -- | $188,133 |
| 2005 | -- | $188,133 +4% |
| 2004 | -- | $180,830 +1.9% |
| 2003 | -- | $177,517 +2% |
| 2002 | -- | $174,037 +4% |
| 2000 | -- | $167,280 |
Find assessor info on the county website
Neighborhood: Downtown
Nearby homes
- $401,4001 bd1 ba743 sqft600 W 9th St APT 908, Los Angeles, CA 90015Off Market

- $567,5002 bd2 ba1.1k sqft600 W 9th Ave #906, Hacienda Heights, CA 91745Sold
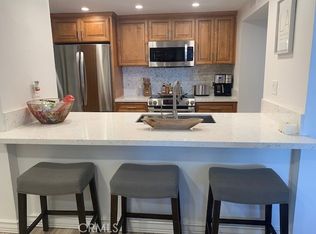
- $569,1002 bd2 ba1.2k sqft600 W 9th St APT 207, Los Angeles, CA 90015Off Market

- $520,8002 bd2 ba-- sqft600 W 9th St APT 211, Los Angeles, CA 90015Off Market
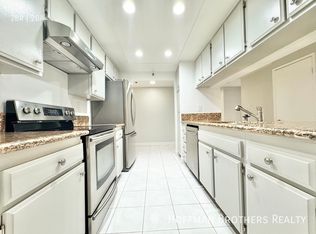
- $575,0002 bd2 ba1.1k sqft600 W 9th St APT 305, Los Angeles, CA 90015Sold
- $465,0001 bd1 ba754 sqft600 W 9th St APT 608, Los Angeles, CA 90015Sold
- $488,0001 bd1 ba754 sqft600 W 9th St APT 801, Los Angeles, CA 90015Sold
- $599,0002 bd2 ba1.1k sqft600 W 9th St APT 811, Los Angeles, CA 90015For Sale
Nearby schools
GreatSchools rating
- NAOlympic Primary CenterGrades: KDistance: 0.6 mi
- 2/10John H. Liechty Middle SchoolGrades: 6-8Distance: 0.8 mi
- 5/10Miguel Contreras Learning Complex SchoolGrades: 9-12Distance: 0.9 mi
Get a cash offer in 3 minutes
Find out how much your home could sell for in as little as 3 minutes with a no-obligation cash offer.
Estimated market value
$612,800
Get a cash offer in 3 minutes
Find out how much your home could sell for in as little as 3 minutes with a no-obligation cash offer.
Estimated market value
$612,800
- California
- Los Angeles County
- Los Angeles
- 90015
- Downtown
- 600 W 9th St Apartment 1111
Nearby cities
Nearby neighborhoods
Nearby zip codes
Other Los Angeles Topics
