Skip main navigation
Sold for $253,000
  • $253,000

    600 W Brown St APT 102, Birmingham, MI 48009

    2beds
    1,045sqft
    Condominium
    Built in 1967
    -- sqft lot
    $261,300 Zestimate®
    $242/sqft
    $2,505 Estimated rent

    Home value

    $261,300

    $243,000 - $282,000

    $2,505/mo

    Zestimate® history
    Loading
    Loading...

    Owner options

    List your home for rent

    $2,505/mo

    Rent Zestimate®

    Find your next renter with Zillow Rental Manager. Plus, with online applications, you can quickly screen prospective tenants – for free.

    Learn more

    $2,505/mo

    Rent Zestimate®

    Refinance and save

    $2,144/mo

    Est. payment

    Refinancing to a lower rate could help reduce your monthly payments and save thousands over the life of the loan.

    See today's rates

    $2,144/mo

    Est. payment

    Explore your selling options

    Work with a Zillow partner agent

    Leverage their expertise and Zillow's premium Showcase listings to get your home seen by more buyers.

    Get started

    List with your own agent

    Get your home in front of millions of buyers by listing it on Zillow.

    Learn how to do it

    Sell it yourself

    Take full control of how buyers see your home on Zillow by listing For Sale by Owner (FSBO).

    List your home

    What's special

    Exercise roomUpdated lobbyBasement storageOversized primary bedroomSecure entryLaundry roomNice size balcony
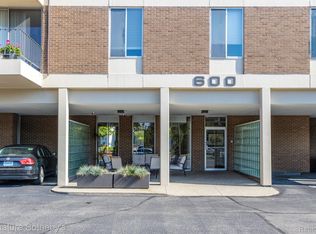
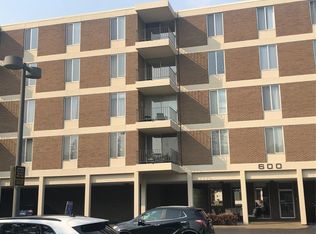
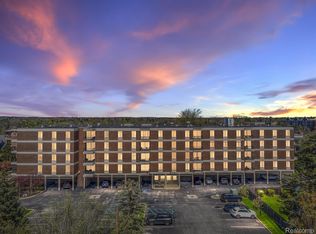
    Submit offers by noon on Thurs March 6, 2025. Wonderful opportunity to make this Piety Hill Place condo your own showplace! Incredible value for a GREAT walk to everything Birmingham has to offer location! Well maintained and updated building features secure entry, updated lobby, secure mailboxes, private club room with full kitchen and bath, laundry room and exercise room, plus basement storage. Unit is ready for your design ideas. Nice size balcony, oversized primary bedroom with attached bath that has updates and walk in closet. Come tour with your design ideas and make this 2 bedroom/2 bath unit your own. Photos enhanced to show flooring option when the carpet is removed. Ready for the next owner. Come see and make home here!

    Zillow last checked:

    Listing updated:

    Listed by:

    Greg Barnas 248-840-5414,

    Sine & Monaghan, LLC

    Bought with:

    Lanie Hardy, 6501261101

    KW Domain

    Source: Realcomp II,MLS#: 20250013729MLS Logo

    Facts & features

    Interior

    Bedrooms & bathrooms
    • Bedrooms: 2
    • Bathrooms: 2
    • Full bathrooms: 2
    Primary bedroom
    • Level: Entry
    • Area: 216
    • Dimensions: 18 x 12
    Bedroom
    • Level: Entry
    • Area: 165
    • Dimensions: 15 x 11
    Primary bathroom
    • Level: Entry
    Other
    • Level: Entry
    Dining room
    • Level: Entry
    • Area: 81
    • Dimensions: 9 x 9
    Kitchen
    • Level: Entry
    • Area: 90
    • Dimensions: 10 x 9
    Living room
    • Level: Entry
    • Area: 221
    • Dimensions: 17 x 13
    Heating
    • Forced Air, Natural Gas
    Appliances
    • Laundry: Common Area
    Features
    • Basement: Common,Interior Entry,Unfinished
    • Has fireplace: No
    Interior area
    • Total interior livable area: 1,045 sqft
    • Finished area above ground: 1,045

    Property

    Parking
    • Parking features: No Garage, Carport
    • Has carport: Yes
    Features
    • Levels: One
    • Stories: 1
    • Entry location: MidLevelwElevator
    • Patio & porch: Covered
    • Exterior features: Balcony, Grounds Maintenance, Lighting
    Details
    • Parcel number: 1936135036
    • Special conditions: Short Sale No,Standard
    • Other equipment: Intercom

    Construction

    Type & style
    • Home type: Condo
    • Architectural style: Common Entry Building,High Rise
    • Property subtype: Condominium
    Materials
    • Brick
    • Foundation: Basement, Block
    Condition
    • New construction: No
    • Year built: 1967

    Utilities & green energy

    • Sewer: Public Sewer
    • Water: Public
    • Utilities for property: Cable Available

    Community & HOA

    Community
    • Security: Exterior Video Surveillance, Fire Sprinkler System
    • Subdivision: PIETY HILL CONDO
    HOA
    • Has HOA: Yes
    • Services included: Maintenance Grounds, Sewer, Snow Removal, Trash
    • HOA fee: $504 monthly
    • HOA phone: 586-204-2268
    Location
    • Region: Birmingham

    Financial & listing details

    • Price per square foot: $242/sqft
    • Tax assessed value: $65,080
    • Annual tax amount: $2,489
    • Date on market: 3/4/2025
    • Cumulative days on market: 3 days
    • Listing agreement: Exclusive Right To Sell
    • Listing terms: Cash,Conventional
    • Exclusions: Exclusion(s) Do Not Exist

    Price history

    DateEventPrice
    3/25/2025Sold$253,000+10%$242/sqft
    Source: Realcomp II #20250013729 Report a problem
    3/7/2025Pending sale$229,900$220/sqft
    Source: Realcomp II #20250013729 Report a problem
    3/4/2025Listed for sale$229,900$220/sqft
    Source: Realcomp II #20250013729 Report a problem

    Public tax history

    Tax history is unavailable.

    Neighborhood: 48009

    Nearby schools

    GreatSchools rating
    Get a cash offer in 3 minutes
    Find out how much your home could sell for in as little as 3 minutes with a no-obligation cash offer.
    Estimated market value
    $261,300
    Get a cash offer in 3 minutes
    Find out how much your home could sell for in as little as 3 minutes with a no-obligation cash offer.
    Estimated market value
    $261,300