Welcome to a RARE gem nestled in the heart of downtown Birmingham – a stunning Ranch style Penthouse offering over 2400 sq ft of luxurious living space. Renovated to perfection in 2017, this 3-bed, 3.1-bath unit exudes elegance and sophistication, with no detail overlooked and no expense spared. Step inside to discover a chef's dream kitchen, boasting quartz countertops, custom
cabinetry, and top-of-the-line appliances including discreet under-counter refrigerators, freezer, and dishwasher. The spacious island seamlessly flows into a generous family room and dining area, complemented by an adjacent balcony – an ideal setting for hosting gatherings. Opposite the foyer, the living room beckons with a Wet Bar, cozy fireplace, cherry cabinetry, and 3 True wine
refrigerators & built-in ice maker and second balcony. The layout is thoughtfully designed, with two guest rooms featuring their own dedicated baths on one side, and the luxurious Primary bedroom on the other side, boasting a marble bath with heated floors, dual vanities, steam shower, and a sizable walk-in closet. This immaculate residence showcases exquisite details throughout, including solid core doors, beautiful millwork, custom built-ins in every closet, and elegant hardwood and marble
flooring. In unit dedicated laundry room with built in True refrigerator. Enjoy the convenience of a whole home Control4 audio/video/lighting system, motorized window treatments, and two
high-efficiency HVAC systems. Additional highlights include 2 covered parking spots, 2 basement storage rooms, and an association fee that covers all utilities except electrical. Don't miss this opportunity to experience luxury living at its finest in downtown Birmingham. B.A.T.V.A.I.
Sold for $885,000
$885,000
600 W Brown St APT 410, Birmingham, MI 48009
3beds
2,409sqft
Condominium
Built in 1967
-- sqft lot
$885,600 Zestimate®
$367/sqft
$6,417 Estimated rent
Home value
$885,600
$815,000 - $956,000
$6,417/mo
Zestimate® history
Owner options
List your home for rent
$6,417/mo
Rent Zestimate®
Find your next renter with Zillow Rental Manager. Plus, with online applications, you can quickly screen prospective tenants – for free.
$6,417/mo
Rent Zestimate®
Refinance and save
$6,867/mo
Est. payment
Refinancing to a lower rate could help reduce your monthly payments and save thousands over the life of the loan.
$6,867/mo
Est. payment
Explore your selling options
Work with a Zillow partner agent
Leverage their expertise and Zillow's premium Showcase listings to get your home seen by more buyers.
Get startedList with your own agent
Get your home in front of millions of buyers by listing it on Zillow.
Learn how to do itSell it yourself
Take full control of how buyers see your home on Zillow by listing For Sale by Owner (FSBO).
List your homeWhat's special
Zillow last checked:
Listing updated:
Listed by:
Julie Dean 248-505-7337,
DOBI Real Estate
Bought with:
Samuel M Kaplunov, 6501371423
@properties Christie's Int'l R.E. Birmingham
Source: Realcomp II,MLS#: 20240037429
Facts & features
Interior
Bedrooms & bathrooms
- Bedrooms: 3
- Bathrooms: 4
- Full bathrooms: 3
- 1/2 bathrooms: 1
Primary bedroom
- Level: Entry
- Dimensions: 17 x 14
Bedroom
- Level: Entry
- Dimensions: 11 x 18
Bedroom
- Level: Entry
- Dimensions: 11 x 14
Primary bathroom
- Level: Entry
- Dimensions: 8 x 10
Other
- Level: Entry
- Dimensions: 7 x 6
Other
- Level: Entry
- Dimensions: 8 x 6
Other
- Level: Entry
- Dimensions: 5 x 6
Other
- Level: Entry
- Dimensions: 10 x 5
Dining room
- Level: Entry
- Dimensions: 9 x 12
Family room
- Level: Entry
- Dimensions: 12 x 30
Kitchen
- Level: Entry
- Dimensions: 11 x 16
Laundry
- Level: Entry
- Dimensions: 4 x 6
Living room
- Level: Entry
- Dimensions: 17 x 22
Heating
- Forced Air, Natural Gas
Cooling
- Central Air
Appliances
- Included: Built In Electric Range, Built In Freezer, Bar Fridge, Disposal, Dryer, Energy Star Qualified Dryer, Energy Star Qualified Dishwasher, Energy Star Qualified Freezer, Energy Star Qualified Refrigerator, Humidifier, Ice Maker, Washer Dryer Stacked, Wine Cooler, Wine Refrigerator
- Laundry: Laundry Room
Features
- Programmable Thermostat, Sound System, Wet Bar
- Basement: Common,Unfinished
- Has fireplace: Yes
- Fireplace features: Library
Interior area
- Total interior livable area: 2,409 sqft
- Finished area above ground: 2,409
Property
Parking
- Parking features: Assigned 2 Spaces, Basement, Covered, No Garage
Features
- Levels: One
- Stories: 1
- Entry location: GroundLevel
- Patio & porch: Covered, Porch
- Exterior features: Balcony, Grounds Maintenance, Lighting
Details
- Parcel number: 1936135063
- Special conditions: Short Sale No,Standard
Construction
Type & style
- Home type: Condo
- Architectural style: End Unit,Ranch
- Property subtype: Condominium
Materials
- Brick
- Foundation: Basement, Block
Condition
- New construction: No
- Year built: 1967
- Major remodel year: 2017
Utilities & green energy
- Sewer: Public Sewer
- Water: Public
Community & HOA
Community
- Features: Clubhouse, Fitness Center
- Security: Building Security
- Subdivision: PIETY HILL CONDO
HOA
- Has HOA: Yes
- Services included: Gas, Maintenance Grounds, Maintenance Structure, Sewer, Trash, Water
- HOA fee: $1,169 monthly
- HOA phone: 586-775-5757
Location
- Region: Birmingham
Financial & listing details
- Price per square foot: $367/sqft
- Tax assessed value: $116,930
- Annual tax amount: $5,966
- Date on market: 5/30/2024
- Cumulative days on market: 62 days
- Listing agreement: Exclusive Right To Sell
- Listing terms: Cash,Conventional
Price history
| Date | Event | Price |
|---|---|---|
| 7/18/2024 | Sold | $885,000-4.3%$367/sqft |
Source:  Realcomp II #20240037429 Report a problem Realcomp II #20240037429 Report a problem | ||
| 6/26/2024 | Pending sale | $925,000$384/sqft |
Source: Realcomp II #20240037429 Report a problem | ||
| 5/30/2024 | Listed for sale | $925,000-5.6%$384/sqft |
Source: Realcomp II #20240037429 Report a problem | ||
| 5/30/2024 | Listing removed | -- |
Source: Realcomp II #20240026201 Report a problem | ||
| 4/25/2024 | Listed for sale | $979,900-2%$407/sqft |
Source: Realcomp II #20240026201 Report a problem | ||
| 2/21/2024 | Listing removed | -- |
Source: Realcomp II #20230019830 Report a problem | ||
| 4/20/2023 | Price change | $999,900-9%$415/sqft |
Source: Realcomp II #20230019830 Report a problem | ||
| 3/20/2023 | Listed for sale | $1,099,000-4.4%$456/sqft |
Source: Realcomp II #20230019830 Report a problem | ||
| 1/17/2023 | Listing removed | -- |
Source: Realcomp II #20221044167 Report a problem | ||
| 9/22/2022 | Listed for sale | $1,150,000+4.6%$477/sqft |
Source: Realcomp II #20221044167 Report a problem | ||
| 9/2/2021 | Listing removed | -- |
Source: Realcomp II #2210019101 Report a problem | ||
| 3/23/2021 | Price change | $1,099,000-2.3%$456/sqft |
Source: Realcomp II #2210019101 Report a problem | ||
| 2/17/2021 | Listed for sale | $1,124,900$467/sqft |
Source: Realcomp II #2200096674 Report a problem | ||
| 2/8/2021 | Listing removed | -- |
Source: Realcomp II #2200096674 Report a problem | ||
| 12/3/2020 | Listed for sale | $1,124,900$467/sqft |
Source: Realcomp II #2200096674 Report a problem | ||
| 11/26/2020 | Listing removed | $1,124,900-6.2%$467/sqft |
Source: NextHome City Realty #2200040465 Report a problem | ||
| 6/6/2020 | Listed for sale | $1,199,000+299.7%$498/sqft |
Source: NextHome City Realty #2200040465 Report a problem | ||
| 9/7/2016 | Sold | $300,000+30.4%$125/sqft |
Source: Public Record Report a problem | ||
| 8/6/2013 | Sold | $230,000-8%$95/sqft |
Source: Public Record Report a problem | ||
| 1/24/2010 | Listing removed | $250,000$104/sqft |
Source: SKBK SOTHEBY'S INTERNATIONAL REALTY #29160622 Report a problem | ||
| 12/4/2009 | Price change | $250,000-5.7%$104/sqft |
Source: SKBK SOTHEBY'S INTERNATIONAL REALTY #29160622 Report a problem | ||
| 8/31/2009 | Listed for sale | $265,000+33.8%$110/sqft |
Source: SKBK SOTHEBY'S INTERNATIONAL REALTY #29160622 Report a problem | ||
| 4/24/2001 | Sold | $198,000+52.3%$82/sqft |
Source: Public Record Report a problem | ||
| 9/16/1994 | Sold | $130,000$54/sqft |
Source: Public Record Report a problem | ||
Public tax history
| Year | Property taxes | Tax assessment |
|---|---|---|
| 2024 | $6,025 +4.9% | $187,010 +0.9% |
| 2023 | $5,743 +2.6% | $185,290 +5.6% |
| 2022 | $5,599 +38.3% | $175,420 +8.9% |
| 2021 | $4,050 | $161,110 +3.7% |
| 2020 | -- | $155,300 +18.4% |
| 2019 | $3,817 -11.9% | $131,200 +19% |
| 2018 | $4,331 +48.8% | $110,240 +10.4% |
| 2017 | $2,911 | $99,830 +10.4% |
| 2016 | $2,911 | $90,420 +15.7% |
| 2015 | -- | $78,180 +20% |
| 2014 | -- | $65,150 +28.6% |
| 2011 | -- | $50,670 -39.8% |
| 2010 | $3,649 +7.3% | $84,150 -9.6% |
| 2009 | $3,400 | $93,090 |
Find assessor info on the county website
Neighborhood: 48009
Nearby homes
- $300,0002 bd2 ba1k sqft600 W Brown St APT 202, Birmingham, MI 48009Sold

- $415,0002 bd2 ba1k sqft600 W Brown St APT 301, Birmingham, MI 48009Sold
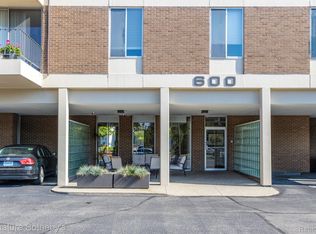
- $2,3002 bd2 ba1.1k sqft600 W Brown St APT 309, Birmingham, MI 48009For Rent
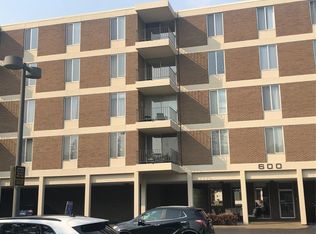
- $253,0002 bd2 ba1k sqft600 W Brown St APT 102, Birmingham, MI 48009Sold

- $351,0003 bd2 ba1.2k sqft600 W Brown St APT 21, Birmingham, MI 48009Sold
- $397,6003 bd2 ba1.2k sqft600 W Brown St APT 110, Birmingham, MI 48009Off Market
- $410,0002 bd2 ba1.2k sqft600 W Brown St APT 109, Birmingham, MI 48009Off Market
- $359,3002 bd2 ba1k sqft600 W Brown St APT 108, Birmingham, MI 48009Off Market
Nearby schools
GreatSchools rating
- 10/10Pierce Elementary SchoolGrades: PK-5Distance: 0.8 mi
- 9/10Derby Middle SchoolGrades: 6-8Distance: 1 mi
- 8/10Ernest W. Seaholm High SchoolGrades: 9-12Distance: 1.2 mi
Get a cash offer in 3 minutes
Find out how much your home could sell for in as little as 3 minutes with a no-obligation cash offer.
Estimated market value
$885,600
Get a cash offer in 3 minutes
Find out how much your home could sell for in as little as 3 minutes with a no-obligation cash offer.
Estimated market value
$885,600
- Michigan
- Oakland County
- Birmingham
- 48009
- 600 W Brown St Apartment 410
Nearby cities
Nearby zip codes
Other Birmingham Topics
