Remarkable home with 5 bedrooms 3 full bathrooms, 2 dining areas, plantation shutters, split bedroom layout and large back yard. Walking in you will see the large living area with crown molding, wood burning fireplace and this room is the heart of this home. From the living area you will see the formal dining or use as the kids play room. Also leads to the spacious kitchen with ample prep space and cabinets plus a large island, corner sink to view outside, stainless steel appliance, pantry and even room for your coffee bar. Don't miss the breakfast bar plus room for your large dining table too. TWO LARGE PRIMARY SUITES! First one is spacious and has room for a sitting area and the ensuite bathroom has a jetted tub, separate shower, double sinks and large walk in closet. Second primary bedroom is located down a separate hallway giving separation and privacy with a large spacious room, walk in closet & ensuite bathroom with shower & large vanity. There are THREE other secondary bedrooms, each is spacious and have plantation shutters, great size closets plus share a spacious bathroom with tub shower combo, large vanity and storage space. Outside is covered patio in the fenced backyard with plenty of space to let the kids run and play. HVAC replaced in 2023, carpet a few years old, and now this home is move in ready for the next family to love.
Sold
Price Unknown
600 W Sheila Cir, Joshua, TX 76058
5beds
2,627sqft
Single Family Residence
Built in 2007
0.29 Acres Lot
$378,100 Zestimate®
$--/sqft
$2,642 Estimated rent
Home value
$378,100
$348,000 - $408,000
$2,642/mo
Zestimate® history
Owner options
List your home for rent
$2,642/mo
Rent Zestimate®
Find your next renter with Zillow Rental Manager. Plus, with online applications, you can quickly screen prospective tenants – for free.
$2,642/mo
Rent Zestimate®
Refinance and save
Refinancing to a lower rate could help reduce your monthly payments and save thousands over the life of the loan.
Explore your selling options
Work with a Zillow partner agent
Leverage their expertise and Zillow's premium Showcase listings to get your home seen by more buyers.
Get startedList with your own agent
Get your home in front of millions of buyers by listing it on Zillow.
Learn how to do itSell it yourself
Take full control of how buyers see your home on Zillow by listing For Sale by Owner (FSBO).
List your homeWhat's special
Wood burning fireplaceCovered patioJetted tubFenced backyardSpacious kitchenCrown moldingLarge island
Zillow last checked:
Listing updated:
Listed by:
Melissa Reaves 0563761 (817)729-8670,
Keller Williams Brazos West 817-279-6996
Bought with:
Clarissa Bush
6th Ave Homes
Source: NTREIS,MLS#: 20919097
Facts & features
Interior
Bedrooms & bathrooms
- Bedrooms: 5
- Bathrooms: 3
- Full bathrooms: 3
Primary bedroom
- Features: Ceiling Fan(s), Dual Sinks, En Suite Bathroom, Jetted Tub, Separate Shower, Walk-In Closet(s)
- Level: First
- Dimensions: 14 x 16
Primary bedroom
- Features: Ceiling Fan(s), Separate Shower, Walk-In Closet(s)
- Level: First
- Dimensions: 14 x 16
Bedroom
- Features: Ceiling Fan(s), Split Bedrooms
- Level: First
- Dimensions: 10 x 12
Bedroom
- Features: Ceiling Fan(s), Split Bedrooms
- Level: First
- Dimensions: 10 x 12
Bedroom
- Features: Ceiling Fan(s), Split Bedrooms
- Level: First
- Dimensions: 10 x 14
Breakfast room nook
- Level: First
- Dimensions: 12 x 12
Dining room
- Level: First
- Dimensions: 12 x 12
Kitchen
- Features: Breakfast Bar, Built-in Features, Kitchen Island, Pantry
- Level: First
- Dimensions: 14 x 14
Living room
- Features: Ceiling Fan(s), Fireplace
- Level: First
- Dimensions: 24 x 20
Utility room
- Level: First
- Dimensions: 6 x 6
Heating
- Central, Electric, Fireplace(s)
Cooling
- Central Air, Ceiling Fan(s), Electric
Appliances
- Included: Dishwasher, Electric Range, Electric Water Heater, Disposal, Microwave
- Laundry: Washer Hookup, Electric Dryer Hookup, Laundry in Utility Room
Features
- High Speed Internet, In-Law Floorplan, Kitchen Island, Multiple Master Suites, Pantry, Cable TV
- Flooring: Carpet, Laminate, Linoleum
- Windows: Shutters
- Has basement: No
- Number of fireplaces: 1
- Fireplace features: Living Room, Wood Burning
Interior area
- Total interior livable area: 2,627 sqft
Property
Parking
- Total spaces: 2
- Parking features: Door-Single, Driveway, Garage Faces Front, Garage, Garage Door Opener
- Attached garage spaces: 2
- Has uncovered spaces: Yes
Features
- Levels: One
- Stories: 1
- Patio & porch: Covered
- Exterior features: Rain Gutters
- Pool features: None
- Fencing: Wood
Lot
- Size: 0.29 Acres
- Features: Back Yard, Interior Lot, Irregular Lot, Lawn, Subdivision
Details
- Parcel number: 126344904050
Construction
Type & style
- Home type: SingleFamily
- Architectural style: Detached
- Property subtype: Single Family Residence
Materials
- Brick
- Foundation: Slab
- Roof: Composition
Condition
- Year built: 2007
Utilities & green energy
- Sewer: Public Sewer
- Water: Public
- Utilities for property: Sewer Available, Water Available, Cable Available
Community & HOA
Community
- Features: Curbs, Sidewalks
- Subdivision: Cooper Valley
HOA
- Has HOA: No
Location
- Region: Joshua
Financial & listing details
- Tax assessed value: $377,419
- Annual tax amount: $9,040
- Date on market: 4/29/2025
- Cumulative days on market: 57 days
- Listing terms: Cash,Conventional,FHA,USDA Loan,VA Loan
Price history
| Date | Event | Price |
|---|---|---|
| 8/8/2025 | Sold | -- |
Source: NTREIS #20919097 Report a problem | ||
| 7/6/2025 | Pending sale | $384,900$147/sqft |
Source: NTREIS #20919097 Report a problem | ||
| 6/25/2025 | Contingent | $384,900$147/sqft |
Source: NTREIS #20919097 Report a problem | ||
| 6/4/2025 | Price change | $384,900-2.3%$147/sqft |
Source: NTREIS #20919097 Report a problem | ||
| 4/29/2025 | Listed for sale | $394,050+92.2%$150/sqft |
Source: NTREIS #20919097 Report a problem | ||
| 9/3/2014 | Listing removed | $205,000$78/sqft |
Source: KELLER WILLIAMS REALTY #12165174 Report a problem | ||
| 8/4/2014 | Price change | $205,000-2.1%$78/sqft |
Source: KELLER WILLIAMS REALTY #12165174 Report a problem | ||
| 6/28/2014 | Price change | $209,500-1.2%$80/sqft |
Source: KELLER WILLIAMS REALTY #12165174 Report a problem | ||
| 6/20/2014 | Listed for sale | $212,000+36.9%$81/sqft |
Source: KELLER WILLIAMS REALTY #12165174 Report a problem | ||
| 3/8/2010 | Listing removed | $154,900$59/sqft |
Source: NRT Dallas #11309613 Report a problem | ||
| 2/4/2010 | Price change | $154,900-6.1%$59/sqft |
Source: NRT Dallas #11309613 Report a problem | ||
| 1/9/2010 | Price change | $164,900-3.5%$63/sqft |
Source: NRT Dallas #11309613 Report a problem | ||
| 11/27/2009 | Listed for sale | $170,900$65/sqft |
Source: NRT Dallas #11309613 Report a problem | ||
Public tax history
| Year | Property taxes | Tax assessment |
|---|---|---|
| 2025 | $7,118 -4.4% | $377,419 +1.6% |
| 2024 | $7,449 +20.9% | $371,443 +10% |
| 2023 | $6,163 -12.7% | $337,675 +10% |
| 2022 | $7,056 +6.7% | $306,977 +10% |
| 2021 | $6,615 -1% | $279,070 +6.6% |
| 2020 | $6,682 +9% | $261,899 +10% |
| 2019 | $6,131 -3.3% | $238,090 |
| 2018 | $6,338 +7.9% | $238,090 +7.4% |
| 2017 | $5,875 +10.9% | $221,700 +14.4% |
| 2016 | $5,296 +20% | $193,846 |
| 2015 | $4,413 | $193,846 +12.4% |
| 2014 | $4,413 | $172,385 |
| 2012 | -- | -- |
| 2011 | -- | -- |
| 2010 | -- | -- |
| 2009 | -- | -- |
| 2008 | -- | -- |
| 2007 | -- | -- |
| 2006 | -- | -- |
Find assessor info on the county website
Neighborhood: Cooper Valley
Nearby homes
- $282,6003 bd2 ba1.6k sqft601 E Sheila Cir, Joshua, TX 76058Off Market
- $--3 bd2 ba1.6k sqft604 W Sheila Cir, Joshua, TX 76058Sold
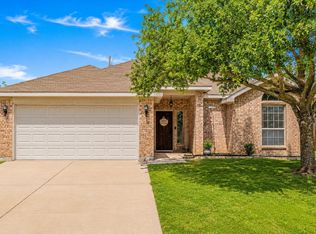
- $270,5003 bd2 ba1.4k sqft626 Johnathon Ct, Joshua, TX 76058Off Market
- $326,3004 bd2 ba2k sqft605 E Sheila Cir, Joshua, TX 76058Off Market
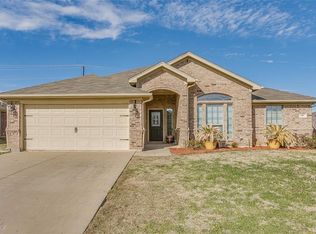
- $--4 bd2 ba2k sqft608 W Sheila Cir, Joshua, TX 76058Sold
- $376,3004 bd3 ba2.6k sqft628 Johnathon Ct, Joshua, TX 76058Off Market
- $220,1003 bd2 ba1.2k sqft624 Johnathon Ct, Joshua, TX 76058Off Market
- $388,0004 bd2 ba2.3k sqft607 W Sheila Cir, Joshua, TX 76058Off Market
Nearby schools
GreatSchools rating
- 9/10A G Elder Elementary SchoolGrades: PK-5Distance: 0.1 mi
- 9/10Joshua High School Ninth Grade CampusGrades: 9Distance: 0.6 mi
- 7/10Joshua High SchoolGrades: 9-12Distance: 0.5 mi
Schools provided by the listing agent
- Elementary: Elder
- Middle: Tom and Nita Nichols
- High: Joshua
- District: Joshua ISD
Source: NTREIS. This data may not be complete. We recommend contacting the local school district to confirm school assignments for this home.
Get a cash offer in 3 minutes
Find out how much your home could sell for in as little as 3 minutes with a no-obligation cash offer.
Estimated market value
$378,100
Get a cash offer in 3 minutes
Find out how much your home could sell for in as little as 3 minutes with a no-obligation cash offer.
Estimated market value
$378,100
- Texas
- Johnson County
- Joshua
- 76058
- Cooper Valley
- 600 W Sheila Cir
