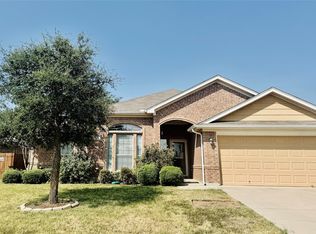
Welcome to this beautifully maintained 3bed, 2bath home located in the established Cooper Valley neighborhood within highly sought-after Joshua ISD. From the moment you arrive you’ll notice the inviting curb appeal,mature trees and warm character that make this home truly feel special.
Inside the open-concept layout offers a comfortable flow that’s perfect for everyday living and entertaining alike. Spacious living room features vaulted ceilings, abundant natural light, a cozy wood-burning fireplace, and real hardwood flooring that adds warmth and charm throughout the main living areas. Kitchen is both functional and inviting with granite countertops, tile backsplash, stainless appliances, pantry storage, and a large center island ideal for gathering with family and friends. Recent updates include dishwasher 2023
The split-bedroom floor-plan provides privacy for the primary suite which includes dual sinks, a soaking garden tub, separate shower, and two separate walk-in closets offering exceptional storage and functionality. Secondary bedrooms are spacious and versatile offering room for guests, children, hobbies, or a home office.
Step outside to enjoy the covered patio and oversized backyard complete with a fire pit area and plenty of space to relax, play, or entertain. The backyard also features two updated, 2022, 8-foot side privacy fences for added seclusion and functionality.
Additional major updates include a 2025 HVAC system featuring a high-efficiency filtration system with once-a-year filter replacement, as well as a replaced water heater in 2022. Additional highlights include updated lighting and fixtures, Nest thermostat, 2-car garage and No HOA.
Conveniently located near schools, shopping, dining, and commuter routes while still offering the comfort of a quiet neighborhood setting, this thoughtfully maintained and move-in ready home offers the perfect blend of comfort, functionality, and welcoming charm for its next owners.
Sold
Price Unknown
604 W Sheila Cir, Joshua, TX 76058
3beds
1,674sqft
Single Family Residence
Built in 2007
8,712 Square Feet Lot
$306,600 Zestimate®
$--/sqft
$1,912 Estimated rent
Home value
$306,600
$285,000 - $331,000
$1,912/mo
Zestimate® history
Owner options
List your home for rent
$1,912/mo
Rent Zestimate®
Find your next renter with Zillow Rental Manager. Plus, with online applications, you can quickly screen prospective tenants – for free.
$1,912/mo
Rent Zestimate®
Refinance and save
Refinancing to a lower rate could help reduce your monthly payments and save thousands over the life of the loan.
Explore your selling options
Work with a Zillow partner agent
Leverage their expertise and Zillow's premium Showcase listings to get your home seen by more buyers.
Get startedList with your own agent
Get your home in front of millions of buyers by listing it on Zillow.
Learn how to do itSell it yourself
Take full control of how buyers see your home on Zillow by listing For Sale by Owner (FSBO).
List your homeWhat's special
Cozy wood-burning fireplaceOversized backyardReal hardwood flooringUpdated lighting and fixturesAbundant natural lightStainless appliancesGranite countertops
Zillow last checked:
Listing updated:
Listed by:
Beckye Evans 0514438 469-774-7754,
Coldwell Banker Apex, REALTORS 972-442-7575,
Baylee Jordan 0754893 903-259-9809,
Coldwell Banker Apex, REALTORS
Bought with:
Carlos De La Cruz, 0733394
Dalton Wade, Inc.
Source: NTREIS,MLS#: 21277916
Facts & features
Interior
Bedrooms & bathrooms
- Bedrooms: 3
- Bathrooms: 2
- Full bathrooms: 2
Primary bedroom
- Features: Dual Sinks, En Suite Bathroom, Garden Tub/Roman Tub, Separate Shower, Walk-In Closet(s)
- Level: First
- Dimensions: 15 x 14
Bedroom
- Features: Split Bedrooms, Walk-In Closet(s)
- Level: First
- Dimensions: 11 x 11
Bedroom
- Features: Split Bedrooms, Walk-In Closet(s)
- Level: First
- Dimensions: 11 x 12
Primary bathroom
- Features: Dual Sinks, En Suite Bathroom, Garden Tub/Roman Tub, Separate Shower
- Level: First
- Dimensions: 15 x 13
Dining room
- Level: First
- Dimensions: 8 x 15
Other
- Level: First
- Dimensions: 5 x 11
Kitchen
- Features: Eat-in Kitchen, Granite Counters, Kitchen Island, Pantry
- Level: First
- Dimensions: 9 x 15
Laundry
- Features: Built-in Features
- Level: First
- Dimensions: 11 x 6
Living room
- Features: Built-in Features, Ceiling Fan(s), Fireplace
- Level: First
- Dimensions: 16 x 21
Heating
- Central, Electric
Cooling
- Central Air, Electric
Appliances
- Included: Dishwasher, Electric Range, Disposal, Microwave
- Laundry: Laundry in Utility Room
Features
- Decorative/Designer Lighting Fixtures, High Speed Internet, Kitchen Island, Open Floorplan, Pantry, Cable TV, Vaulted Ceiling(s), Walk-In Closet(s), Wired for Sound
- Flooring: Ceramic Tile, Wood
- Windows: Window Coverings
- Has basement: No
- Number of fireplaces: 1
- Fireplace features: Masonry, Wood Burning
Interior area
- Total interior livable area: 1,674 sqft
Property
Parking
- Total spaces: 2
- Parking features: Concrete, Driveway, Garage Faces Front, Garage, Garage Door Opener
- Attached garage spaces: 2
Features
- Levels: One
- Stories: 1
- Patio & porch: Rear Porch, Patio, Covered
- Exterior features: Fire Pit
- Pool features: None
- Fencing: Fenced,Stone,Wood
Lot
- Size: 8,712 Square Feet
- Features: Interior Lot, Landscaped, Few Trees
Details
- Parcel number: 126344904040
Construction
Type & style
- Home type: SingleFamily
- Architectural style: Traditional,Detached
- Property subtype: Single Family Residence
- Attached to another structure: Yes
Materials
- Brick
- Foundation: Slab
- Roof: Composition
Condition
- Year built: 2007
Utilities & green energy
- Sewer: Public Sewer
- Water: Public
- Utilities for property: Sewer Available, Water Available, Cable Available
Community & HOA
Community
- Features: Curbs, Sidewalks
- Security: Prewired, Security System, Carbon Monoxide Detector(s), Smoke Detector(s)
- Subdivision: Cooper Valley
HOA
- Has HOA: No
Location
- Region: Joshua
Financial & listing details
- Tax assessed value: $284,089
- Annual tax amount: $6,940
- Date on market: 5/28/2026
- Cumulative days on market: 7 days
- Listing terms: Cash,Conventional,FHA,VA Loan
- Exclusions: Curtains, Ring Doorbell
Price history
| Date | Event | Price |
|---|---|---|
| 7/6/2026 | Sold | -- |
Source: NTREIS #21277916 Report a problem | ||
| 7/6/2026 | Pending sale | $305,000$182/sqft |
Source: NTREIS #21277916 Report a problem | ||
| 6/7/2026 | Contingent | $305,000$182/sqft |
Source: NTREIS #21277916 Report a problem | ||
| 5/28/2026 | Listed for sale | $305,000+32.7%$182/sqft |
Source: NTREIS #21277916 Report a problem | ||
| 11/4/2020 | Listing removed | $229,900$137/sqft |
Source: Century 21 A-One Realty #14429601 Report a problem | ||
| 9/21/2020 | Pending sale | $229,900$137/sqft |
Source: Century 21 A-One Realty #14429601 Report a problem | ||
| 9/11/2020 | Listed for sale | $229,900+48.3%$137/sqft |
Source: Century 21 A-One Realty #14429601 Report a problem | ||
| 4/18/2016 | Sold | -- |
Source: Agent Provided Report a problem | ||
| 3/13/2016 | Pending sale | $155,000$93/sqft |
Source: Alexander Chandler Realty LLC #13336179 Report a problem | ||
| 3/10/2016 | Listed for sale | $155,000$93/sqft |
Source: Alexander Chandler Realty LLC #13336179 Report a problem | ||
| 9/11/2015 | Listing removed | $155,000$93/sqft |
Source: ALEXANDER CHANDLER REALTY #13220532 Report a problem | ||
| 8/18/2015 | Listed for sale | $155,000+14.9%$93/sqft |
Source: ALEXANDER CHANDLER REALTY #13220532 Report a problem | ||
| 9/18/2012 | Listing removed | $134,900$81/sqft |
Source: Keller Williams Realty #11835290 Report a problem | ||
| 9/12/2012 | Listed for sale | $134,900$81/sqft |
Source: Keller Williams Realty #11835290 Report a problem | ||
Public tax history
| Year | Property taxes | Tax assessment |
|---|---|---|
| 2025 | $4,921 -8.9% | $284,089 |
| 2024 | $5,400 +18.1% | $284,089 +7.7% |
| 2023 | $4,573 -15.2% | $263,707 +10% |
| 2022 | $5,393 +6% | $239,734 +10% |
| 2021 | $5,089 +0.6% | $217,940 +17.9% |
| 2020 | $5,061 +9.8% | $184,863 +9.8% |
| 2019 | $4,609 -4.8% | $168,327 |
| 2018 | $4,843 +4.1% | $168,327 +7% |
| 2017 | $4,651 +29.7% | $157,301 +29.7% |
| 2016 | $3,585 +9.4% | $121,320 |
| 2015 | $3,276 | $121,320 |
| 2014 | $3,276 | $121,320 |
| 2012 | -- | -- |
| 2011 | -- | -- |
| 2010 | -- | -- |
| 2009 | -- | -- |
| 2008 | -- | -- |
| 2007 | -- | -- |
| 2006 | -- | -- |
Find assessor info on the county website
Neighborhood: Cooper Valley
Nearby homes
- $--4 bd2 ba2k sqft608 W Sheila Cir, Joshua, TX 76058Sold
- $--5 bd3 ba2.6k sqft600 W Sheila Cir, Joshua, TX 76058Sold

- $269,6003 bd2 ba1.4k sqft626 Johnathon Ct, Joshua, TX 76058Off Market
- $221,1003 bd2 ba1.2k sqft624 Johnathon Ct, Joshua, TX 76058Off Market
- $281,4003 bd2 ba1.6k sqft601 E Sheila Cir, Joshua, TX 76058Off Market
- $340,8004 bd2 ba2.3k sqft612 W Sheila Cir, Joshua, TX 76058Off Market
- $386,5004 bd2 ba2.3k sqft607 W Sheila Cir, Joshua, TX 76058Off Market
- $229,0003 bd2 ba1.1k sqft622 Johnathon Ct, Joshua, TX 76058Off Market
Nearby schools
GreatSchools rating
- 9/10A G Elder Elementary SchoolGrades: PK-5Distance: 0.1 mi
- 9/10Joshua High School Ninth Grade CampusGrades: 9Distance: 0.6 mi
- 7/10Joshua High SchoolGrades: 9-12Distance: 0.5 mi
Schools provided by the listing agent
- Elementary: Elder
- Middle: Tom and Nita Nichols,Joshua
- High: Joshua
- District: Joshua ISD
Source: NTREIS. This data may not be complete. We recommend contacting the local school district to confirm school assignments for this home.
Get a cash offer in 3 minutes
Find out how much your home could sell for in as little as 3 minutes with a no-obligation cash offer.
Estimated market value
$306,600
Get a cash offer in 3 minutes
Find out how much your home could sell for in as little as 3 minutes with a no-obligation cash offer.
Estimated market value
$306,600
- Texas
- Johnson County
- Joshua
- 76058
- Cooper Valley
- 604 W Sheila Cir
