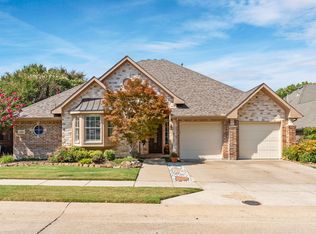
Rare 1 story, 4 bedroom home with 3 full baths near Stonebridge Ranch Country Club. Light & Bright flowing floorplan with well thought out bedroom split, flexible formal rooms and a ton of windows bringing plenty of natural light. The split formals can make nice sitting rooms, a great study, crafts room or play area. Upon entering this home you are greeted with beautiful Luxe Plank flooring that leads to all living areas with recent carpet only in the bedrooms. The updated kitchen boasts new quartz counters, dishwasher, sink and cooktop plus a convenient island. The open family room has great views with a wall of window to the back yard. The large Primary Suite is appointed with a sprawling window seat along a nice wall of windows plus a separate shower & spa tub. Finally, supervise the back yard activities from the oversized patio looking out to just the right sized yard. The Tree Frog play set, just over 1 year old, stays or can be removed by the owner. This is a great, totally move in ready home in a great neighborhood close to schools and all the awesome businesses and activities Collin County Texas has to offer. Plus within the neighborhood, enjoy all the Stonebridge Ranch amenities which include multiple catch & release ponds, community pools and playgrounds!
Sold
Price Unknown
6000 Autumn Way, McKinney, TX 75072
4beds
2,405sqft
Single Family Residence
Built in 1996
9,583.2 Square Feet Lot
$543,500 Zestimate®
$--/sqft
$2,697 Estimated rent
Home value
$543,500
$511,000 - $576,000
$2,697/mo
Zestimate® history
Owner options
List your home for rent
$2,697/mo
Rent Zestimate®
Find your next renter with Zillow Rental Manager. Plus, with online applications, you can quickly screen prospective tenants – for free.
$2,697/mo
Rent Zestimate®
Refinance and save
$1,003/mo
Est. payment
Refinancing to a lower rate could help reduce your monthly payments and save thousands over the life of the loan.
$1,003/mo
Est. payment
Explore your selling options
Work with a Zillow partner agent
Leverage their expertise and Zillow's premium Showcase listings to get your home seen by more buyers.
Get startedList with your own agent
Get your home in front of millions of buyers by listing it on Zillow.
Learn how to do itSell it yourself
Take full control of how buyers see your home on Zillow by listing For Sale by Owner (FSBO).
List your homeWhat's special
Oversized patioWall of windowsSprawling window seatGreat viewsOpen family roomNew quartz countersConvenient island
Zillow last checked:
Listing updated:
Listed by:
Scott Greenberg 0477283 214-763-5524,
RE/MAX DFW Associates 972-312-9000
Bought with:
Jill Lee
RE/MAX Four Corners
Source: NTREIS,MLS#: 20933278
Facts & features
Interior
Bedrooms & bathrooms
- Bedrooms: 4
- Bathrooms: 3
- Full bathrooms: 3
Primary bedroom
- Features: En Suite Bathroom, Jetted Tub, Separate Shower, Walk-In Closet(s)
- Level: First
- Dimensions: 17 x 13
Bedroom
- Features: Split Bedrooms
- Level: First
- Dimensions: 12 x 11
Bedroom
- Level: First
- Dimensions: 12 x 10
Bedroom
- Level: First
- Dimensions: 11 x 10
Breakfast room nook
- Features: Breakfast Bar
- Level: First
- Dimensions: 13 x 12
Dining room
- Level: First
- Dimensions: 11 x 10
Family room
- Features: Built-in Features, Fireplace
- Level: First
- Dimensions: 22 x 15
Kitchen
- Features: Breakfast Bar, Built-in Features, Eat-in Kitchen, Kitchen Island, Pantry, Stone Counters
- Level: First
- Dimensions: 14 x 12
Living room
- Features: Fireplace
- Level: First
- Dimensions: 16 x 15
Utility room
- Features: Utility Room
- Level: First
- Dimensions: 6 x 5
Heating
- Central, ENERGY STAR Qualified Equipment, Fireplace(s), Gas, Natural Gas
Cooling
- Central Air, Electric, ENERGY STAR Qualified Equipment
Appliances
- Included: Dishwasher, Electric Cooktop, Electric Oven, Disposal, Gas Water Heater, Microwave
Features
- Decorative/Designer Lighting Fixtures, Double Vanity, Eat-in Kitchen, High Speed Internet, Kitchen Island, Open Floorplan, Pantry, Smart Home, Cable TV, Walk-In Closet(s)
- Flooring: Carpet, Ceramic Tile, Luxury Vinyl Plank
- Has basement: No
- Number of fireplaces: 1
- Fireplace features: Gas
Interior area
- Total interior livable area: 2,405 sqft
Property
Parking
- Total spaces: 2
- Parking features: Door-Single, Driveway, Garage, Garage Door Opener, Garage Faces Side
- Attached garage spaces: 2
- Has uncovered spaces: Yes
Features
- Levels: One
- Stories: 1
- Exterior features: Playground, Rain Gutters
- Pool features: None
- Fencing: Wood
Lot
- Size: 9,583 sqft
- Features: Interior Lot, Irregular Lot, Landscaped, Subdivision, Sprinkler System, Few Trees
Details
- Parcel number: R312200B02801
Construction
Type & style
- Home type: SingleFamily
- Architectural style: Ranch,Traditional,Detached
- Property subtype: Single Family Residence
Materials
- Brick
- Foundation: Slab
- Roof: Composition
Condition
- Year built: 1996
Utilities & green energy
- Sewer: Public Sewer
- Water: Public
- Utilities for property: Electricity Available, Sewer Available, Underground Utilities, Water Available, Cable Available
Green energy
- Energy efficient items: Appliances, HVAC
Community & neighborhood
Security
- Security features: Smoke Detector(s)
Community
- Community features: Curbs, Sidewalks
Location
- Region: Mckinney
- Subdivision: Autumn Ridge II
HOA & financial
HOA
- Has HOA: Yes
- HOA fee: $1,003 annually
- Services included: All Facilities, Association Management
- Association name: Stonebridge Ranch HOA
- Association phone: 214-733-5800
Other
Other facts
- Listing terms: Cash,Conventional
Price history
| Date | Event | Price |
|---|---|---|
| 7/2/2025 | Sold | -- |
Source: NTREIS #20933278 Report a problem | ||
| 5/28/2025 | Contingent | $550,000$229/sqft |
Source: NTREIS #20933278 Report a problem | ||
| 5/15/2025 | Listed for sale | $550,000+20.6%$229/sqft |
Source: NTREIS #20933278 Report a problem | ||
| 5/5/2022 | Sold | -- |
Source: NTREIS #20024324 Report a problem | ||
| 4/12/2022 | Pending sale | $455,992$190/sqft |
Source:  RE/MAX International #20024324 Report a problem RE/MAX International #20024324 Report a problem | ||
| 4/12/2022 | Contingent | $455,992$190/sqft |
Source: NTREIS #20024324 Report a problem | ||
| 4/6/2022 | Listed for sale | $455,992$190/sqft |
Source: NTREIS #20024324 Report a problem | ||
| 11/7/2002 | Sold | -- |
Source: Public Record Report a problem | ||
Public tax history
| Year | Property taxes | Tax assessment |
|---|---|---|
| 2025 | $8,424 +2.5% | $578,511 +8.2% |
| 2024 | $8,220 -14.4% | $534,739 -0.5% |
| 2023 | $9,599 +36.5% | $537,596 +41.8% |
| 2022 | $7,032 +1.3% | $379,066 +10% |
| 2021 | $6,941 -3% | $344,605 +2% |
| 2020 | $7,159 +4.5% | $337,988 +5.3% |
| 2019 | $6,848 -4.1% | $320,882 +0.7% |
| 2018 | $7,144 +7.2% | $318,632 +1.4% |
| 2017 | $6,665 | $314,247 +7.9% |
| 2016 | $6,665 +15% | $291,199 +7.6% |
| 2015 | $5,796 | $270,633 +14.5% |
| 2014 | $5,796 | $236,371 +4.4% |
| 2013 | -- | $226,459 +6.2% |
| 2012 | -- | $213,248 -2% |
| 2011 | -- | $217,623 +1.9% |
| 2010 | -- | $213,547 +1.3% |
| 2009 | -- | $210,828 -3.5% |
| 2008 | -- | $218,568 +11.7% |
| 2007 | -- | $195,718 -2.2% |
| 2006 | -- | $200,186 0% |
| 2005 | -- | $200,234 0% |
| 2004 | -- | $200,250 +1.6% |
| 2003 | -- | $197,159 -1.5% |
| 2002 | -- | $200,212 +4.9% |
| 2001 | -- | $190,778 -0.2% |
| 2000 | -- | $191,100 |
Find assessor info on the county website
Neighborhood: Stonebridge Ranch
Nearby schools
GreatSchools rating
- 10/10Glen Oaks Elementary SchoolGrades: K-5Distance: 0.4 mi
- 9/10Dowell Middle SchoolGrades: 6-8Distance: 0.2 mi
- 7/10Mckinney Boyd High SchoolGrades: 9-12Distance: 1.2 mi
Schools provided by the listing agent
- Elementary: Bennett
- Middle: Dowell
- High: Mckinney Boyd
- District: McKinney ISD
Source: NTREIS. This data may not be complete. We recommend contacting the local school district to confirm school assignments for this home.
Get a cash offer in 3 minutes
Find out how much your home could sell for in as little as 3 minutes with a no-obligation cash offer.
Estimated market value
$543,500
Get a cash offer in 3 minutes
Find out how much your home could sell for in as little as 3 minutes with a no-obligation cash offer.
Estimated market value
$543,500
- Texas
- Collin County
- McKinney
- 75072
- Stonebridge Ranch
- 6000 Autumn Way
Nearby cities
Nearby neighborhoods
Nearby zip codes
Other McKinney Topics
