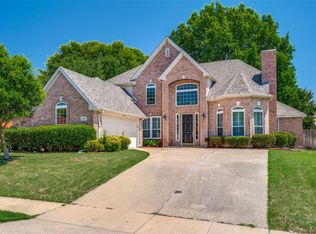
MULTIPLE OFFERS RECEIVED. HIGHEST & BEST DUE BY 6:00PM THURSDAY, JULY 25TH! This timeless, exquisite home in Autumn Ridge in the heart of Stonebridge Ranch has everything you’re looking for. This high style home shows like a new! Utilize your culinary skills in this chef’s kitchen equipped with an abundance of cabinetry, high end counter space, kitchen island & convenient desk space. How great is that?! Experience luxury in the serene owner’s retreat with a built in bench & plantation shutters that add a sophisticated appeal. French doors upstairs lead in to an enormous game room with built in cabinetry that makes a great snack bar for watching the big game & entertaining guests. Peaceful & private backyard with an oversized covered patio along with a fire pit, built in grill & fridge. It’s a real showstopper! You will love all the incredible amenities Stonebridge Ranch has to offer!MULTIPLE OFFERS RECEIVED. HIGHEST & BEST DUE BY 6:00PM THURSDAY, JULY 25TH!
Sold
Price Unknown
6003 Autumn Way, McKinney, TX 75072
4beds
2,831sqft
Single Family Residence
Built in 1995
7,840.8 Square Feet Lot
$621,500 Zestimate®
$--/sqft
$2,935 Estimated rent
Home value
$621,500
$590,000 - $653,000
$2,935/mo
Zestimate® history
Owner options
List your home for rent
$2,935/mo
Rent Zestimate®
Find your next renter with Zillow Rental Manager. Plus, with online applications, you can quickly screen prospective tenants – for free.
$2,935/mo
Rent Zestimate®
Refinance and save
$953/mo
Est. payment
Refinancing to a lower rate could help reduce your monthly payments and save thousands over the life of the loan.
$953/mo
Est. payment
Explore your selling options
Work with a Zillow partner agent
Leverage their expertise and Zillow's premium Showcase listings to get your home seen by more buyers.
Get startedList with your own agent
Get your home in front of millions of buyers by listing it on Zillow.
Learn how to do itSell it yourself
Take full control of how buyers see your home on Zillow by listing For Sale by Owner (FSBO).
List your homeWhat's special
Zillow last checked:
Listing updated:
Listed by:
Lori Cota 0623833 214-329-0060,
Davidson Lane Real Estate Grp 214-329-0060
Bought with:
Nancy Ellsworth
Keller Williams Rockwall
Source: NTREIS,MLS#: 20676759
Facts & features
Interior
Bedrooms & bathrooms
- Bedrooms: 4
- Bathrooms: 3
- Full bathrooms: 2
- 1/2 bathrooms: 1
Primary bedroom
- Features: Ceiling Fan(s), Dual Sinks, En Suite Bathroom, Garden Tub/Roman Tub, Separate Shower, Walk-In Closet(s)
- Level: First
- Dimensions: 17 x 16
Bedroom
- Level: Second
- Dimensions: 13 x 11
Bedroom
- Level: Second
- Dimensions: 15 x 11
Bedroom
- Level: Second
- Dimensions: 12 x 12
Dining room
- Level: First
- Dimensions: 12 x 12
Kitchen
- Features: Built-in Features, Granite Counters, Kitchen Island
- Level: First
- Dimensions: 15 x 13
Laundry
- Features: Built-in Features
- Level: First
- Dimensions: 7 x 6
Living room
- Level: First
- Dimensions: 12 x 13
Living room
- Features: Ceiling Fan(s), Fireplace
- Level: First
- Dimensions: 15 x 20
Living room
- Level: Second
- Dimensions: 19 x 16
Heating
- Central, Fireplace(s)
Cooling
- Central Air, Ceiling Fan(s), Electric
Appliances
- Included: Convection Oven, Dishwasher, Electric Cooktop, Electric Oven, Disposal, Microwave
- Laundry: Washer Hookup, Electric Dryer Hookup, Laundry in Utility Room
Features
- Built-in Features, Chandelier, Decorative/Designer Lighting Fixtures, Eat-in Kitchen, Granite Counters, High Speed Internet, Kitchen Island, Open Floorplan, Pantry, Cable TV, Vaulted Ceiling(s), Walk-In Closet(s)
- Flooring: Carpet, Ceramic Tile, Vinyl, Wood
- Windows: Shutters, Window Coverings
- Has basement: No
- Number of fireplaces: 1
- Fireplace features: Family Room, Gas Log
Interior area
- Total interior livable area: 2,831 sqft
Property
Parking
- Total spaces: 2
- Parking features: Garage, Garage Door Opener, Garage Faces Side
- Attached garage spaces: 2
Features
- Levels: Two
- Stories: 2
- Patio & porch: Patio, Covered
- Exterior features: Built-in Barbecue, Barbecue, Fire Pit, Lighting, Outdoor Grill, Private Yard, Rain Gutters
- Pool features: None, Community
- Fencing: Wood
Lot
- Size: 7,840 sqft
- Features: Back Yard, Interior Lot, Lawn, Landscaped, Subdivision, Sprinkler System
Details
- Parcel number: R312200C02901
Construction
Type & style
- Home type: SingleFamily
- Architectural style: Traditional,Detached
- Property subtype: Single Family Residence
Materials
- Brick
- Foundation: Slab
- Roof: Composition
Condition
- Year built: 1995
Utilities & green energy
- Sewer: Public Sewer
- Water: Public
- Utilities for property: Sewer Available, Water Available, Cable Available
Green energy
- Energy efficient items: Appliances, Insulation
Community & neighborhood
Security
- Security features: Smoke Detector(s)
Community
- Community features: Lake, Playground, Park, Pool, Trails/Paths, Curbs, Sidewalks
Location
- Region: Mckinney
- Subdivision: Autumn Ridge II
HOA & financial
HOA
- Has HOA: Yes
- HOA fee: $953 annually
- Services included: All Facilities, Association Management, Maintenance Grounds
- Association name: Grand Manors
- Association phone: 855-947-2636
Other
Other facts
- Listing terms: Cash,Conventional,FHA,VA Loan
Price history
| Date | Event | Price |
|---|---|---|
| 8/21/2024 | Sold | -- |
Source: NTREIS #20676759 Report a problem | ||
| 8/1/2024 | Pending sale | $620,000$219/sqft |
Source: NTREIS #20676759 Report a problem | ||
| 7/26/2024 | Contingent | $620,000$219/sqft |
Source: NTREIS #20676759 Report a problem | ||
| 7/18/2024 | Listed for sale | $620,000+169.7%$219/sqft |
Source: NTREIS #20676759 Report a problem | ||
| 7/9/2011 | Listing removed | $229,900$81/sqft |
Source: Ebby Halliday Realtors #11585742 Report a problem | ||
| 4/30/2011 | Listed for sale | $229,900$81/sqft |
Source: Active Website #11585742 Report a problem | ||
Public tax history
| Year | Property taxes | Tax assessment |
|---|---|---|
| 2025 | $11,013 +40.6% | $630,316 +22.8% |
| 2024 | $7,834 +10.8% | $513,398 +10% |
| 2023 | $7,070 -10.9% | $466,725 +10% |
| 2022 | $7,936 +1.6% | $424,295 +10% |
| 2021 | $7,811 -3.6% | $385,723 +1.4% |
| 2020 | $8,105 +4.7% | $380,443 +5.6% |
| 2019 | $7,738 -2.8% | $360,426 +2.1% |
| 2018 | $7,961 +6.7% | $353,124 +1% |
| 2017 | $7,462 | $349,552 +7.9% |
| 2016 | $7,462 +15.2% | $323,892 +7.8% |
| 2015 | $6,478 | $300,350 +14.2% |
| 2014 | $6,478 | $263,013 +6.4% |
| 2013 | -- | $247,080 +3.5% |
| 2012 | -- | $238,619 -3% |
| 2011 | -- | $246,055 +3% |
| 2010 | -- | $238,999 +1.4% |
| 2009 | -- | $235,771 -2.9% |
| 2008 | -- | $242,767 +8.1% |
| 2007 | -- | $224,537 +1.7% |
| 2006 | -- | $220,828 0% |
| 2005 | -- | $220,903 +4% |
| 2004 | -- | $212,408 +1.7% |
| 2003 | -- | $208,958 -1.6% |
| 2002 | -- | $212,371 +8.1% |
| 2001 | -- | $196,424 -2.3% |
| 2000 | -- | $201,123 |
Find assessor info on the county website
Neighborhood: Stonebridge Ranch

Nearby schools
GreatSchools rating
- 10/10Glen Oaks Elementary SchoolGrades: K-5Distance: 0.3 mi
- 9/10Dowell Middle SchoolGrades: 6-8Distance: 0.2 mi
- 7/10Mckinney Boyd High SchoolGrades: 9-12Distance: 1.3 mi
Schools provided by the listing agent
- Elementary: Glenoaks
- Middle: Dowell
- High: Mckinney Boyd
- District: McKinney ISD
Source: NTREIS. This data may not be complete. We recommend contacting the local school district to confirm school assignments for this home.
Get a cash offer in 3 minutes
Find out how much your home could sell for in as little as 3 minutes with a no-obligation cash offer.
Estimated market value
$621,500
Get a cash offer in 3 minutes
Find out how much your home could sell for in as little as 3 minutes with a no-obligation cash offer.
Estimated market value
$621,500
- Texas
- Collin County
- McKinney
- 75072
- Stonebridge Ranch
- 6003 Autumn Way
Nearby cities
Nearby neighborhoods
Nearby zip codes
Other McKinney Topics
