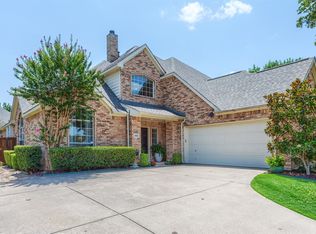
$10,000 TOWARDS CLOSING COSTS & HUGE PRICE REDUCTION!! Elegant traditional home in Stonebridge Ranch with a LARGE BACK YARD situated on a tastefully landscaped lot.
Inside, the entry opens to refined formal living and dining areas accented by plantation shutters and a graceful bay window. BRAND NEW CARPETING THROUGHOUT!
The kitchen, which offers a view of the backyard, has been stylishly upgraded with quartz countertops, crisp white cabinetry, BRAND NEW COOKTOP, NEW MICROWAVE AND NEW OVEN with a sleek backsplash. The spacious primary suite is located on the main floor, along with a convenient guest room and full bath.
Upstairs, a versatile game room and three additional bedrooms. An outstanding location rounds out this beautifully maintained and thoughtfully designed home!
Sold
Price Unknown
6001 Autumn Way, McKinney, TX 75072
5beds
3,031sqft
Single Family Residence
Built in 1996
10,454.4 Square Feet Lot
$599,800 Zestimate®
$--/sqft
$3,255 Estimated rent
Home value
$599,800
$570,000 - $636,000
$3,255/mo
Zestimate® history
Owner options
List your home for rent
$3,255/mo
Rent Zestimate®
Find your next renter with Zillow Rental Manager. Plus, with online applications, you can quickly screen prospective tenants – for free.
$3,255/mo
Rent Zestimate®
Refinance and save
$1,003/mo
Est. payment
Refinancing to a lower rate could help reduce your monthly payments and save thousands over the life of the loan.
$1,003/mo
Est. payment
Explore your selling options
Work with a Zillow partner agent
Leverage their expertise and Zillow's premium Showcase listings to get your home seen by more buyers.
Get startedList with your own agent
Get your home in front of millions of buyers by listing it on Zillow.
Learn how to do itSell it yourself
Take full control of how buyers see your home on Zillow by listing For Sale by Owner (FSBO).
List your homeWhat's special
Brand new carpetingTastefully landscaped lotGraceful bay windowUpgraded with quartz countertopsVersatile game roomCrisp white cabinetryPlantation shutters
Zillow last checked:
Listing updated:
Listed by:
Sam Woods 0546219,
InHouse Property Management 972-365-8896
Bought with:
Quinn Persinger
Briggs Freeman Sotheby's Int'l
Source: NTREIS,MLS#: 20971994
Facts & features
Interior
Bedrooms & bathrooms
- Bedrooms: 5
- Bathrooms: 4
- Full bathrooms: 4
Primary bedroom
- Level: First
- Dimensions: 17 x 13
Dining room
- Level: First
- Dimensions: 13 x 11
Kitchen
- Level: First
- Dimensions: 14 x 10
Living room
- Features: Built-in Features
- Level: First
- Dimensions: 16 x 15
Heating
- Central, Electric
Cooling
- Central Air, Ceiling Fan(s), Electric
Appliances
- Included: Dishwasher, Electric Cooktop, Electric Oven
Features
- Granite Counters, High Speed Internet, Walk-In Closet(s)
- Has basement: No
- Number of fireplaces: 1
- Fireplace features: Decorative, Gas, Gas Starter
Interior area
- Total interior livable area: 3,031 sqft
Property
Parking
- Total spaces: 2
- Parking features: Garage, Garage Door Opener
- Attached garage spaces: 2
Features
- Levels: Two
- Stories: 2
- Pool features: None
Lot
- Size: 10,454 sqft
Details
- Parcel number: R312200C03001
Construction
Type & style
- Home type: SingleFamily
- Architectural style: Detached
- Property subtype: Single Family Residence
Condition
- Year built: 1996
Utilities & green energy
- Sewer: Public Sewer
- Water: Public
- Utilities for property: Sewer Available, Water Available
Community & neighborhood
Community
- Community features: Curbs
Location
- Region: Mckinney
- Subdivision: Autumn Ridge II
HOA & financial
HOA
- Has HOA: Yes
- HOA fee: $1,003 annually
- Services included: Association Management, Maintenance Grounds
- Association name: Stonebridge Ranch Community Association
- Association phone: 214-733-5800
Other
Other facts
- Listing terms: Cash,Conventional,FHA,VA Loan
Price history
| Date | Event | Price |
|---|---|---|
| 2/19/2026 | Sold | -- |
Source: NTREIS #20971994 Report a problem | ||
| 2/12/2026 | Pending sale | $619,000$204/sqft |
Source: NTREIS #20971994 Report a problem | ||
| 1/19/2026 | Contingent | $619,000$204/sqft |
Source: NTREIS #20971994 Report a problem | ||
| 1/15/2026 | Price change | $619,000-1.6%$204/sqft |
Source: NTREIS #20971994 Report a problem | ||
| 8/7/2025 | Price change | $629,000-2.5%$208/sqft |
Source: NTREIS #20971994 Report a problem | ||
| 7/8/2025 | Price change | $645,000-2.3%$213/sqft |
Source: NTREIS #20971994 Report a problem | ||
| 6/17/2025 | Listed for sale | $660,000+63%$218/sqft |
Source: NTREIS #20971994 Report a problem | ||
| 3/24/2021 | Listing removed | -- |
Source: Owner Report a problem | ||
| 12/1/2018 | Listing removed | $2,300$1/sqft |
Source: Zillow Rental Manager Report a problem | ||
| 11/17/2018 | Listed for rent | $2,300$1/sqft |
Source: Owner Report a problem | ||
| 10/26/2018 | Sold | -- |
Source: Agent Provided Report a problem | ||
| 10/10/2018 | Pending sale | $405,000$134/sqft |
Source: Ebby Halliday, REALTORS McK #13932536 Report a problem | ||
| 9/14/2018 | Listed for sale | $405,000$134/sqft |
Source: Ebby Halliday, REALTORS McK #13932536 Report a problem | ||
Public tax history
| Year | Property taxes | Tax assessment |
|---|---|---|
| 2025 | $12,144 +11.9% | $695,070 +13.5% |
| 2024 | $10,850 -6.6% | $612,572 -5.8% |
| 2023 | $11,615 +3.5% | $650,460 +16.1% |
| 2022 | $11,225 +21.4% | $560,106 +28.6% |
| 2021 | $9,250 +0.4% | $435,559 +5.7% |
| 2020 | $9,217 +4.6% | $411,997 +5.6% |
| 2019 | $8,815 +5.4% | $390,041 +5.4% |
| 2018 | $8,364 +6.7% | $370,141 +1% |
| 2017 | $7,841 | $366,371 +7.9% |
| 2016 | $7,841 +15.3% | $339,480 +7.8% |
| 2015 | $6,802 | $314,825 +14.2% |
| 2014 | $6,802 | $275,680 +4.5% |
| 2013 | -- | $263,798 +3.5% |
| 2012 | -- | $254,977 -1.8% |
| 2011 | -- | $259,604 +2% |
| 2010 | -- | $254,461 +1.4% |
| 2009 | -- | $251,031 -3.7% |
| 2008 | -- | $260,796 +11.7% |
| 2007 | -- | $233,554 -2.4% |
| 2006 | -- | $239,243 0% |
| 2005 | -- | $239,306 +6.4% |
| 2004 | -- | $224,890 +1.7% |
| 2003 | -- | $221,152 -1.6% |
| 2002 | -- | $224,811 -0.5% |
| 2001 | -- | $226,001 -0.2% |
| 2000 | -- | $226,449 |
Find assessor info on the county website
Neighborhood: Stonebridge Ranch
Nearby schools
GreatSchools rating
- 10/10Glen Oaks Elementary SchoolGrades: K-5Distance: 0.3 mi
- 9/10Dowell Middle SchoolGrades: 6-8Distance: 0.2 mi
- 7/10Mckinney Boyd High SchoolGrades: 9-12Distance: 1.2 mi
Schools provided by the listing agent
- Elementary: Glenoaks
- Middle: Dowell
- High: Mckinney Boyd
- District: McKinney ISD
Source: NTREIS. This data may not be complete. We recommend contacting the local school district to confirm school assignments for this home.
Get a cash offer in 3 minutes
Find out how much your home could sell for in as little as 3 minutes with a no-obligation cash offer.
Estimated market value
$599,800
Get a cash offer in 3 minutes
Find out how much your home could sell for in as little as 3 minutes with a no-obligation cash offer.
Estimated market value
$599,800
- Texas
- Collin County
- McKinney
- 75072
- Stonebridge Ranch
- 6001 Autumn Way
Nearby cities
Nearby neighborhoods
Nearby zip codes
Other McKinney Topics
