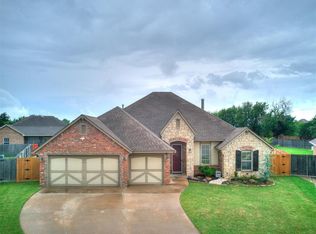
Impeccably maintained one-owner home with 2,332 SF, offering the perfect blend of comfort, style, and functional space! This 3 bed, 2.5 bath layout includes a dedicated study plus a bonus room, giving you room to work, play, and spread out. Step inside to a light, inviting interior with updated paint, tall ceilings, and an open-concept main living area anchored by a stunning stone fireplace and arched ceiling with exposed wood beams. The kitchen is a showstopper with granite countertops, crisp white cabinetry, stainless appliances, and a truly unique brick-arched cooking alcove—a statement feature you won’t forget. The dining space is filled with natural light, making everyday meals and hosting feel effortless. Enjoy the added bonus of a home entertainment system—surround sound speakers and stereo to remain—perfect for movie nights and game days. The master suite is inviting and spacious with double vanities, soaker whirlpool tub and stand alone shower. Outside, enjoy fresh landscaping and a back patio with an outdoor fireplace, creating an ideal space for relaxing evenings and entertaining year-round. Clean, cared-for, and move-in ready—this one checks all the boxes! **SELLER IS OFFERING UP TO $5,000 IN CLOSING COST COVERAGE!**
Sold for $354,000
$354,000
6000 Bentley Dr, Oklahoma City, OK 73169
3beds
2,332sqft
Single Family Residence
Built in 2010
0.3 Acres Lot
$354,800 Zestimate®
$152/sqft
$2,306 Estimated rent
Home value
$354,800
$337,000 - $373,000
$2,306/mo
Zestimate® history
Owner options
List your home for rent
$2,306/mo
Rent Zestimate®
Find your next renter with Zillow Rental Manager. Plus, with online applications, you can quickly screen prospective tenants – for free.
$2,306/mo
Rent Zestimate®
Refinance and save
$2,497/mo
Est. payment
Refinancing to a lower rate could help reduce your monthly payments and save thousands over the life of the loan.
$2,497/mo
Est. payment
Explore your selling options
Work with a Zillow partner agent
Leverage their expertise and Zillow's premium Showcase listings to get your home seen by more buyers.
Get startedList with your own agent
Get your home in front of millions of buyers by listing it on Zillow.
Learn how to do itSell it yourself
Take full control of how buyers see your home on Zillow by listing For Sale by Owner (FSBO).
List your homeWhat's special
Updated paintUnique brick-arched cooking alcoveLight inviting interiorFresh landscapingDouble vanitiesSoaker whirlpool tubStand alone shower
Zillow last checked:
Listing updated:
Listed by:
Whitney Hensley 580-399-9695,
Hensley Home Group LLC,
Jim Lewis 405-249-5770,
Hensley Home Group LLC
Bought with:
Jessica Rolen, 181117
Copper Creek Real Estate
Source: MLSOK/OKCMAR as distributed by MLS GRID,MLS#: 1209554
Facts & features
Interior
Bedrooms & bathrooms
- Bedrooms: 3
- Bathrooms: 3
- Full bathrooms: 2
- 1/2 bathrooms: 1
Heating
- Has Heating (Unspecified Type)
Cooling
- Has cooling: Yes
Appliances
- Included: Dishwasher, Disposal, Microwave, Water Heater, Gas Oven, Self Cleaning Oven, Free-Standing Gas Range
- Laundry: Laundry Room
Features
- Paint Woodwork
- Flooring: Combination, Carpet, Laminate, Tile
- Windows: Window Treatments, Double Pane Windows
- Number of fireplaces: 1
- Fireplace features: Gas Log
Interior area
- Total structure area: 2,332
- Total interior livable area: 2,332 sqft
Property
Parking
- Total spaces: 3
- Parking features: Concrete
- Garage spaces: 3
Features
- Levels: One and One Half
- Stories: 1.5
- Patio & porch: Patio, Porch
- Exterior features: Fire Pit, Rain Gutters
- Fencing: Wood
Lot
- Size: 0.3 Acres
- Features: Cul-De-Sac
Details
- Parcel number: 6000NONEBentley73169
- Special conditions: Kickout Clause
Construction
Type & style
- Home type: SingleFamily
- Architectural style: Craftsman
- Property subtype: Single Family Residence
Materials
- Brick & Frame
- Foundation: Slab
- Roof: Composition
Condition
- Year built: 2010
Details
- Builder name: Jester Homes
Utilities & green energy
- Utilities for property: High Speed Internet, Public
Community & HOA
HOA
- Has HOA: Yes
- Services included: Common Area Maintenance
- HOA fee: $260 annually
Location
- Region: Oklahoma City
Financial & listing details
- Price per square foot: $152/sqft
- Tax assessed value: $267,211
- Annual tax amount: $3,565
- Date on market: 2/4/2026
- Listing terms: Cash,Conventional,Sell FHA or VA
Price history
| Date | Event | Price |
|---|---|---|
| 5/15/2026 | Sold | $354,000$152/sqft |
Source:  MLSOK/OKCMAR as distributed by MLS GRID #1209554 Report a problem MLSOK/OKCMAR as distributed by MLS GRID #1209554 Report a problem | ||
| 4/28/2026 | Pending sale | $354,000$152/sqft |
Source: MLSOK/OKCMAR as distributed by MLS GRID #1209554 Report a problem | ||
| 4/2/2026 | Price change | $354,000-0.3%$152/sqft |
Source: MLSOK/OKCMAR as distributed by MLS GRID #1209554 Report a problem | ||
| 3/3/2026 | Price change | $355,000-1.4%$152/sqft |
Source: MLSOK/OKCMAR as distributed by MLS GRID #1209554 Report a problem | ||
| 2/4/2026 | Listed for sale | $360,000+80.5%$154/sqft |
Source: MLSOK/OKCMAR as distributed by MLS GRID #1209554 Report a problem | ||
| 12/21/2010 | Sold | $199,500+523.4%$86/sqft |
Source: Public Record Report a problem | ||
| 4/26/2010 | Sold | $32,000$14/sqft |
Source: Public Record Report a problem | ||
Public tax history
| Year | Property taxes | Tax assessment |
|---|---|---|
| 2025 | $3,566 +4.3% | $29,393 +3% |
| 2024 | $3,419 +5.2% | $28,537 +3% |
| 2023 | $3,250 +1.6% | $27,705 +3% |
| 2022 | $3,197 +3.6% | $26,898 +3% |
| 2021 | $3,087 +1.9% | $26,115 +3% |
| 2020 | $3,029 +29.3% | $25,355 -2.3% |
| 2019 | $2,342 -1.5% | $25,960 -1.5% |
| 2018 | $2,378 -22.6% | $26,345 +3% |
| 2017 | $3,071 | $25,577 +3% |
| 2016 | $3,071 +3% | $24,832 +3% |
| 2015 | $2,983 +5.8% | $24,109 +3% |
| 2014 | $2,819 | $23,407 +2.9% |
| 2013 | -- | $22,743 +3% |
| 2012 | -- | $22,080 -0.3% |
| 2011 | -- | $22,138 +5024.5% |
| 2010 | -- | $432 +4.9% |
| 2009 | -- | $412 +5.1% |
| 2008 | -- | $392 |
Find assessor info on the county website
Neighborhood: 73169
Nearby homes
- $284,0004 bd2 ba1.7k sqft6004 Bentley Dr, Oklahoma City, OK 73169Off Market

- $317,9003 bd2 ba1.9k sqft6001 Bentley Dr, Oklahoma City, OK 73169Off Market
- $315,0003 bd2 ba2.1k sqft6005 Bentley Dr, Oklahoma City, OK 73169Sold
- $307,2003 bd2 ba1.9k sqft6100 Bentley Dr, Oklahoma City, OK 73169Off Market
- $341,8004 bd3 ba2.2k sqft6101 Bentley Dr, Oklahoma City, OK 73169Off Market
- $324,9003 bd3 ba2k sqft6104 Bentley Dr, Oklahoma City, OK 73169Pending
- $316,3003 bd3 ba2.3k sqft6000 Bent Wood Dr, Oklahoma City, OK 73169Off Market
- $286,2003 bd2 ba1.8k sqft6105 Bentley Dr, Oklahoma City, OK 73169Off Market
Nearby schools
GreatSchools rating
- 7/10Prairie View Elementary SchoolGrades: PK-4Distance: 0.5 mi
- 9/10Mustang North Middle SchoolGrades: 7-8Distance: 4.2 mi
- 8/10Mustang High SchoolGrades: 9-12Distance: 3.8 mi
Schools provided by the listing agent
- Elementary: Prairie View ES
- Middle: Mustang MS
- High: Mustang HS
Source: MLSOK/OKCMAR as distributed by MLS GRID. This data may not be complete. We recommend contacting the local school district to confirm school assignments for this home.
Get a cash offer in 3 minutes
Find out how much your home could sell for in as little as 3 minutes with a no-obligation cash offer.
Estimated market value
$354,800
Get a cash offer in 3 minutes
Find out how much your home could sell for in as little as 3 minutes with a no-obligation cash offer.
Estimated market value
$354,800
- Oklahoma
- Oklahoma County
- Oklahoma City
- 73169
- 6000 Bentley Dr
Nearby cities
Nearby neighborhoods
Nearby zip codes
Other Oklahoma City Topics
