NEW AC UNIT AND BRAND NEW ROOF! Welcome to the highly sought-after Bent Wood Creek addition! This beautifully maintained 3-bedroom, 2.5-bath home with a dedicated office blends timeless style, thoughtful design, and everyday comfort. From the moment you step inside, you’ll notice the warm and inviting atmosphere created by elegant crown molding, wood blinds throughout, and a spacious living area centered around a cozy gas fireplace.
The kitchen is designed for both function and entertaining, featuring a gas cooktop and oven, abundant cabinetry, a large walk-in pantry, and a charming wine or coffee bar niche perfectly tucked between the kitchen and primary suite. The private primary retreat offers generous space and a relaxing en-suite bath designed for comfort at the end of the day. The tankless hot water is the cherry on top.
Step outside to enjoy the extended covered back porch, complete with a dedicated hot tub plug-in, making it an ideal space for relaxing or entertaining guests. The outside also features a stockade fence for added privacy and a sprinkler system for easy lawn maintenance.
Additional highlights include a 3-car garage with an in-ground storm shelter conveniently located inside the garage for peace of mind. Upstairs, stairs lead to unfinished attic space already plumbed for a bathroom, offering incredible potential for a future bonus room, guest suite, media room, or additional living space.
Move-in ready and filled with desirable features, this home offers the perfect balance of comfort, quality, and opportunity. Schedule your private showing today!
Pending
Price cut: $10.1K (7/27)
$324,900
6104 Bentley Dr, Oklahoma City, OK 73169
3beds
2,082sqft
Single Family Residence
Built in 2009
10,615 Square Feet Lot
$-- Zestimate®
$156/sqft
$17/mo HOA
What's special
Dedicated hot tub plug-inElegant crown moldingRelaxing en-suite bathWood blinds throughoutTankless hot waterExtended covered back porchLarge walk-in pantry
- 84 days |
- 325 |
- 17 |
Zillow last checked:
Listing updated:
Listed by:
Amanda Bagby 405-615-3967,
Cherrywood
Source: MLSOK/OKCMAR as distributed by MLS GRID,MLS#: 1231083
Facts & features
Interior
Bedrooms & bathrooms
- Bedrooms: 3
- Bathrooms: 3
- Full bathrooms: 2
- 1/2 bathrooms: 1
Heating
- Has Heating (Unspecified Type)
Cooling
- Has cooling: Yes
Appliances
- Included: Dishwasher, Disposal, Microwave, Built-In Gas Oven, Built-In Gas Range
Features
- Flooring: Carpet, Tile
- Number of fireplaces: 1
- Fireplace features: Gas Log
Interior area
- Total structure area: 2,082
- Total interior livable area: 2,082 sqft
Property
Parking
- Total spaces: 3
- Parking features: Garage
- Garage spaces: 3
Features
- Levels: One
- Stories: 1
- Patio & porch: Patio
- Exterior features: Rain Gutters
- Fencing: Wood
Lot
- Size: 10,615 Square Feet
- Features: Interior Lot
Details
- Parcel number: 6104NONEBentley73169
- Special conditions: None
Construction
Type & style
- Home type: SingleFamily
- Architectural style: Craftsman
- Property subtype: Single Family Residence
Materials
- Brick & Frame
- Foundation: Slab
- Roof: Composition
Condition
- Year built: 2009
Details
- Builder name: Jester Homes
Community & HOA
HOA
- Has HOA: Yes
- Services included: Common Area Maintenance, Recreation Facility
- HOA fee: $200 annually
Location
- Region: Oklahoma City
Financial & listing details
- Price per square foot: $156/sqft
- Tax assessed value: $283,035
- Annual tax amount: $3,556
- Date on market: 5/26/2026
Estimated market value
Not available
Estimated sales range
Not available
Not available
Price history
| Date | Event | Price |
|---|---|---|
| 8/1/2026 | Pending sale | $324,900$156/sqft |
Source:  MLSOK/OKCMAR as distributed by MLS GRID #1231083 Report a problem MLSOK/OKCMAR as distributed by MLS GRID #1231083 Report a problem | ||
| 7/27/2026 | Price change | $324,900-3%$156/sqft |
Source: MLSOK/OKCMAR as distributed by MLS GRID #1231083 Report a problem | ||
| 7/10/2026 | Price change | $334,999-1.2%$161/sqft |
Source: MLSOK/OKCMAR as distributed by MLS GRID #1231083 Report a problem | ||
| 5/26/2026 | Listed for sale | $339,000$163/sqft |
Source: MLSOK/OKCMAR as distributed by MLS GRID #1231083 Report a problem | ||
| 5/15/2026 | Listing removed | $339,000$163/sqft |
Source: MLSOK/OKCMAR as distributed by MLS GRID #1207846 Report a problem | ||
| 5/15/2026 | Listed for sale | $339,000$163/sqft |
Source: MLSOK/OKCMAR as distributed by MLS GRID #1207846 Report a problem | ||
| 4/19/2026 | Pending sale | $339,000$163/sqft |
Source: MLSOK/OKCMAR as distributed by MLS GRID #1207846 Report a problem | ||
| 3/3/2026 | Price change | $339,000-1.2%$163/sqft |
Source: MLSOK/OKCMAR as distributed by MLS GRID #1207846 Report a problem | ||
| 1/3/2026 | Listed for sale | $343,000+57.3%$165/sqft |
Source: MLSOK/OKCMAR as distributed by MLS GRID #1207846 Report a problem | ||
| 10/6/2010 | Sold | $218,000+570.8%$105/sqft |
Source: Public Record Report a problem | ||
| 8/12/2009 | Sold | $32,500$16/sqft |
Source: Public Record Report a problem | ||
Public tax history
| Year | Property taxes | Tax assessment |
|---|---|---|
| 2025 | $3,910 +9.9% | $31,133 +5% |
| 2024 | $3,557 +5.2% | $29,650 +3% |
| 2023 | $3,381 +1.6% | $28,787 +3% |
| 2022 | $3,327 +3.6% | $27,949 +3% |
| 2021 | $3,212 +1.9% | $27,135 +3% |
| 2020 | $3,152 +29.4% | $26,345 -2.3% |
| 2019 | $2,435 +3.1% | $26,953 +3% |
| 2018 | $2,361 -22.6% | $26,168 +3% |
| 2017 | $3,049 | $25,405 +3% |
| 2016 | $3,049 +2.9% | $24,666 +3% |
| 2015 | $2,962 +5.8% | $23,947 +3% |
| 2014 | $2,800 | $23,250 -1.2% |
| 2013 | -- | $23,543 0% |
| 2012 | -- | $23,554 +0.7% |
| 2011 | -- | $23,400 +3205.1% |
| 2010 | -- | $708 +71.8% |
| 2009 | -- | $412 +5.1% |
| 2008 | -- | $392 |
Find assessor info on the county website
Monthly payment
Est. payment
Payment breakdown
Explore the cost of this home by adjusting the details. Changes won't be saved.Climate risks
Neighborhood: 73169
Nearby schools
GreatSchools rating
- 7/10Prairie View Elementary SchoolGrades: PK-4Distance: 0.5 mi
- 9/10Mustang North Middle SchoolGrades: 7-8Distance: 4.2 mi
- 8/10Mustang High SchoolGrades: 9-12Distance: 3.8 mi
Schools provided by the listing agent
- Elementary: Prairie View ES
- Middle: Canyon Ridge IES
- High: Mustang HS
Source: MLSOK/OKCMAR as distributed by MLS GRID. This data may not be complete. We recommend contacting the local school district to confirm school assignments for this home.
- $304,5003 bd2 ba1.9k sqft6100 Bentley Dr, Oklahoma City, OK 73169Off Market
- $416,9004 bd3 ba3.1k sqft6200 Bentley Dr, Oklahoma City, OK 73169Off Market
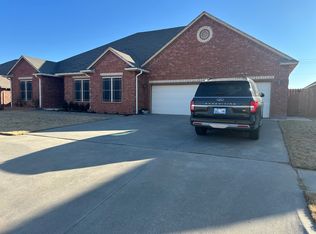
- $339,9004 bd3 ba2.2k sqft6101 Bentley Dr, Oklahoma City, OK 73169Off Market

- $282,7003 bd2 ba1.8k sqft6105 Bentley Dr, Oklahoma City, OK 73169Off Market
- $398,8003 bd3 ba2.7k sqft6204 Bentley Dr, Oklahoma City, OK 73169Off Market
- $282,5004 bd2 ba1.7k sqft6004 Bentley Dr, Oklahoma City, OK 73169Off Market
- $297,8004 bd2 ba1.9k sqft6201 Bentley Dr, Oklahoma City, OK 73169Off Market
- $308,3004 bd2 ba2k sqft6201 Bentley Dr, Yukon, OK 73099Off Market
A local agent can set up tours, give advice and negotiate with sellers.
Similar homes
- $275,0003 bd2 ba1.6k sqft8908 SW 54th St, Oklahoma City, OK 73179For Sale
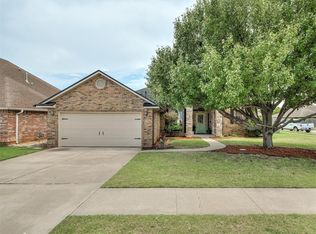 MLS ID #1238975, Angela Guzman, Stetson Bentley Realty LLC. MLSOK/OKCMAR as distributed by MLS GRID
 - $348,9004 bd2 ba2.3k sqft9109 SW 26th St, Oklahoma City, OK 73128For Sale
 MLS ID #1238105, Christi Hinkle, Whittington Realty LLC. MLSOK/OKCMAR as distributed by MLS GRID
 - $344,0003 bd2 ba2.2k sqft301 E Mobile Ter, Mustang, OK 73064For Sale
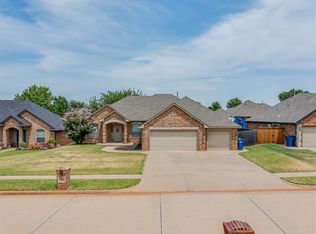 MLS ID #1242129, Phillip Church, Black Label Realty. MLSOK/OKCMAR as distributed by MLS GRID
 - $329,5004 bd2 ba1.8k sqft2600 Stanley Station St, Yukon, OK 73099For Sale
 MLS ID #1237819, Saundra Linscheid, Keller Williams Central OK. MLSOK/OKCMAR as distributed by MLS GRID
 - $341,9003 bd3 ba1.9k sqft2113 Mulberry Creek Ave, Yukon, OK 73099For SaleMLS ID #1237810, Jacqueline Smith, Real Estate Connections GK LLC. MLSOK/OKCMAR as distributed by MLS GRID
- $305,0004 bd3 ba2.1k sqft11521 SW 25th St, Yukon, OK 73099For SaleMLS ID #1241178, Michael Carter, Authentic Real Estate Svcs Grp. MLSOK/OKCMAR as distributed by MLS GRID
- $290,0003 bd2 ba1.9k sqft309 E Richmond Ter, Mustang, OK 73064For SaleMLS ID #1231962, Audra Montgomery, ERA Courtyard Real Estate. MLSOK/OKCMAR as distributed by MLS GRID
- $354,9003 bd2 ba2k sqft12105 SW 45th Ter, Mustang, OK 73064For SaleMLS ID #1239999, Christopher Jones, CB/Mike Jones Company. MLSOK/OKCMAR as distributed by MLS GRID
- $289,9003 bd2 ba1.8k sqft533 W Alamo Court Way, Mustang, OK 73064For SaleMLS ID #1239449, Matthew Williams, HomeSmart Stellar Realty. MLSOK/OKCMAR as distributed by MLS GRID
- $420,0003 bd3 ba3k sqft1423 E Twin Brook Ter, Mustang, OK 73064For SaleMLS ID #1243594, Dustin Hudlow, Black Label Realty. MLSOK/OKCMAR as distributed by MLS GRID
- $330,0003 bd3 ba2k sqft912 Regal Rd, Yukon, OK 73099For SaleMLS ID #1242453, Judie Schwerdtfeger, Flotilla Real Estate Partners. MLSOK/OKCMAR as distributed by MLS GRID
- $370,0004 bd3 ba2.4k sqft6701 NW 121st St, Oklahoma City, OK 73162For SaleMLS ID #1244267, Anum Lakhani, Realty of America LLC. MLSOK/OKCMAR as distributed by MLS GRID
- $281,9003 bd2 ba2k sqft329 E Twelve Oaks Ter, Mustang, OK 73064For SaleMLS ID #1235628, Tiffany Walker, Spearhead Realty Group LLC. MLSOK/OKCMAR as distributed by MLS GRID
- $344,9003 bd2 ba2.2k sqft11200 S Linn Ave, Oklahoma City, OK 73170For SaleMLS ID #1227920, Kasonjah Frolich, Copper Creek Real Estate. MLSOK/OKCMAR as distributed by MLS GRID
- $335,9003 bd2 ba1.9k sqft557 W Pine Rose Court Way, Mustang, OK 73064For SaleMLS ID #1204464, Kody Khodabakhsh, Ariston Realty. MLSOK/OKCMAR as distributed by MLS GRID
- $314,5004 bd2 ba2.2k sqft8204 NW 64th Ter, Oklahoma City, OK 73132For SaleMLS ID #1239935, Cristal Escobar, Escobar Realty. MLSOK/OKCMAR as distributed by MLS GRID
- $389,9003 bd2 ba2.1k sqft4712 SW 126th Pl, Oklahoma City, OK 73173For SaleMLS ID #1243259, Grayson Warren, Copper Creek Real Estate. MLSOK/OKCMAR as distributed by MLS GRID
- $394,5004 bd3 ba3k sqft9025 SW 22nd Ter, Oklahoma City, OK 73128For SaleMLS ID #1238203, Bryan Donnelly, Thunder Ridge Realty, LLC. MLSOK/OKCMAR as distributed by MLS GRID
- $355,0003 bd3 ba2.7k sqft12113 Old Farm Cir, Oklahoma City, OK 73120For SaleMLS ID #1243881, Lance Norick, Keller Williams Realty Elite. MLSOK/OKCMAR as distributed by MLS GRID
- $334,9003 bd3 ba2.1k sqft2617 SE 8th St, Moore, OK 73160For SaleMLS ID #1240318, Trudy Stoner, Rock Solid Estates. MLSOK/OKCMAR as distributed by MLS GRID
