Stunning custom touches! Welcome to this upgraded home on a corner lot in a safe, family-friendly gated neighborhood. This nearly quarter-acre lot offers you so much! From the custom stonework, to the hardwoods, to the large spacious Kitchen with custom cabinetry and granite countertops - this one is a stunner! Each of the 3 bedrooms are generously sized. The home also has a study with french doors and good natural lighting. The custom $45,000 upgraded Red Oak hardwoods are a huge perk as well. The property comes with a large 3-car garage with a storm shelter. The backyard also has a concrete pad for an RV or separate patio area. Don't let this one get away, schedule your private showing today!
For sale
Price cut: $9.9K (9/1)
$379,900
4712 SW 126th Pl, Oklahoma City, OK 73173
3beds
2,156sqft
Single Family Residence
Built in 2011
10,454 Square Feet Lot
$377,200 Zestimate®
$176/sqft
$37/mo HOA
What's special
Corner lotNearly quarter-acre lotCustom stoneworkGranite countertopsCustom cabinetryStudy with french doorsGood natural lighting
- 32 days
- 804
- 24
Likely to sell faster than
Zillow last checked:
Listing updated:
Listed by:
Grayson Warren 405-626-6341,
Copper Creek Real Estate
Source: MLSOK/OKCMAR as distributed by MLS GRID,MLS#: 1243259
Facts & features
Interior
Bedrooms & bathrooms
- Bedrooms: 3
- Bathrooms: 2
- Full bathrooms: 2
Heating
- Has Heating (Unspecified Type)
Cooling
- Has cooling: Yes
Features
- Number of fireplaces: 1
- Fireplace features: Gas Log
Interior area
- Total structure area: 2,156
- Total interior livable area: 2,156 sqft
Property
Parking
- Total spaces: 3
- Parking features: Garage
- Garage spaces: 3
Features
- Levels: One
- Stories: 1
Lot
- Size: 10,454 Square Feet
- Features: Infill Lot
Details
- Parcel number: 4712SW126th73173
- Special conditions: None
Construction
Type & style
- Home type: SingleFamily
- Architectural style: Ranch
- Property subtype: Single Family Residence
Materials
- Brick & Frame
- Foundation: Slab
- Roof: Composition
Condition
- Year built: 2011
Community & HOA
HOA
- Has HOA: Yes
- Services included: Gated Entry, Common Area Maintenance, Pool, Recreation Facility
- HOA fee: $440 annually
Location
- Region: Oklahoma City
Financial & listing details
- Price per square foot: $176/sqft
- Tax assessed value: $296,407
- Annual tax amount: $4,083
- Date on market: 8/6/2026
Foreclosure details
Estimated market value
$377,200
$358,000 - $396,000
$2,228/mo
Price history
| Date | Event | Price |
|---|---|---|
| 9/1/2026 | Price change | $379,900-2.5%$176/sqft |
Source:  MLSOK/OKCMAR as distributed by MLS GRID #1243259 Report a problem MLSOK/OKCMAR as distributed by MLS GRID #1243259 Report a problem | ||
| 8/24/2026 | Price change | $389,8000%$181/sqft |
Source: MLSOK/OKCMAR as distributed by MLS GRID #1243259 Report a problem | ||
| 8/14/2026 | Price change | $389,900-2.5%$181/sqft |
Source: MLSOK/OKCMAR as distributed by MLS GRID #1243259 Report a problem | ||
| 8/7/2026 | Listed for sale | $399,900+62.6%$185/sqft |
Source: MLSOK/OKCMAR as distributed by MLS GRID #1243259 Report a problem | ||
| 7/21/2011 | Sold | $246,000$114/sqft |
Source: Public Record Report a problem | ||
| 4/13/2011 | Sold | $246,000+485.7%$114/sqft |
Source: Public Record Report a problem | ||
| 11/19/2010 | Sold | $42,000$19/sqft |
Source: Public Record Report a problem | ||
Public tax history
| Year | Property taxes | Tax assessment |
|---|---|---|
| 2025 | $4,239 +3.8% | $35,568 +3% |
| 2024 | $4,082 +2.6% | $34,532 +3% |
| 2023 | $3,977 +1.8% | $33,527 +3% |
| 2022 | $3,907 +3.3% | $32,550 +3% |
| 2021 | $3,782 +2.7% | $31,602 +3% |
| 2020 | $3,682 +3.4% | $30,682 +2.3% |
| 2019 | $3,560 +3.1% | $29,984 +3% |
| 2018 | $3,453 | $29,111 |
| 2017 | $3,453 -3.3% | $29,111 |
| 2016 | $3,572 | $29,111 +0.9% |
| 2015 | $3,572 | $28,858 |
| 2014 | -- | $28,858 +1.6% |
| 2013 | -- | $28,414 +3% |
| 2012 | -- | $27,586 +3396.3% |
| 2011 | -- | $789 +58.4% |
| 2010 | -- | $498 +5.1% |
| 2009 | -- | $474 +4.9% |
| 2008 | -- | $452 |
Find assessor info on the county website
Monthly payment
Est. payment
Payment breakdown
Explore the cost of this home by adjusting the details. Changes won't be saved.Climate risks
Neighborhood: 73173
Nearby schools
Schools provided by the listing agent
- Elementary: South Lake ES
- Middle: Brink JHS
- High: Westmoore HS
Source: MLSOK/OKCMAR as distributed by MLS GRID. This data may not be complete. We recommend contacting the local school district to confirm school assignments for this home.

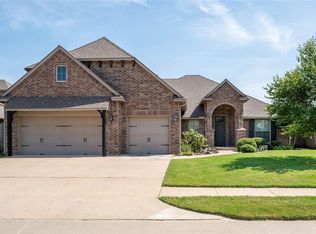
Similar homes
- $384,5004 bd3 ba2k sqft4916 SW 126th St, Oklahoma City, OK 73173For Sale
 MLS ID #1239209, Brooke Duncan, Dillard Cies Real Estate. MLSOK/OKCMAR as distributed by MLS GRID
 - $419,9004 bd3 ba2.3k sqft12405 Heathfield Ln, Oklahoma City, OK 73173For Sale
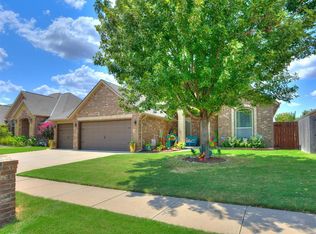 MLS ID #1244336, Andrea Sharpe, Stephens Real Estate. MLSOK/OKCMAR as distributed by MLS GRID
 - $389,0004 bd3 ba2.4k sqft12509 Olivine Ter, Oklahoma City, OK 73170For Sale
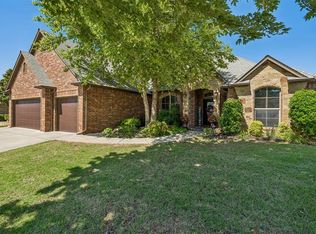 MLS ID #1232295, Aubrey Roberts, The Real Estate Lab, LLC. MLSOK/OKCMAR as distributed by MLS GRID
 - $354,9003 bd3 ba2.1k sqft3624 SW 128th St, Oklahoma City, OK 73170For Sale
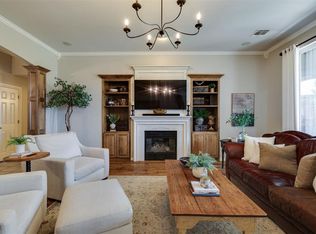 MLS ID #1243408, Rachel Green, Trinity Team Real Estate. MLSOK/OKCMAR as distributed by MLS GRID
