Welcome to 6000 Blackstone Boulevard, a stunning residence in the amenity-rich Fox Point community, ideally located in the heart of Spotsylvania County. One of the best features of this stunning home is the first floor primary bedroom suite! Situated on a prominent corner lot, the home welcomes you with a stamped concrete walkway leading into a gracious center hallway. To one side, a formal dining room shines with hardwood floors, decorative columns, chair rail, and crown molding. On the opposite side, a private home office or den also features gleaming hardwoods and plantation shutters creating the perfect space for work or quiet retreat. At the heart of the home, the spacious family room boasts 2-story soaring ceilings, a handsome brick hearth, and a wood-burning fireplace flanked by sunny windows that flood the space with natural light. To the left, you’ll find the luxurious main-level primary suite, complete with vaulted ceilings, dual walk-in closets, and an updated spa-like bathroom offering a jetted tub, walk-in shower, double granite-topped vanity, ceramic tile, water closet, and dual mirrors. On the opposite side of the family room, the breakfast area provides a bright, cheerful space overlooking the landscaped backyard and fire pit. The adjoining kitchen is a true chef’s delight with espresso cabinetry, granite countertops, stainless steel appliances, a gas oven with pot filler, and convenient roll-out shelving. Just beyond, the thoughtfully designed laundry room includes built-in cabinets, front-loading washer and dryer, a built-in ironing board, a mudroom-style nook for shoes and backpacks, and an oversized pantry. From here, access the two-car garage, which has been framed for a potential rear exterior door should you wish to add one. Outdoor living is equally impressive. The expansive deck stretches from one end of the house to the other, offering tiered entertaining areas, a built-in gas grill and cooktop with granite counters, stainless steel storage, and plenty of space for gatherings with family and friends—all set against a backdrop of mature landscaping. The backyard is fenced for your furry friends. Upstairs, you’ll find three generously sized bedrooms, a full hall bath, and a landing area that overlooks the main living space below. The lower level features a large recreation room, ideal for hosting game nights, creating a home theater, or setting up a fitness area—truly a versatile space to suit your lifestyle. The third full bath is located downstairs, too, for guests to enjoy. This Fox Point gem blends elegance, functionality, and indoor-outdoor living in one of Spotsylvania’s most desirable communities. This sought-after neighborhood offers convenient access to the country’s largest VA Medical Center, commuter lots, the VRE Railway Express with train service north and south, top hospitals, shopping, and an abundance of dining options. Fox Point amenities include a tot lot, outdoor pool which is home to the "Fintastics" summer league swim team, community club house with a kitchen and meeting areas, tennis and pickleball courts, soccer and softball fields, a sand volleyball court, and a community feel beyond compare. Move in before the holidays and enjoy your new community!
Sold for $620,000
$620,000
6000 Blackstone Blvd, Fredericksburg, VA 22407
4beds
4,385sqft
Single Family Residence
Built in 1995
0.38 Acres Lot
$633,600 Zestimate®
$141/sqft
$3,852 Estimated rent
Home value
$633,600
$589,000 - $684,000
$3,852/mo
Zestimate® history
Owner options
List your home for rent
$3,852/mo
Rent Zestimate®
Find your next renter with Zillow Rental Manager. Plus, with online applications, you can quickly screen prospective tenants – for free.
$3,852/mo
Rent Zestimate®
Refinance and save
$3,872/mo
Est. payment
Refinancing to a lower rate could help reduce your monthly payments and save thousands over the life of the loan.
$3,872/mo
Est. payment
Explore your selling options
Work with a Zillow partner agent
Leverage their expertise and Zillow's premium Showcase listings to get your home seen by more buyers.
Get startedList with your own agent
Get your home in front of millions of buyers by listing it on Zillow.
Learn how to do itSell it yourself
Take full control of how buyers see your home on Zillow by listing For Sale by Owner (FSBO).
List your homeWhat's special
Zillow last checked:
Listing updated:
Listed by:
Anne Overington 540-207-0526,
Lando Massey Real Estate,
Listing Team: The Overington Team, Co-Listing Team: The Overington Team,Co-Listing Agent: Elizabeth Stanislawski 540-207-0523,
Lando Massey Real Estate
Bought with:
Charlotte Rouse, 0225193277
Coldwell Banker Elite
Source: Bright MLS,MLS#: VASP2036224
Facts & features
Interior
Bedrooms & bathrooms
- Bedrooms: 4
- Bathrooms: 4
- Full bathrooms: 3
- 1/2 bathrooms: 1
- Main level bathrooms: 2
- Main level bedrooms: 1
Rooms
- Room types: Dining Room, Primary Bedroom, Bedroom 2, Bedroom 3, Bedroom 4, Kitchen, Family Room, Foyer, Breakfast Room, 2nd Stry Fam Ovrlk, Exercise Room, Laundry, Office, Recreation Room, Utility Room, Hobby Room, Primary Bathroom, Full Bath, Half Bath
Primary bedroom
- Features: Flooring - Carpet, Cathedral/Vaulted Ceiling, Walk-In Closet(s)
- Level: Main
Bedroom 2
- Features: Flooring - Carpet, Walk-In Closet(s)
- Level: Upper
Bedroom 3
- Features: Flooring - Carpet
- Level: Upper
Bedroom 4
- Features: Flooring - Carpet
- Level: Upper
Primary bathroom
- Features: Flooring - Ceramic Tile, Bathroom - Stall Shower, Soaking Tub, Granite Counters, Bathroom - Walk-In Shower
- Level: Main
Other
- Level: Upper
Breakfast room
- Features: Flooring - Ceramic Tile
- Level: Main
Dining room
- Features: Flooring - HardWood, Chair Rail, Crown Molding
- Level: Main
Exercise room
- Features: Flooring - Luxury Vinyl Plank
- Level: Lower
Family room
- Features: Flooring - HardWood, Fireplace - Wood Burning, Cathedral/Vaulted Ceiling, Recessed Lighting
- Level: Main
Foyer
- Features: Flooring - HardWood, Crown Molding
- Level: Main
Other
- Features: Flooring - Ceramic Tile, Bathroom - Stall Shower, Bathroom - Walk-In Shower
- Level: Upper
Other
- Features: Flooring - Ceramic Tile, Bathroom - Tub Shower
- Level: Lower
Half bath
- Features: Flooring - Ceramic Tile
- Level: Main
Other
- Features: Flooring - Carpet, Built-in Features
- Level: Lower
Kitchen
- Features: Flooring - Ceramic Tile, Kitchen - Gas Cooking, Granite Counters, Recessed Lighting
- Level: Main
Laundry
- Features: Flooring - Ceramic Tile
- Level: Main
Office
- Features: Flooring - HardWood, Crown Molding
- Level: Main
Recreation room
- Features: Flooring - Carpet, Built-in Features
- Level: Lower
Utility room
- Features: Flooring - Concrete
- Level: Lower
Heating
- Forced Air, Natural Gas
Cooling
- Ceiling Fan(s), Central Air, Electric
Appliances
- Included: Cooktop, Dishwasher, Disposal, Dryer, Exhaust Fan, Ice Maker, Refrigerator, Oven/Range - Gas, Range Hood, Stainless Steel Appliance(s), Washer, Water Heater, Extra Refrigerator/Freezer, Gas Water Heater
- Laundry: Main Level, Laundry Room
Features
- Breakfast Area, Built-in Features, Entry Level Bedroom, Floor Plan - Traditional, Primary Bath(s), Soaking Tub, Bathroom - Stall Shower, Bathroom - Tub Shower, Bathroom - Walk-In Shower, Ceiling Fan(s), Chair Railings, Crown Molding, Family Room Off Kitchen, Formal/Separate Dining Room, Kitchen - Gourmet, Recessed Lighting, Sound System, Upgraded Countertops, Walk-In Closet(s), Attic, Pantry, Cathedral Ceiling(s)
- Flooring: Carpet, Ceramic Tile, Hardwood, Wood
- Doors: Six Panel, French Doors
- Windows: Double Pane Windows
- Basement: Sump Pump,Full,Finished,Interior Entry
- Number of fireplaces: 1
- Fireplace features: Brick, Wood Burning
Interior area
- Total structure area: 4,553
- Total interior livable area: 4,385 sqft
- Finished area above ground: 2,878
- Finished area below ground: 1,507
Property
Parking
- Total spaces: 6
- Parking features: Garage Door Opener, Garage Faces Front, Storage, Inside Entrance, Asphalt, Attached, Driveway
- Attached garage spaces: 2
- Uncovered spaces: 4
- Details: Garage Sqft: 572
Accessibility
- Accessibility features: None
Features
- Levels: Three
- Stories: 3
- Patio & porch: Deck
- Exterior features: Barbecue, Extensive Hardscape, Lighting, Underground Lawn Sprinkler, Lawn Sprinkler
- Pool features: Community
- Has spa: Yes
- Spa features: Bath
- Fencing: Back Yard,Full,Picket,Wood
Lot
- Size: 0.38 Acres
- Features: Corner Lot
Details
- Additional structures: Above Grade, Below Grade
- Parcel number: 34G10293
- Zoning: RU
- Special conditions: Standard
Construction
Type & style
- Home type: SingleFamily
- Architectural style: Colonial
- Property subtype: Single Family Residence
Materials
- Aluminum Siding, Brick
- Foundation: Concrete Perimeter
- Roof: Composition
Condition
- New construction: No
- Year built: 1995
Utilities & green energy
- Sewer: Public Sewer
- Water: Public
Community & HOA
Community
- Features: Pool
- Security: Fire Sprinkler System
- Subdivision: Fox Point
HOA
- Has HOA: Yes
- Amenities included: Baseball Field, Basketball Court, Clubhouse, Common Grounds, Community Center, Meeting Room, Party Room, Pool, Pool Mem Avail, Tennis Court(s), Soccer Field, Tot Lots/Playground, Volleyball Courts, Security
- Services included: Common Area Maintenance, Management, Pool(s)
- HOA fee: $215 quarterly
- HOA name: FOX POINT HOA
Location
- Region: Fredericksburg
Financial & listing details
- Price per square foot: $141/sqft
- Tax assessed value: $519,400
- Annual tax amount: $3,814
- Date on market: 9/11/2025
- Listing agreement: Exclusive Right To Sell
- Listing terms: Cash,Conventional,FHA,VA Loan,Other
- Ownership: Fee Simple
Price history
| Date | Event | Price |
|---|---|---|
| 2/28/2026 | Listing removed | $3,650$1/sqft |
Source: Zillow Rentals Report a problem | ||
| 2/26/2026 | Listed for rent | $3,650$1/sqft |
Source: Zillow Rentals Report a problem | ||
| 10/15/2025 | Sold | $620,000+0.8%$141/sqft |
Source:  Bright MLS #VASP2036224 Report a problem Bright MLS #VASP2036224 Report a problem | ||
| 9/14/2025 | Pending sale | $615,000$140/sqft |
Source: Bright MLS #VASP2036224 Report a problem | ||
| 9/11/2025 | Listed for sale | $615,000+164.1%$140/sqft |
Source: Bright MLS #VASP2036224 Report a problem | ||
| 4/9/1999 | Sold | $232,900$53/sqft |
Source: Public Record Report a problem | ||
Public tax history
| Year | Property taxes | Tax assessment |
|---|---|---|
| 2025 | $3,814 | $519,400 |
| 2024 | $3,814 +17.4% | $519,400 +23.3% |
| 2023 | $3,250 +4.6% | $421,100 |
| 2022 | $3,106 +2.9% | $421,100 +13% |
| 2021 | $3,017 | $372,800 |
| 2020 | $3,017 -1.8% | $372,800 +2.8% |
| 2019 | $3,073 +1.7% | $362,600 |
| 2018 | $3,020 +10.5% | $362,600 +12.8% |
| 2017 | $2,733 | $321,500 |
| 2016 | -- | $321,500 -0.7% |
| 2015 | -- | $323,900 |
| 2014 | -- | $323,900 +8.4% |
| 2013 | -- | $298,900 |
| 2012 | -- | $298,900 -8.9% |
| 2011 | -- | $328,200 |
| 2010 | -- | $328,200 -23.1% |
| 2009 | -- | $426,700 +0.6% |
| 2007 | $2,631 | $424,300 |
| 2006 | $2,631 -2.6% | $424,300 +39.8% |
| 2005 | $2,702 +3.5% | $303,600 |
| 2004 | $2,611 +9.9% | $303,600 +29% |
| 2003 | $2,377 | $235,300 |
| 2002 | $2,377 +4% | $235,300 +10.2% |
| 2001 | $2,286 | $213,600 |
Find assessor info on the county website
Neighborhood: 22407
Nearby homes
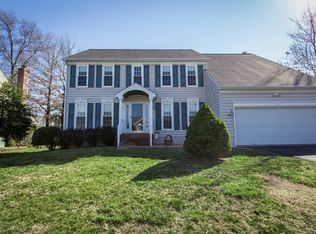
- $565,3004 bd3 ba2.8k sqft6104 New Pembrook Ln, Fredericksburg, VA 22407Off Market
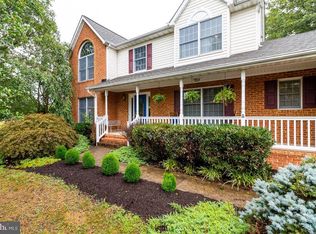
- $519,8004 bd3 ba2.3k sqft6506 Prospect St, Fredericksburg, VA 22407Off Market
- $561,1004 bd4 ba2.5k sqft6508 Prospect St, Fredericksburg, VA 22407Off Market
- $663,0004 bd4 ba3.7k sqft6108 New Pembrook Ln, Fredericksburg, VA 22407Off Market
- $569,1004 bd3 ba2.9k sqft6105 New Pembrook Ln, Fredericksburg, VA 22407Off Market
- $582,0004 bd4 ba4.2k sqft6102 New Pembrook Ln, Fredericksburg, VA 22407Sold
- $567,0005 bd4 ba4.1k sqft6107 New Pembrook Ln, Fredericksburg, VA 22407Sold
- $613,3004 bd4 ba2.9k sqft6103 New Pembrook Ln, Fredericksburg, VA 22407Off Market
Nearby schools
GreatSchools rating
- 6/10Courtland Elementary SchoolGrades: PK-5Distance: 0.5 mi
- 4/10Spotsylvania Middle SchoolGrades: 6-8Distance: 3.1 mi
- 4/10Courtland High SchoolGrades: 9-12Distance: 3.7 mi
Schools provided by the listing agent
- Elementary: Courtland
- Middle: Spotsylvania
- High: Courtland
- District: Spotsylvania County Public Schools
Source: Bright MLS. This data may not be complete. We recommend contacting the local school district to confirm school assignments for this home.
Get a cash offer in 3 minutes
Find out how much your home could sell for in as little as 3 minutes with a no-obligation cash offer.
Estimated market value
$633,600
Get a cash offer in 3 minutes
Find out how much your home could sell for in as little as 3 minutes with a no-obligation cash offer.
Estimated market value
$633,600
- Virginia
- Spotsylvania County
- Fredericksburg
- 22407
- 6000 Blackstone Blvd
Nearby cities
Nearby neighborhoods
Nearby zip codes
Other Fredericksburg Topics
