Skip main navigation
Sold for $1,200,000
  • $1,200,000

    6000 Canadero Dr, Raleigh, NC 27612

    4beds
    4,275sqft
    Single Family Residence
    Built in 1999
    1.91 Acres Lot
    $1,161,700 Zestimate®
    $281/sqft
    $5,154 Estimated rent

    Home value

    $1,161,700

    $1.10M - $1.23M

    $5,154/mo

    Zestimate® history
    Loading
    Loading...

    Owner options

    List your home for rent

    $5,154/mo

    Rent Zestimate®

    Find your next renter with Zillow Rental Manager. Plus, with online applications, you can quickly screen prospective tenants – for free.

    Learn more

    $5,154/mo

    Rent Zestimate®

    Refinance and save

    $7,595/mo

    Est. payment

    Refinancing to a lower rate could help reduce your monthly payments and save thousands over the life of the loan.

    See today's rates

    $7,595/mo

    Est. payment

    Explore your selling options

    Work with a Zillow partner agent

    Leverage their expertise and Zillow's premium Showcase listings to get your home seen by more buyers.

    Get started

    List with your own agent

    Get your home in front of millions of buyers by listing it on Zillow.

    Learn how to do it

    Sell it yourself

    Take full control of how buyers see your home on Zillow by listing For Sale by Owner (FSBO).

    List your home

    What's special

    Newly fenced yardGrilling deckCustom millworkBreakfast barGleaming hardwoodsMain floor primary suiteGranite counters
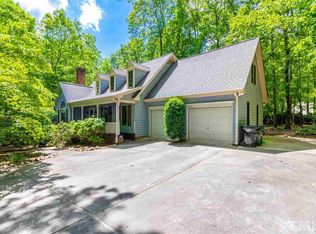
    Beautiful estate in park-like setting on 1.91 acres in the heart of Raleigh. This spacious, custom built home features an open layout, main floor primary suite, and large common areas for entertaining. The chef's kitchen features ample cabinetry with appliance storage, granite counters, double wall ovens, breakfast bar, on demand instant hot water, butler's pantry and large walk-in pantry. The light-filled primary suite exudes luxury with two walk-in closets and a spa-like bathroom featuring dual vanities, storage, private lavatory and generous shower. The secondary bedrooms are oversized with multiple walk-in closets and each has direct access to an ensuite bathroom. Expansive loft/bonus area and walk-in attic on the second floor. Screened porch with fan and Bose speakers and grilling deck overlooking woods and newly fenced yard. Custom millwork, gleaming hardwoods. Additional features of this exceptional estate include newer roof with transferrable warranty, whole house filtration system, encapsulated crawl space, new R30 insulation, irrigation and landscape lighting. Oversized two car side loading garage with electric car charger and circular driveway. Convenient to shopping, dining, entertainment, hospitals, RTP, RDU and major roads. Steps from Umstead Park. No City taxes. No HOA. Welcome Home!

    Zillow last checked:

    Listing updated:

    Listed by:

    Karen Conley 919-426-3894,

    Coldwell Banker Advantage

    Bought with:

    Non Member

    Non Member Office

    Source: Doorify MLS,MLS#: 10091624MLS Logo

    Facts & features

    Interior

    Bedrooms & bathrooms
    • Bedrooms: 4
    • Bathrooms: 4
    • Full bathrooms: 3
    • 1/2 bathrooms: 1
    Primary bedroom
    • Level: Main
    • Area: 250.25 Square Feet
    • Dimensions: 17.5 x 14.3
    Bedroom 2
    • Level: Second
    • Area: 358.4 Square Feet
    • Dimensions: 25.6 x 14
    Bedroom 4
    • Level: Second
    • Area: 236.64 Square Feet
    • Dimensions: 17.4 x 13.6
    Primary bathroom
    • Level: Main
    • Area: 151.29 Square Feet
    • Dimensions: 12.3 x 12.3
    Bathroom 2
    • Level: Second
    • Area: 91.52 Square Feet
    • Dimensions: 10.4 x 8.8
    Bathroom 3
    • Level: Second
    • Area: 391.82 Square Feet
    • Dimensions: 28.6 x 13.7
    Bathroom 3
    • Level: Second
    • Area: 95.95 Square Feet
    • Dimensions: 10.1 x 9.5
    Breakfast room
    • Level: Main
    • Area: 143.64 Square Feet
    • Dimensions: 13.3 x 10.8
    Dining room
    • Level: Main
    • Area: 265.32 Square Feet
    • Dimensions: 19.8 x 13.4
    Other
    • Level: Main
    • Area: 136.22 Square Feet
    • Dimensions: 13.9 x 9.8
    Family room
    • Level: Main
    • Area: 467.62 Square Feet
    • Dimensions: 22.7 x 20.6
    Kitchen
    • Level: Main
    • Area: 280.28 Square Feet
    • Dimensions: 18.2 x 15.4
    Laundry
    • Level: Main
    • Area: 72.75 Square Feet
    • Dimensions: 9.7 x 7.5
    Loft
    • Level: Second
    • Area: 636.12 Square Feet
    • Dimensions: 27.9 x 22.8
    Office
    • Description: Study/Office
    • Level: Main
    • Area: 239.75 Square Feet
    • Dimensions: 17.5 x 13.7
    Other
    • Description: Walk-in Attic
    • Level: Second
    • Area: 972 Square Feet
    • Dimensions: 48.6 x 20
    Other
    • Description: Screened Porch
    • Level: Main
    • Area: 155.76 Square Feet
    • Dimensions: 13.2 x 11.8
    Other
    • Description: Covered Front Porch
    • Level: Main
    • Area: 102.96 Square Feet
    • Dimensions: 14.3 x 7.2
    Other
    • Description: Oversized Garage
    • Level: Main
    • Area: 644.28 Square Feet
    • Dimensions: 27.3 x 23.6
    Heating
    • Central, Heat Pump, Gas Pack
    Cooling
    • Central Air, Heat Pump
    Appliances
    • Included: Down Draft, Double Oven, Dishwasher, Electric Cooktop, Instant Hot Water, Ice Maker, Refrigerator, Washer/Dryer, Wall Oven
    • Laundry: Laundry Room, Main Level, Sink
    Features
    • Breakfast Bar, Bookcases, Ceiling Fan(s), Double Vanity, Entrance Foyer, Granite Counters, High Ceilings, His and Hers Closets, Pantry, Primary Downstairs, Recessed Lighting, Storage, Solar Tube(s), Walk-In Closet(s), Wired for Sound, Butler's Pantry, Separate Shower, Bathtub/Shower Combination, Walk-In Shower, Water Closet, Smooth Ceilings
    • Flooring: Carpet, Ceramic Tile, Hardwood
    • Doors: Sliding Doors
    • Windows: Blinds, Drapes, Insulated Windows, Window Treatments
    • Basement: Crawl Space
    • Number of fireplaces: 1
    • Fireplace features: Family Room
    Interior area
    • Total structure area: 4,275
    • Total interior livable area: 4,275 sqft
    • Finished area above ground: 4,275
    • Finished area below ground: 0

    Property

    Parking
    • Total spaces: 6
    • Parking features: Circular Driveway, Concrete, Electric Vehicle Charging Station(s), Garage Faces Side, Garage Door Opener, Gravel, Inside Entrance
    • Garage spaces: 2
    • Uncovered spaces: 4
    Features
    • Levels: Two
    • Stories: 2
    • Patio & porch: Deck, Front Porch, Rear Porch, Screened
    • Exterior features: Lighting, Private Yard, Rain Gutters, Fenced Yard
    • Fencing: Back Yard,Wood
    Lot
    • Size: 1.91 Acres
    • Features: Corner Lot, Level, Wooded, Hardwood Trees
    • Residential vegetation: Wooded
    Details
    • Parcel number: 0777711840
    • Special conditions: Standard
    • Other equipment: Fuel Tank(s), Irrigation Equipment

    Construction

    Type & style
    • Home type: SingleFamily
    • Architectural style: Transitional
    • Property subtype: Single Family Residence
    Materials
    • Brick, Fiber Cement
    • Foundation: Brick/Mortar
    • Roof: Shingle
    Condition
    • New construction: No
    • Year built: 1999
    • Major remodel year: 1999

    Utilities & green energy

    • Sewer: Septic Tank
    • Water: Private, Well

    Community & HOA

    Community
    • Security: Carbon Monoxide Detector(s), Smoke Detector(s)
    • Subdivision: Canadero
    HOA
    • Has HOA: No
    Location
    • Region: Raleigh

    Financial & listing details

    • Price per square foot: $281/sqft
    • Tax assessed value: $1,000,786
    • Annual tax amount: $5,980
    • Date on market: 4/24/2025
    • Listing agreement: Exclusive Right To Sell
    • Listing terms: Cash,Conventional
    • Road surface type: Paved

    Price history

    DateEventPrice
    7/16/2025Sold$1,200,000-5.9%$281/sqft
    Source: Doorify MLS #10091624 Report a problem
    5/30/2025Pending sale$1,275,000$298/sqft
    Source: Doorify MLS #10091624 Report a problem
    4/24/2025Listed for sale$1,275,000$298/sqft
    Source: Doorify MLS #10091624 Report a problem
    1/24/2025Sold$1,275,000$298/sqft
    Source: Doorify MLS #10061137 Report a problem
    12/18/2024Pending sale$1,275,000$298/sqft
    Source: Doorify MLS #10061137 Report a problem
    10/31/2024Listed for sale$1,275,000-5.6%$298/sqft
    Source: Doorify MLS #10061137 Report a problem
    9/24/2024Listing removed$1,350,000$316/sqft
    Source: Doorify MLS #10034278 Report a problem
    6/7/2024Listed for sale$1,350,000-15.4%$316/sqft
    Source: Doorify MLS #10034278 Report a problem
    6/6/2024Listing removed--
    Source: Doorify MLS #10018127 Report a problem
    3/20/2024Listed for sale$1,595,000$373/sqft
    Source: Doorify MLS #10018127 Report a problem

    Public tax history

    YearProperty taxesTax assessment
    2025$6,159 +3%$1,000,786 +4.3%
    2024$5,980 +8.7%$959,760 +36.6%
    2023$5,500 +7.9%$702,828
    2022$5,096 +2.8%$702,828
    2021$4,959 $702,828
    2020-- $702,828 +18.8%
    2019-- $591,414
    2018-- $591,414
    2017-- $591,414
    2016-- $591,414 +1.7%
    2015$4,059 $581,560
    2014-- $581,560
    2013-- $581,560
    2012-- $581,560
    2011-- $581,560
    2010-- $581,560
    2009-- $581,560
    2008-- --
    2007-- --
    2006-- --
    2005-- --
    2004-- --
    Find assessor info on the county website

    Neighborhood: Northwest Raleigh

    Nearby schools

    GreatSchools rating
    Schools provided by the listing agent
    • Elementary: Wake - Leesville Road Elementary
    • Middle: Wake - Oberlin Middle
    • High: Wake - Needham Broughton High

    Source: Doorify MLS. This data may not be complete. We recommend contacting the local school district to confirm school assignments for this home.

    Get a cash offer in 3 minutes
    Find out how much your home could sell for in as little as 3 minutes with a no-obligation cash offer.
    Estimated market value
    $1,161,700
    Get a cash offer in 3 minutes
    Find out how much your home could sell for in as little as 3 minutes with a no-obligation cash offer.
    Estimated market value
    $1,161,700