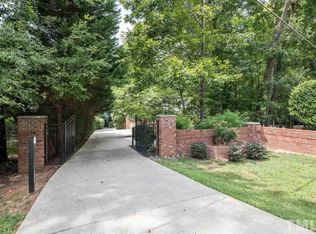
Rarely does a property offer this level of privacy, architectural distinction, and connection to nature while remaining moments from everything Raleigh has to offer. Located adjacent to William B. Umstead State Park, this extraordinary residence enjoys a peaceful natural setting with miles of trails nearby and convenient access to RDU Airport, RTP, I 540, I 440, Brier Creek, shopping, dining, and top rated schools. Completely reimagined and expanded in 2017, the home blends timeless architecture with sophisticated modern design. Expansive windows frame beautiful views throughout, while a striking floating staircase, open catwalk, soaring ceilings, and dramatic living spaces create a light filled and inviting atmosphere. Architecturally distinctive features include fiber cement siding, a durable Galvalume metal roof, and a side entry three car garage with epoxy flooring and garage doors with window panels. Designed for both everyday living and entertaining, the kitchen showcases custom cabinetry, a Caesarstone quartz island, herringbone tile backsplash, walk in pantry, beverage station, and premium Sub Zero, Wolf, Bosch, and U Line appliances. The adjoining gathering room features white wood beam ceilings, a wood burning fireplace, and seamless access to the outdoor living spaces. Resort inspired amenities include a stunning sunroom with expansive sliding glass doors, beautifully designed patios, a private saltwater pool, integrated Jacuzzi spa, outdoor shower, and dedicated pool bath. Mature landscaping, flowering trees, and established hardwoods create a tranquil setting that feels worlds away from the city. Private balconies, luxury finishes, spa inspired baths, engineered white oak flooring, and thoughtfully curated designer details complete this exceptional offering. A rare opportunity to enjoy modern luxury and resort style living in one of Raleigh's most desirable locations.
Sold for $1,850,000
$1,850,000
6005 Canadero Dr, Raleigh, NC 27612
4beds
5,501sqft
Single Family Residence
Built in 1975
2.24 Acres Lot
$1,848,600 Zestimate®
$336/sqft
$5,699 Estimated rent
Home value
$1,848,600
$1.76M - $1.94M
$5,699/mo
Zestimate® history
Owner options
List your home for rent
$5,699/mo
Rent Zestimate®
Find your next renter with Zillow Rental Manager. Plus, with online applications, you can quickly screen prospective tenants – for free.
$5,699/mo
Rent Zestimate®
Refinance and save
$11,209/mo
Est. payment
Refinancing to a lower rate could help reduce your monthly payments and save thousands over the life of the loan.
$11,209/mo
Est. payment
Explore your selling options
Work with a Zillow partner agent
Leverage their expertise and Zillow's premium Showcase listings to get your home seen by more buyers.
Get startedList with your own agent
Get your home in front of millions of buyers by listing it on Zillow.
Learn how to do itSell it yourself
Take full control of how buyers see your home on Zillow by listing For Sale by Owner (FSBO).
List your homeWhat's special
Caesarstone quartz islandLuxury finishesWood burning fireplaceSoaring ceilingsBeautifully designed patiosWhite wood beam ceilingsSpa inspired baths
Zillow last checked:
Listing updated:
Listed by:
Chris Martin 919-422-4798,
Coldwell Banker HPW
Bought with:
David Jenkins, 216845
Long & Foster Real Estate INC
Source: Doorify MLS,MLS#: 10171401
Facts & features
Interior
Bedrooms & bathrooms
- Bedrooms: 4
- Bathrooms: 5
- Full bathrooms: 3
- 1/2 bathrooms: 2
- Main level bathrooms: 2
Primary bedroom
- Description: Primary Bedroom 1
- Level: Second
- Area: 505.4 Square Feet
- Dimensions: 26.6 x 19.0
Primary bedroom
- Description: Primary Bedroom 2
- Level: Second
- Area: 242.15 Square Feet
- Dimensions: 16.7 x 14.5
Bedroom 3
- Level: Second
- Area: 232 Square Feet
- Dimensions: 16.0 x 14.5
Bedroom 4
- Level: Second
- Area: 158.2 Square Feet
- Dimensions: 14.0 x 11.3
Bathroom 3
- Description: Half Bath
- Level: Main
Bathroom 4
- Description: Hall Bath
- Level: Second
Bathroom 5
- Description: Pool Bath, leads to outdoor shower
- Level: Main
Den
- Description: Located just off the kitchen
- Level: Main
Dining room
- Level: Main
- Area: 168 Square Feet
- Dimensions: 14.0 x 12.0
Other
- Level: Main
- Area: 68.9 Square Feet
- Dimensions: 10.6 x 6.5
Exercise room
- Level: Main
- Area: 191.52 Square Feet
- Dimensions: 15.2 x 12.6
Family room
- Level: Main
- Area: 441.15 Square Feet
- Dimensions: 25.5 x 17.3
Kitchen
- Level: Main
- Area: 360 Square Feet
- Dimensions: 22.5 x 16.0
Laundry
- Level: Second
- Area: 87.6 Square Feet
- Dimensions: 12.0 x 7.3
Living room
- Level: Main
- Area: 402.96 Square Feet
- Dimensions: 27.6 x 14.6
Mud room
- Level: Main
- Area: 115.05 Square Feet
- Dimensions: 17.7 x 6.5
Other
- Description: Balcony off Primary Primary Bedroom 1 balcony
- Level: Second
- Area: 154 Square Feet
- Dimensions: 14.0 x 11.0
Other
- Description: Primary Bedroom 2 Balcony
- Level: Second
- Area: 154 Square Feet
- Dimensions: 14.0 x 11.0
Other
- Description: 3 Car Garage
- Level: Main
- Area: 984 Square Feet
- Dimensions: 41.0 x 24.0
Sunroom
- Level: Main
- Area: 149.94 Square Feet
- Dimensions: 14.7 x 10.2
Heating
- Fireplace(s), Forced Air, Gas Pack
Cooling
- Central Air, Ceiling Fan(s), Multi Units, Zoned
Appliances
- Included: Bar Fridge, Built-In Freezer, Built-In Refrigerator, Dishwasher, Induction Cooktop, Ice Maker, Microwave, Stainless Steel Appliance(s), Tankless Water Heater, Vented Exhaust Fan, Water Heater, Wine Refrigerator, Water Softener, Wall Oven
- Laundry: Laundry Room, Upper Level
Features
- Beamed Ceilings, Built-in Features, Ceiling Fan(s), Double Vanity, Entrance Foyer, Eat-in Kitchen, High Ceilings, In-Law Floorplan, Kitchen Island, Low Flow Plumbing Fixtures, Open Floorplan, Pantry, Recessed Lighting, Soaking Tub, Wet Bar, Walk-In Closet(s), Wired for Sound, Kitchen/Dining Room Combination, Living/Dining Room Combination, Second Primary Bedroom, Dressing Room, Shower Only, Separate Shower, Bathtub/Shower Combination, Walk-In Shower, Bathtub Only, Quartz Counters, Smooth Ceilings
- Flooring: Hardwood, Tile
- Doors: French Doors, Sliding Doors
- Windows: ENERGY STAR Qualified Windows, Insulated Windows
- Number of fireplaces: 3
- Fireplace features: Family Room, Gas Log, Living Room, Primary Bedroom, Recreation Room, Wood Burning
Interior area
- Total structure area: 5,501
- Total interior livable area: 5,501 sqft
- Finished area above ground: 5,501
- Finished area below ground: 0
Property
Parking
- Total spaces: 9
- Parking features: Driveway, Garage Faces Side, Garage, Oversized, Paver Block, RV Access/Parking
- Garage spaces: 3
- Uncovered spaces: 6
Features
- Levels: Two
- Stories: 2
- Patio & porch: Glass Enclosed
- Exterior features: Balcony, Outdoor Shower, Private Yard, RV Hookup, Fenced Yard
- Has private pool: Yes
- Pool features: In Ground, Outdoor Pool, Private, Salt Water
- Fencing: Back Yard,Fenced
- Has view: Yes
- View description: Trees/Woods
Lot
- Size: 2.24 Acres
- Features: Back Yard, Front Yard, Landscaped, Native Plants, Private, Secluded, Views, Wooded, Hardwood Trees
Details
- Parcel number: 077704711373000 0026902
- Zoning: R-2
- Special conditions: Standard
Construction
Type & style
- Home type: SingleFamily
- Architectural style: Contemporary
- Property subtype: Single Family Residence
Materials
- Fiber Cement
- Foundation: Slab
- Roof: Other,See Remarks
Condition
- Updated/Remodeled
- New construction: No
- Year built: 1975
Utilities & green energy
- Sewer: Septic Tank
- Water: Public
Community & HOA
Community
- Features: None
- Subdivision: Canadero
HOA
- Has HOA: No
Location
- Region: Raleigh
Financial & listing details
- Price per square foot: $336/sqft
- Tax assessed value: $1,333,680
- Annual tax amount: $8,550
- Date on market: 6/3/2026
- Listing agreement: Exclusive Right To Sell
- Listing terms: Cash,Conventional
- Road surface type: Paved
Price history
| Date | Event | Price |
|---|---|---|
| 8/14/2026 | Sold | $1,850,000+0%$336/sqft |
Source:  Doorify MLS #10171401 Report a problem Doorify MLS #10171401 Report a problem | ||
| 6/8/2026 | Pending sale | $1,849,900$336/sqft |
Source: Doorify MLS #10171401 Report a problem | ||
| 6/3/2026 | Listed for sale | $1,849,900+289.5%$336/sqft |
Source: Doorify MLS #10171401 Report a problem | ||
| 2/10/2004 | Sold | $475,000+26.7%$86/sqft |
Source: Public Record Report a problem | ||
| 6/23/2000 | Sold | $375,000$68/sqft |
Source: Public Record Report a problem | ||
Public tax history
| Year | Property taxes | Tax assessment |
|---|---|---|
| 2025 | $8,550 +3% | $1,333,680 |
| 2024 | $8,302 +15% | $1,333,680 +38.2% |
| 2023 | $7,217 +7.9% | $965,085 +4.5% |
| 2022 | $6,687 +2.8% | $923,093 |
| 2021 | $6,507 +1.7% | $923,093 |
| 2020 | $6,399 -4.9% | $923,093 +12.4% |
| 2019 | $6,726 | $821,116 +105.7% |
| 2018 | $6,726 +135.3% | $399,259 |
| 2017 | $2,859 -28.9% | $399,259 -30.5% |
| 2016 | $4,022 +9.6% | $574,538 +9.3% |
| 2015 | $3,670 +5.5% | $525,532 |
| 2014 | $3,478 | $525,532 +2.2% |
| 2013 | -- | $514,049 |
| 2012 | -- | $514,049 |
| 2011 | -- | $514,049 |
| 2010 | -- | $514,049 |
| 2009 | -- | $514,049 |
| 2008 | -- | -- |
| 2007 | -- | -- |
| 2006 | -- | -- |
| 2005 | -- | -- |
| 2004 | -- | -- |
| 2003 | -- | -- |
| 2002 | -- | -- |
| 2001 | -- | -- |
Find assessor info on the county website
Neighborhood: Northwest Raleigh
Nearby homes
- $225,0001.9 acres6009 Canadero Dr, Raleigh, NC 27612Off Market
- $743,400-- bd2 ba2.6k sqft6001 Canadero Dr, Raleigh, NC 27612Off Market
- $1,247,1004 bd6 ba3.4k sqft7201 Ebenezer Church Rd, Raleigh, NC 27612Off Market
- $2,567,200-- bd3 ba6.5k sqft7101 Ebenezer Church Rd, Raleigh, NC 27612Off Market
- $715,5003 bd3 ba2.4k sqft7131 Ebenezer Church Rd, Raleigh, NC 27612Sold
- $630,900-- bd3 ba1.8k sqft6013 Canadero Dr, Raleigh, NC 27612Off Market
- $1,200,0004 bd4 ba4.2k sqft6000 Canadero Dr, Raleigh, NC 27612Sold
- $7,500,0005 bd8 ba7.2k sqft6004 Canadero Dr, Raleigh, NC 27612New Construction
Nearby schools
GreatSchools rating
- 7/10Leesville Road ElementaryGrades: K-5Distance: 1.8 mi
- 7/10Oberlin Middle SchoolGrades: 6-8Distance: 6 mi
- 7/10Needham Broughton HighGrades: 9-12Distance: 7.3 mi
Schools provided by the listing agent
- Elementary: Wake - Leesville Road Elementary
- Middle: Wake - Oberlin Middle
- High: Wake - Needham Broughton High
Source: Doorify MLS. This data may not be complete. We recommend contacting the local school district to confirm school assignments for this home.
Get a cash offer in 3 minutes
Find out how much your home could sell for in as little as 3 minutes with a no-obligation cash offer.
Estimated market value
$1,848,600
Get a cash offer in 3 minutes
Find out how much your home could sell for in as little as 3 minutes with a no-obligation cash offer.
Estimated market value
$1,848,600
- North Carolina
- Wake County
- Raleigh
- 27612
- Northwest Raleigh
- 6005 Canadero Dr
