Skip main navigation
Sold for $361,000
  • $361,000

    6000 Cobbleskill Ct, Dayton, OH 45459

    3beds
    2,566sqft
    Single Family Residence
    Built in 1966
    0.56 Acres Lot
    $366,100 Zestimate®
    $141/sqft
    $2,799 Estimated rent

    Home value

    $366,100

    $337,000 - $395,000

    $2,799/mo

    Zestimate® history
    Loading
    Loading...

    Owner options

    List your home for rent

    $2,799/mo

    Rent Zestimate®

    Find your next renter with Zillow Rental Manager. Plus, with online applications, you can quickly screen prospective tenants – for free.

    Learn more

    $2,799/mo

    Rent Zestimate®

    Refinance and save

    $2,449/mo

    Est. payment

    Refinancing to a lower rate could help reduce your monthly payments and save thousands over the life of the loan.

    See today's rates

    $2,449/mo

    Est. payment

    Explore your selling options

    Work with a Zillow partner agent

    Leverage their expertise and Zillow's premium Showcase listings to get your home seen by more buyers.

    Get started

    List with your own agent

    Get your home in front of millions of buyers by listing it on Zillow.

    Learn how to do it

    Sell it yourself

    Take full control of how buyers see your home on Zillow by listing For Sale by Owner (FSBO).

    List your home

    What's special

    Fire pitBbq areaGorgeous refinished hardwood flooringDistinctive bar areaBeautiful hardwood floorsStainless steel appliancesFenced area
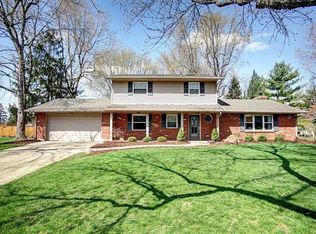
    Centerville Ranch with Basement boasts 2,566 square feet, 3 Bedrooms, 2.5 Baths with finished basement with walkout lower level via 2 car garage on a rare 0.56 Acre lot. Energy efficiency upgrades include: Roof, Gas Furnace, AC, WH, Attic Insulation, updated Kitchen, Baths, Windows & so much more. The foyer opens to gorgeous refinished hardwood flooring in this 23 x 13 Living Room. Entertain in style in the formal Dining Room with upgraded patio door. The 16x11 Kitchen hosts upgraded cabinetry, stainless steel appliances, tile flooring counter top & space for an island/dinette & gathering. Head out back to this huge deck with A/V hookups + retractable awning for shade. Love the fire pit, BBQ area & space to play with the fenced area, incredible mature trees & side yard/garage access. The 16x12 Owner suite has double closets, beautiful hardwood floors. The Suite Bath boasts stylish upgraded vanity, mirror + laundry chute & additional storage. Guest Bedrooms 2 & 3 also have updated windows, refinished hardwood floors & access another remodeled Bath with large freestanding vanity, tub/surround & pocket door.. Nice! Relax or entertain downstairs in this 480+ square foot recreation & media room. Get cozy with upgraded gas fireplace(remote controlled), glass block windows, newer lighting, premium plank floors, 2 wall mounted Tv's + a distinctive bar area, expansion space & storage. Appreciate the laundry-1/2 Bath & 25x21 garage with insulated doors. Benefits with: Dimensional Shingled Roof 2017, new attic insulation 2019 + high efficiency gas furnace/AC ($17,000),2024 water heater, 1 year home warranty included, occupancy at close! Close to Dorothy Lane Market Centerville, Driscoll elementary, PVN, the Library, Parks & only 1 Mile to freeway, 20 Minutes to Downtown / WPAFB. Click Video Tour... Then call for the details

    Zillow last checked:

    Listing updated:

    Listed by:

    Michael Meyer (937)436-2700,

    Irongate Inc.

    Bought with:

    Katie Slone, 2015005408

    Howard Hanna Real Estate Serv

    Source: DABR MLS,MLS#: 948946MLS LogoOriginating MLS: Dayton Area Board of REALTORS

    Facts & features

    Interior

    Bedrooms & bathrooms
    • Bedrooms: 3
    • Bathrooms: 3
    • Full bathrooms: 2
    • 1/2 bathrooms: 1
    • Main level bathrooms: 2
    Primary bedroom
    • Level: Main
    • Dimensions: 16 x 12
    Bedroom
    • Level: Main
    • Dimensions: 12 x 11
    Bedroom
    • Level: Main
    • Dimensions: 12 x 10
    Dining room
    • Level: Main
    • Dimensions: 12 x 11
    Entry foyer
    • Level: Main
    • Dimensions: 13 x 5
    Family room
    • Level: Main
    • Dimensions: 23 x 13
    Kitchen
    • Level: Main
    • Dimensions: 16 x 11
    Media room
    • Level: Lower
    • Dimensions: 18 x 13
    Other
    • Level: Lower
    • Dimensions: 10 x 5
    Recreation
    • Level: Lower
    • Dimensions: 22 x 15
    Utility room
    • Level: Lower
    • Dimensions: 9 x 7
    Heating
    • Natural Gas
    Cooling
    • Central Air
    Appliances
    • Included: Dishwasher, Microwave, Range, Refrigerator, Gas Water Heater
    Features
    • Ceiling Fan(s), Laminate Counters, Pantry, Remodeled
    • Windows: Double Hung, Double Pane Windows, Insulated Windows
    • Basement: Full,Finished,Walk-Out Access
    • Number of fireplaces: 1
    • Fireplace features: One, Gas
    Interior area
    • Total structure area: 2,566
    • Total interior livable area: 2,566 sqft

    Property

    Parking
    • Total spaces: 2
    • Parking features: Attached, Garage, Two Car Garage, Storage
    • Attached garage spaces: 2
    Features
    • Levels: One
    • Stories: 1
    • Patio & porch: Deck, Porch
    • Exterior features: Deck, Fence, Porch
    Lot
    • Size: 0.56 Acres
    • Dimensions: 0.557 180 x 135 see map
    Details
    • Parcel number: O68003190001
    • Zoning: Residential
    • Zoning description: Residential

    Construction

    Type & style
    • Home type: SingleFamily
    • Architectural style: Ranch
    • Property subtype: Single Family Residence
    Materials
    • Brick, Vinyl Siding
    Condition
    • Year built: 1966

    Utilities & green energy

    • Water: Public
    • Utilities for property: Natural Gas Available, Sewer Available, Water Available

    Community & neighborhood

    Security
    • Security features: Smoke Detector(s), Surveillance System
    Location
    • Region: Dayton
    • Subdivision: Village South

    Other

    Other facts
    • Listing terms: Conventional,FHA,VA Loan

    Price history

    DateEventPrice
    3/24/2026Sold$361,000+0.8%$141/sqft
    Source: DABR MLS #948946 Report a problem
    3/1/2026Pending sale$358,000$140/sqft
    Source: Cincy MLS #1868872 Report a problem
    2/17/2026Listed for sale$358,000$140/sqft
    Source: DABR MLS #948946 Report a problem
    12/5/2025Listing removed$358,000$140/sqft
    Source: DABR MLS #944269 Report a problem
    11/12/2025Price change$358,000-0.6%$140/sqft
    Source: Cincy MLS #1858687 Report a problem
    10/27/2025Price change$360,000-2.7%$140/sqft
    Source: DABR MLS #944269 Report a problem
    10/16/2025Listed for sale$370,000+105.6%$144/sqft
    Source: WRIST #1042023 Report a problem
    8/28/2019Sold$180,000-5.2%$70/sqft
    Source: Public Record Report a problem
    6/20/2019Pending sale$189,900$74/sqft
    Source: Irongate Inc., Realtors #791279 Report a problem
    5/20/2019Listed for sale$189,900+16.9%$74/sqft
    Source: Irongate Inc., Realtors #791279 Report a problem
    2/23/2017Sold$162,500-1.5%$63/sqft
    Source: Public Record Report a problem
    1/17/2017Pending sale$164,900$64/sqft
    Source: RE/MAX Victory #726129 Report a problem
    12/16/2016Listed for sale$164,900+41.9%$64/sqft
    Source: RE/MAX Victory #726129 Report a problem
    5/20/2016Sold$116,200-10.5%$45/sqft
    Source: Public Record Report a problem
    10/28/1999Sold$129,900$51/sqft
    Source: Public Record Report a problem

    Public tax history

    YearProperty taxesTax assessment
    2025$6,059 -0.2%$95,580
    2024$6,069 +9.4%$95,580
    2023$5,550 +11.8%$95,580 +41%
    2022$4,964 -0.3%$67,780
    2021$4,977 -0.2%$67,780
    2020$4,989 +6.7%$67,780 +19.2%
    2019$4,675 +12.8%$56,870
    2018$4,144 -16.6%$56,870 -15.5%
    2017$4,968 +3%$67,330 +9.2%
    2016$4,821 -0.2%$61,660
    2015$4,830 -9.1%$61,660
    2014$5,314 $61,660

    Find assessor info on the county website

    Neighborhood: 45459

    Nearby schools

    GreatSchools rating
    Schools provided by the listing agent
    • District: Centerville

    Source: DABR MLS. This data may not be complete. We recommend contacting the local school district to confirm school assignments for this home.

    Get a cash offer in 3 minutes
    Find out how much your home could sell for in as little as 3 minutes with a no-obligation cash offer.
    Estimated market value
    $366,100
    Get a cash offer in 3 minutes
    Find out how much your home could sell for in as little as 3 minutes with a no-obligation cash offer.
    Estimated market value
    $366,100