Skip main navigation
Sold for $375,000
Street View
  • $375,000

    6001 Cobbleskill Ct, Dayton, OH 45459

    4beds
    2,800sqft
    Single Family Residence
    Built in 1965
    0.54 Acres Lot
    $415,600 Zestimate®
    $134/sqft
    $3,080 Estimated rent

    Home value

    $415,600

    $395,000 - $436,000

    $3,080/mo

    Zestimate® history
    Loading
    Loading...

    Owner options

    List your home for rent

    $3,080/mo

    Rent Zestimate®

    Find your next renter with Zillow Rental Manager. Plus, with online applications, you can quickly screen prospective tenants – for free.

    Learn more

    $3,080/mo

    Rent Zestimate®

    Refinance and save

    $2,531/mo

    Est. payment

    Refinancing to a lower rate could help reduce your monthly payments and save thousands over the life of the loan.

    See today's rates

    $2,531/mo

    Est. payment

    Explore your selling options

    Work with a Zillow partner agent

    Leverage their expertise and Zillow's premium Showcase listings to get your home seen by more buyers.

    Get started

    List with your own agent

    Get your home in front of millions of buyers by listing it on Zillow.

    Learn how to do it

    Sell it yourself

    Take full control of how buyers see your home on Zillow by listing For Sale by Owner (FSBO).

    List your home

    What's special

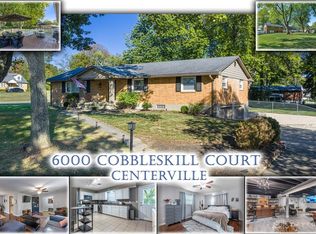
    UPDATE: Seller offering $5,000 in additional concessions to go towards carpet/updates desired (Flexible allowance). Welcome home to this beautiful Centerville Tri-Level. This house is located close to Iron Horse Park in a short, friendly culdasac with a large corner lot and a fenced in backyard. 2 car garage is attached with a large 2+ car garage detached and an additional shed for storage. 2,800 square feet with a great layout. This home comes with a huge laundry room with storage and a doggie door with access to the backyard. The Gala style kitchen is in a central location and is opened up to view the family room. Downstairs you will find a bar for entertaining and a large rec space along with a full bathroom and an additional bedroom (currently used as an office). Upstairs is where you'll find the other 3 spacious bedrooms, gorgeous hardwood floors and 2 more full bathrooms. The Primary Suite comes with its own full bathroom and a tranquil balcony for enjoying morning coffee. The backyard is stunning with mature trees, plants, well thought out landscaping, a patio, and YES the Hot Tub comes with it! Yay! Whether you have a large family and want the space to spread out and relax or just a bachelor looking for some nice home and garage space to tinker, this house has you covered. Water Heater 2024. Newer top floor windows and newer furnace. Roof approx. 8 years old.

    Zillow last checked:

    Listing updated:

    Listed by:

    Cameo Hatfield (937)748-5500,

    Coldwell Banker Heritage

    Bought with:

    Natasha Banks, 2024002656

    Coldwell Banker Heritage

    Source: DABR MLS,MLS#: 916605MLS LogoOriginating MLS: Dayton Area Board of REALTORS

    Facts & features

    Interior

    Bedrooms & bathrooms
    • Bedrooms: 4
    • Bathrooms: 4
    • Full bathrooms: 3
    • 1/2 bathrooms: 1
    • Main level bathrooms: 1
    Primary bedroom
    • Level: Second
    • Dimensions: 15 x 14
    Bedroom
    • Level: Second
    • Dimensions: 10 x 13
    Bedroom
    • Level: Second
    • Dimensions: 12 x 13
    Bedroom
    • Level: Lower
    • Dimensions: 13 x 12
    Breakfast room nook
    • Level: Main
    • Dimensions: 13 x 9
    Dining room
    • Level: Main
    • Dimensions: 12 x 10
    Entry foyer
    • Level: Main
    • Dimensions: 7 x 11
    Family room
    • Level: Main
    • Dimensions: 12 x 19
    Kitchen
    • Level: Main
    • Dimensions: 10 x 8
    Laundry
    • Level: Main
    • Dimensions: 15 x 7
    Living room
    • Level: Main
    • Dimensions: 19 x 13
    Recreation
    • Level: Lower
    • Dimensions: 19 x 19
    Heating
    • Forced Air, Natural Gas
    Cooling
    • Central Air
    Appliances
    • Included: Dishwasher, Microwave, Range, Refrigerator, Gas Water Heater
    Features
    • Wet Bar, Bar
    • Windows: Aluminum Frames, Vinyl
    • Basement: Finished,Other,Partial
    • Number of fireplaces: 1
    • Fireplace features: One, Wood Burning
    Interior area
    • Total structure area: 2,800
    • Total interior livable area: 2,800 sqft

    Property

    Parking
    • Total spaces: 4
    • Parking features: Attached, Detached, Four or more Spaces, Garage, Storage
    • Attached garage spaces: 4
    Features
    • Levels: Three Or More,Multi/Split
    • Patio & porch: Patio, Porch
    • Exterior features: Fence, Porch, Patio, Storage
    Lot
    • Size: 0.54 Acres
    • Dimensions: 118 x 200
    Details
    • Additional structures: Shed(s)
    • Parcel number: O68003190008
    • Zoning: Residential
    • Zoning description: Residential

    Construction

    Type & style
    • Home type: SingleFamily
    • Property subtype: Single Family Residence
    Materials
    • Aluminum Siding, Brick
    Condition
    • Year built: 1965

    Utilities & green energy

    • Water: Public
    • Utilities for property: Natural Gas Available, Sewer Available, Water Available

    Community & HOA

    Community
    • Subdivision: Village South
    HOA
    • Has HOA: No
    Location
    • Region: Dayton

    Financial & listing details

    • Price per square foot: $134/sqft
    • Tax assessed value: $311,050
    • Annual tax amount: $6,903
    • Date on market: 8/1/2024
    • Listing terms: Conventional,FHA,VA Loan

    Price history

    DateEventPrice
    10/11/2024Sold$375,000$134/sqft
    Source: DABR MLS #916605 Report a problem
    9/13/2024Pending sale$375,000$134/sqft
    Source: DABR MLS #916605 Report a problem
    9/9/2024Listed for sale$375,000$134/sqft
    Source: DABR MLS #916605 Report a problem
    8/24/2024Pending sale$375,000$134/sqft
    Source: DABR MLS #916605 Report a problem
    8/22/2024Price change$375,000-4.8%$134/sqft
    Source: DABR MLS #916605 Report a problem
    8/19/2024Price change$394,000-0.3%$141/sqft
    Source: DABR MLS #916605 Report a problem
    8/10/2024Listed for sale$395,000$141/sqft
    Source: DABR MLS #916605 Report a problem
    8/9/2024Pending sale$395,000$141/sqft
    Source: DABR MLS #916605 Report a problem
    8/6/2024Listed for sale$395,000+71.7%$141/sqft
    Source: DABR MLS #916605 Report a problem
    6/1/2021Sold$230,000+39.4%$82/sqft
    Source: Public Record Report a problem
    12/14/2015Sold$165,000+3.8%$59/sqft
    Source: Public Record Report a problem
    12/21/2000Sold$159,000$57/sqft
    Source: Public Record Report a problem

    Public tax history

    YearProperty taxesTax assessment
    2025$6,903 -9.5%$108,860
    2024$7,624 +20.6%$108,860
    2023$6,323 +11.8%$108,860 +41%
    2022$5,656 -1.5%$77,210
    2021$5,743 -16.2%$77,210
    2020$6,854 +19.4%$77,210 +10.4%
    2019$5,742 +12.8%$69,920
    2018$5,089 +1.2%$69,920
    2017$5,030 +19.2%$69,920 +9.1%
    2016$4,221 -0.2%$64,070
    2015$4,228 +1.2%$64,070
    2014$4,177 $64,070
    Find assessor info on the county website

    Neighborhood: 45459

    Nearby schools

    GreatSchools rating
    Schools provided by the listing agent
    • District: Centerville

    Source: DABR MLS. This data may not be complete. We recommend contacting the local school district to confirm school assignments for this home.

    Get a cash offer in 3 minutes
    Find out how much your home could sell for in as little as 3 minutes with a no-obligation cash offer.
    Estimated market value
    $415,600
    Get a cash offer in 3 minutes
    Find out how much your home could sell for in as little as 3 minutes with a no-obligation cash offer.
    Estimated market value
    $415,600