Welcome to this beautifully updated home in the heart of the highly sought after River Hill community. Through a covered front porch facing lush gardens step into this gorgeous home you will be greeted by a wonderfully spacious, bright, and open interior – an inviting 2 story foyer, 9’ + ceilings and sunlit living space with windows on all 4 sides. Upgraded kitchen features new SS appliances, modern backsplash, exotic granite countertops, and breakfast area with a double door slider to large composite deck + screened-in porch overlooking awesome woods at the back. Formal dining room with elegant modern chandelier is adjacent to the kitchen; family room off the kitchen offers a centered gas fireplace. Upstairs, stunning primary bed suite highlights cathedral ceilings, walk-in closet, and newly renovated luxury bathroom overlooking the forest. All other 3 bedrooms also generously sized, and hall bathroom delightfully upgraded. Daylight walkout basement is finished with a huge multi-functional recreation room, 3rd updated full bath, lux LVP floors throughout and ample storage. Other recent improvements include hardwood floors main level, new carpets upper level, modern lighting fixtures/ceiling fans, window treatments, fresh paint, roof (2021), HVAC system (2022). The property also boasts a paid-off, 8.8 kW PV solar system for long-term energy savings, along with an EV car charger in the garage. Extensive landscaping around the house with 14 kinds of ferns and over a dozen of Native perennial flowers, low maintenance and colors across the seasons. This exceptional home is move in ready inside and out. Super convenient location! Minutes to tot lots, playground, River Hill schools, shopping centers, Giant and Roots grocery stores, farmer's market, various fine restaurants, professional services, banks, barber shop, gym, CA indoor and outdoor swimming pools, playgrounds, miles of trails around the wonderful River Hill Village, and easy access to 108/32/29/95, Columbia, Baltimore, DC, Rockville, and Annapolis.
Sold for $890,000
$890,000
6000 Countless Stars Run, Clarksville, MD 21029
4beds
3,020sqft
Single Family Residence
Built in 1999
6,196 Square Feet Lot
$915,500 Zestimate®
$295/sqft
$4,544 Estimated rent
Home value
$915,500
$861,000 - $980,000
$4,544/mo
Zestimate® history
Owner options
List your home for rent
$4,544/mo
Rent Zestimate®
Find your next renter with Zillow Rental Manager. Plus, with online applications, you can quickly screen prospective tenants – for free.
$4,544/mo
Rent Zestimate®
Refinance and save
$7,706/mo
Est. payment
Refinancing to a lower rate could help reduce your monthly payments and save thousands over the life of the loan.
$7,706/mo
Est. payment
Explore your selling options
Work with a Zillow partner agent
Leverage their expertise and Zillow's premium Showcase listings to get your home seen by more buyers.
Get startedList with your own agent
Get your home in front of millions of buyers by listing it on Zillow.
Learn how to do itSell it yourself
Take full control of how buyers see your home on Zillow by listing For Sale by Owner (FSBO).
List your homeWhat's special
Centered gas fireplaceWalk-in closetNewly renovated luxury bathroomHardwood floors main levelModern backsplashLarge composite deckFresh paint
Zillow last checked:
Listing updated:
Listed by:
Shun Lu 410-440-7738,
Keller Williams Realty Centre
Bought with:
Vivienne Liu, 644737
Weichert, REALTORS
Source: Bright MLS,MLS#: MDHW2051476
Facts & features
Interior
Bedrooms & bathrooms
- Bedrooms: 4
- Bathrooms: 4
- Full bathrooms: 3
- 1/2 bathrooms: 1
- Main level bathrooms: 1
Rooms
- Room types: Living Room, Dining Room, Primary Bedroom, Bedroom 2, Bedroom 3, Bedroom 4, Kitchen, Family Room, Basement, Foyer, Laundry, Primary Bathroom, Full Bath, Half Bath
Primary bedroom
- Features: Flooring - Carpet, Cathedral/Vaulted Ceiling, Ceiling Fan(s), Walk-In Closet(s), Window Treatments
- Level: Upper
- Dimensions: 18 X 13
Bedroom 2
- Features: Flooring - Carpet, Lighting - LED, Window Treatments
- Level: Upper
- Dimensions: 12 X 12
Bedroom 3
- Features: Flooring - Carpet, Lighting - Ceiling
- Level: Upper
- Dimensions: 11 X 10
Bedroom 4
- Features: Flooring - Carpet, Lighting - Ceiling, Window Treatments
- Level: Upper
- Dimensions: 10 X 9
Primary bathroom
- Features: Bathroom - Walk-In Shower, Soaking Tub, Flooring - Tile/Brick, Lighting - Wall sconces
- Level: Upper
Basement
- Features: Flooring - Luxury Vinyl Plank
- Level: Lower
Dining room
- Features: Flooring - HardWood, Window Treatments
- Level: Main
- Dimensions: 13 X 10
Family room
- Features: Flooring - HardWood, Fireplace - Gas
- Level: Main
- Dimensions: 23 X 16
Foyer
- Features: Flooring - HardWood, Window Treatments
- Level: Main
Other
- Features: Flooring - Ceramic Tile, Lighting - Wall sconces
- Level: Upper
Other
- Features: Flooring - Tile/Brick, Lighting - Wall sconces
- Level: Lower
Half bath
- Features: Flooring - Ceramic Tile, Window Treatments
- Level: Main
Kitchen
- Features: Granite Counters, Flooring - Tile/Brick, Kitchen Island, Eat-in Kitchen, Kitchen - Gas Cooking, Recessed Lighting, Pantry
- Level: Main
- Dimensions: 13 X 13
Laundry
- Level: Upper
Living room
- Features: Flooring - HardWood, Window Treatments
- Level: Main
Heating
- Forced Air, Natural Gas
Cooling
- Ceiling Fan(s), Central Air, Electric
Appliances
- Included: Dishwasher, Disposal, Dryer, Ice Maker, Self Cleaning Oven, Oven, Oven/Range - Gas, Refrigerator, Washer, Energy Efficient Appliances, Gas Water Heater
- Laundry: Upper Level, Laundry Room
Features
- Dining Area, Primary Bath(s), Chair Railings, Crown Molding, Upgraded Countertops, Recessed Lighting, Open Floorplan, Breakfast Area, Bathroom - Tub Shower, Ceiling Fan(s), Family Room Off Kitchen, Flat, Eat-in Kitchen, Kitchen - Efficiency, Kitchen Island, Pantry, Walk-In Closet(s), Other, 2 Story Ceilings, Cathedral Ceiling(s)
- Flooring: Carpet, Ceramic Tile, Hardwood, Luxury Vinyl, Wood
- Doors: Sliding Glass, Insulated
- Windows: Insulated Windows, Screens, Window Treatments
- Basement: Finished,Full,Improved,Heated,Space For Rooms,Sump Pump,Walk-Out Access,Windows,Workshop,Other,Exterior Entry,Partially Finished,Rear Entrance,Connecting Stairway,Drainage System
- Number of fireplaces: 1
- Fireplace features: Glass Doors, Mantel(s), Marble
Interior area
- Total structure area: 3,315
- Total interior livable area: 3,020 sqft
- Finished area above ground: 2,320
- Finished area below ground: 700
Property
Parking
- Total spaces: 2
- Parking features: Garage Faces Front, Garage Door Opener, Other, Concrete, Electric Vehicle Charging Station(s), Free, Private, Attached
- Attached garage spaces: 2
- Has uncovered spaces: Yes
Accessibility
- Accessibility features: None
Features
- Levels: Three
- Stories: 3
- Patio & porch: Deck, Patio, Porch, Screened
- Exterior features: Rain Gutters, Other, Sidewalks
- Pool features: None
- Has view: Yes
- View description: Garden, Trees/Woods
Lot
- Size: 6,196 Square Feet
- Features: No Thru Street
Details
- Additional structures: Above Grade, Below Grade
- Parcel number: 1415121866
- Zoning: NT
- Special conditions: Standard
Construction
Type & style
- Home type: SingleFamily
- Architectural style: Transitional
- Property subtype: Single Family Residence
Materials
- Aluminum Siding
- Foundation: Concrete Perimeter
- Roof: Architectural Shingle
Condition
- Excellent
- New construction: No
- Year built: 1999
- Major remodel year: 2025
Utilities & green energy
- Sewer: Public Sewer
- Water: Public
Community & HOA
Community
- Security: Security System, Carbon Monoxide Detector(s)
- Subdivision: Village Of River Hill
HOA
- Has HOA: Yes
- Amenities included: Community Center, Jogging Path, Tot Lots/Playground, Newspaper Service, Indoor Pool, Pool, Other
- HOA fee: $2,123 annually
- HOA name: COLUMBIA ASSOCIATION
Location
- Region: Clarksville
Financial & listing details
- Price per square foot: $295/sqft
- Tax assessed value: $704,533
- Annual tax amount: $10,251
- Date on market: 5/9/2025
- Listing agreement: Exclusive Right To Sell
- Listing terms: Cash,Conventional,FHA,VA Loan,Other
- Ownership: Fee Simple
Price history
| Date | Event | Price |
|---|---|---|
| 7/28/2025 | Sold | $890,000-4.8%$295/sqft |
Source:  Bright MLS #MDHW2051476 Report a problem Bright MLS #MDHW2051476 Report a problem | ||
| 7/2/2025 | Contingent | $935,000$310/sqft |
Source: Bright MLS #MDHW2051476 Report a problem | ||
| 5/9/2025 | Listed for sale | $935,000+54.5%$310/sqft |
Source: Bright MLS #MDHW2051476 Report a problem | ||
| 6/30/2014 | Sold | $605,000-3.2%$200/sqft |
Source: Public Record Report a problem | ||
| 5/25/2013 | Listing removed | $2,900$1/sqft |
Source: Keller Williams Realty Centre #HW8078324 Report a problem | ||
| 5/21/2013 | Price change | $2,900-6.5%$1/sqft |
Source: Keller Williams Realty Centre #HW8078324 Report a problem | ||
| 5/10/2013 | Listed for rent | $3,100$1/sqft |
Source: Keller Williams Realty Centre #HW8078324 Report a problem | ||
| 11/3/2012 | Listing removed | $625,000$207/sqft |
Source: Keller Williams Realty Centre #HW7944941 Report a problem | ||
| 10/20/2012 | Price change | $625,000-1.6%$207/sqft |
Source: Keller Williams Realty Centre #HW7944941 Report a problem | ||
| 10/12/2012 | Listed for sale | $635,000+2.4%$210/sqft |
Source: Keller Williams Realty Centre #HW7944941 Report a problem | ||
| 8/9/2007 | Sold | $620,000+149.6%$205/sqft |
Source: Public Record Report a problem | ||
| 8/2/1999 | Sold | $248,446+259.5%$82/sqft |
Source: Public Record Report a problem | ||
| 4/1/1999 | Sold | $69,101$23/sqft |
Source: Public Record Report a problem | ||
Public tax history
| Year | Property taxes | Tax assessment |
|---|---|---|
| 2025 | $1,680 -77.7% | $704,533 +5.5% |
| 2024 | $7,518 +3.3% | $667,700 +3.3% |
| 2023 | $7,280 +3.4% | $646,567 -3.2% |
| 2022 | $7,042 +3.5% | $667,700 +10.5% |
| 2021 | $6,804 +1.2% | $604,300 +1.2% |
| 2020 | $6,721 +1.3% | $596,900 -1.2% |
| 2019 | $6,638 -6.2% | $604,300 +3.8% |
| 2018 | $7,078 -15.3% | $582,100 |
| 2017 | $8,360 +418.7% | $582,100 +14.1% |
| 2016 | $1,612 | $510,033 +7.6% |
| 2015 | $1,612 +1.3% | $474,000 +1.3% |
| 2014 | $1,592 | $468,100 +1.3% |
| 2013 | -- | $462,200 +1.3% |
| 2012 | -- | $456,300 |
| 2011 | -- | $456,300 |
| 2010 | -- | $456,300 -30.5% |
| 2009 | -- | $656,440 +14.5% |
| 2008 | -- | $573,442 +16.9% |
| 2007 | -- | $490,446 +20.4% |
| 2006 | -- | $407,450 +13.7% |
| 2005 | -- | $358,352 +15.9% |
| 2004 | -- | $309,256 +18.9% |
| 2003 | -- | $260,160 +4.5% |
| 2002 | -- | $249,006 +4.7% |
| 2001 | -- | $237,853 +162.3% |
| 2000 | -- | $90,680 |
Find assessor info on the county website
Neighborhood: 21029
Nearby homes
- $846,900-- bd2 ba2.3k sqft6004 Countless Stars Run, Clarksville, MD 21029Off Market
- $854,500-- bd2 ba2.2k sqft6008 Countless Stars Run, Clarksville, MD 21029Off Market
- $939,0005 bd4 ba3.1k sqft6012 Countless Stars Run, Clarksville, MD 21029Sold
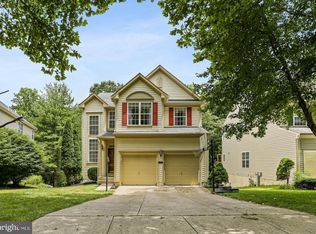
- $894,4004 bd3 ba2.3k sqft6001 Countless Stars Run, Clarksville, MD 21029Off Market
- $829,600-- bd2 ba2.2k sqft6005 Countless Stars Run, Clarksville, MD 21029Off Market
- $875,100-- bd3 ba2.3k sqft6009 Countless Stars Run, Clarksville, MD 21029Off Market
- $1,151,2005 bd4 ba4.8k sqft6001 Ascending Moon Path, Clarksville, MD 21029Off Market
- $931,4004 bd4 ba3.2k sqft6016 Countless Stars Run, Clarksville, MD 21029Off Market
Nearby schools
GreatSchools rating
- 9/10Clarksville Elementary SchoolGrades: K-5Distance: 0.9 mi
- 10/10Clarksville Middle SchoolGrades: 6-8Distance: 1.2 mi
- 10/10River Hill High SchoolGrades: 9-12Distance: 0.6 mi
Schools provided by the listing agent
- Elementary: Clarksville
- Middle: Clarksville
- High: River Hill
- District: Howard County Public School System
Source: Bright MLS. This data may not be complete. We recommend contacting the local school district to confirm school assignments for this home.
Get a cash offer in 3 minutes
Find out how much your home could sell for in as little as 3 minutes with a no-obligation cash offer.
Estimated market value
$915,500
Get a cash offer in 3 minutes
Find out how much your home could sell for in as little as 3 minutes with a no-obligation cash offer.
Estimated market value
$915,500
- Maryland
- Howard County
- Clarksville
- 21029
- 6000 Countless Stars Run
Nearby cities
Nearby zip codes
Other Clarksville Topics
