Skip main navigation
Off market
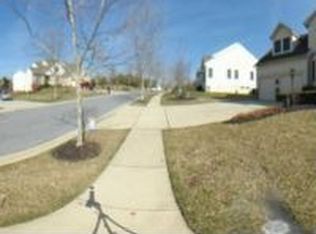
Street View
  • $1,181,700

    6001 Ascending Moon Path, Clarksville, MD 21029

    5beds
    4,840sqft
    SingleFamily
    Built in 1999
    0.34 Acres Lot
    $1,181,700 Zestimate®
    $244/sqft
    $6,144 Estimated rent

    Home value

    $1,181,700

    $1.12M - $1.24M

    $6,144/mo

    Zestimate® history
    Loading
    Loading...

    Owner options

    List your home for rent

    $6,144/mo

    Rent Zestimate®

    Find your next renter with Zillow Rental Manager. Plus, with online applications, you can quickly screen prospective tenants – for free.

    Learn more

    $6,144/mo

    Rent Zestimate®

    Refinance and save

    $6,285/mo

    Est. payment

    Refinancing to a lower rate could help reduce your monthly payments and save thousands over the life of the loan.

    See today's rates

    $6,285/mo

    Est. payment

    Explore your selling options

    Work with a Zillow partner agent

    Leverage their expertise and Zillow's premium Showcase listings to get your home seen by more buyers.

    Get started

    List with your own agent

    Get your home in front of millions of buyers by listing it on Zillow.

    Learn how to do it

    Sell it yourself

    Take full control of how buyers see your home on Zillow by listing For Sale by Owner (FSBO).

    List your home

    What's special

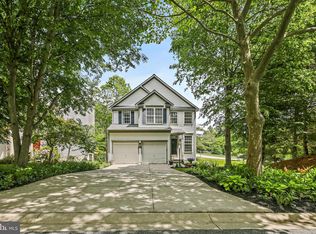
    Beautiful Colonial located in the coveted Village of River Hill community of Clarksville. A two story foyer, gleaming Brazilian teak floors and stately architectural columns welcome you to your new home. Formal living and dining rooms, highlighting crown molding, chair railing and a ceiling medallion create the perfect ambiance for intimate gatherings. Spacious kitchen features a large center island with a gas cooktop, 42 inch cabinets, recessed lighting and Corian counters with adjacent breakfast room that steps out to the back yard. The family room boasts a wood burning fireplace set in an elegant cream stone surround. Spacious master suite highlights a soaring cathedral ceiling and walk in closet with a luxury en suite bath including a soaking tub, glass enclosed shower and dual vanity. Opulent lower level offers a gracious recreation room, a bedroom with sound proof walls, a bonus room, two large storage areas and walkup stairs to the back yard. Enjoy outdoor entertaining on the custom brick patio with serene wooded views and landscaped grounds. Additional storage in the 2 car attached garage. Updates include: New roof 2018, Brazilian Teak flooring, deck, sound proofed walls and more!

    This property is off market, which means it's not currently listed for sale or rent on Zillow. This may be different from what's available on other websites or public sources.

    Facts & features

    Interior

    Bedrooms & bathrooms
    • Bedrooms: 5
    • Bathrooms: 4
    • Full bathrooms: 3
    • 1/2 bathrooms: 1
    Heating
    • Forced air
    Cooling
    • Central
    Appliances
    • Included: Dishwasher, Dryer, Microwave, Refrigerator, Washer
    Features
    • Walk-in Closet(s), Dining Area, Recessed Lighting, CeilngFan(s), Formal/Separate Dining Room, Kitchen - Island, Combination Dining/Living, Wood Floors, Carpet, Chair Railings, Crown Moldings, Master Bath(s), Floor Plan - Open
    • Flooring: Hardwood
    • Basement: Finished
    • Number of fireplaces: 1
    Interior area
    • Total interior livable area: 4,840 sqft

    Property

    Parking
    • Parking features: Garage - Attached
    Features
    • Exterior features: Vinyl
    Lot
    • Size: 0.34 Acres
    Details
    • Parcel number: 15121874

    Construction

    Type & style
    • Home type: SingleFamily
    • Architectural style: Conventional
    Materials
    • Roof: Shake / Shingle
    Condition
    • Year built: 1999

    Utilities & green energy

    • Sewer: Public Sewer

    Community & neighborhood

    Location
    • Region: Clarksville

    HOA & financial

    HOA
    • Has HOA: Yes
    • HOA fee: $206 monthly

    Other

    Other facts
    • Appliances: Dishwasher, Disposal, Refrigerator, Built-In Microwave, Cooktop, Water Dispenser, Icemaker, Dryer - Front Loading, Oven - Self Cleaning, Oven - Wall, Washer - Front Loading, Water Heater
    • Fireplaces: 1
    • HalfBaths: 1
    • HasBodyOfWater: 0
    • IsForeClosure: 0
    • IsNewConstruction: 0
    • IsSale: 1
    • NoOfLevels: 0
    • HasPool: 0
    • HasWaterFront: 0
    • CondoFee: 0
    • CvrdParking1Spaces: 0
    • CvrdParking2Spaces: 0
    • HasWaterAccess: 0
    • HasWaterView: 0
    • HOAFee: 0
    • TotalLeasedUnits: 0
    • HasBasement: 1
    • TotalNoOfUnits: 0
    • TotalUnfurnishedUnits: 0
    • PropertyType: Single Family
    • Sewer: Public Sewer
    • Acreage: 0.34
    • LotNumber: 55
    • Cooling: Ceiling Fan(s), Central A/C
    • InteriorFeatures: Walk-in Closet(s), Dining Area, Recessed Lighting, CeilngFan(s), Formal/Separate Dining Room, Kitchen - Island, Combination Dining/Living, Wood Floors, Carpet, Chair Railings, Crown Moldings, Master Bath(s), Floor Plan - Open
    • Heating: Forced Air
    • Exterior: Vinyl Siding
    • BasementType: Full, Outside Entrance, Partial, Daylight, Interior Access, Connecting Stairway, Rea
    • Water: Public
    • TotalSquareFeet: 4840
    • Parking: Attached Garage
    • Ownership: Fee Simple
    • Style: Detached
    • TotalTaxes: 10320
    • LotDescription: Landscaping
    • TaxYear: 2018
    • GarageType: Garage - Front Entry, Inside Access
    • ListingDate: 2019-05-23T00:00:00
    • LotSquareFootage: 14743
    • Ownership: Fee Simple

    Price history

    DateEventPrice
    7/3/2019Sold$778,000+0.4%$161/sqft
    Source: Public Record Report a problem
    5/28/2019Pending sale$775,000$160/sqft
    Source: Long & Foster Real Estate, Inc. #MDHW264412 Report a problem
    5/23/2019Listed for sale$775,000+18%$160/sqft
    Source: Northrop Realty, A Long & Foster Company #MDHW264412 Report a problem
    2/22/2005Sold$657,000+87.2%$136/sqft
    Source: Public Record Report a problem
    6/7/1999Sold$351,041-3.2%$73/sqft
    Source: Public Record Report a problem
    2/10/1999Sold$362,500$75/sqft
    Source: Public Record Report a problem

    Public tax history

    YearProperty taxesTax assessment
    2025-- $890,967 +5.7%
    2024$9,489 +4.8%$842,700 +4.8%
    2023$9,054 +5%$804,100 -4.6%
    2022$8,620 +5.3%$842,700 +15.9%
    2021$8,185 +0.8%$726,900 +0.8%
    2020$8,123 +0.8%$721,433 -0.8%
    2019$8,062 -6.7%$726,900 +2.3%
    2018$8,640 -14.7%$710,500
    2017$10,134 +374.1%$710,500 +6.4%
    2016$2,137 $667,767 +3.3%
    2015$2,137 +2.5%$646,400 +1.8%
    2014$2,085 $634,733 +1.9%
    2013-- $623,067 +1.9%
    2012-- $611,400
    2011-- $611,400
    2010-- $611,400 -25.5%
    2009-- $820,710 +12.8%
    2008-- $727,890 +14.6%
    2007-- $635,070 +17.1%
    2006-- $542,250 +12.6%
    2005-- $481,682 +14.4%
    2004-- $421,116 +16.8%
    2003-- $360,550 +6.7%
    2002-- $337,900 +7.2%
    2001-- $315,250

    Find assessor info on the county website

    Neighborhood: 21029

    Nearby schools

    GreatSchools rating
    Schools provided by the listing agent
    • Elementary: CLARKSVILLE
    • Middle: CLARKSVILLE
    • High: RIVER HILL
    • District: HOWARD COUNTY PUBLIC SCHOOL SYSTEM

    Source: The MLS. This data may not be complete. We recommend contacting the local school district to confirm school assignments for this home.

    Get a cash offer in 3 minutes
    Find out how much your home could sell for in as little as 3 minutes with a no-obligation cash offer.
    Estimated market value
    $1,181,700
    Get a cash offer in 3 minutes
    Find out how much your home could sell for in as little as 3 minutes with a no-obligation cash offer.
    Estimated market value
    $1,181,700